
Sold: Sep 25, 2026
Address
7125 Jones Run Lane, Moseley, VA
Price
$ 625,000
Property Attributes
- MLS#2615526
- TypeSingle Family
- Listing Status Closed
- CountyChesterfield
- CityMoseley
- Area62 - Chesterfield
- NeighborhoodMagnolia Green
- Zip23120
- Style
- Year Built2022
- Taxes$ 4768
- Price$ 625,000
- Bedrooms4
- Full Bathrooms2
- Half Bathrooms1
- Sqr Footage2868
- Lot Size0.1418 Acres
Data Source:
Central Virginia Regional MLS (CVRMLS)
Property Description
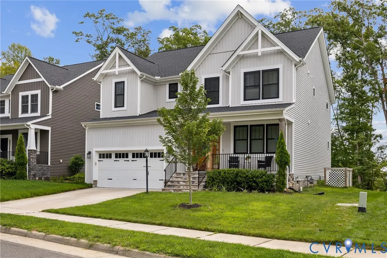
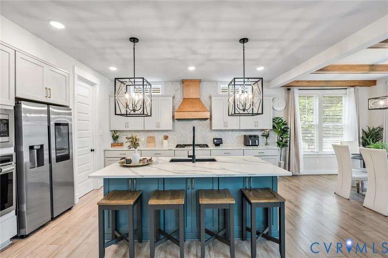
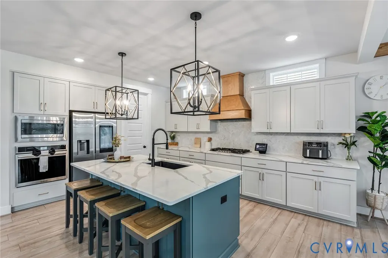
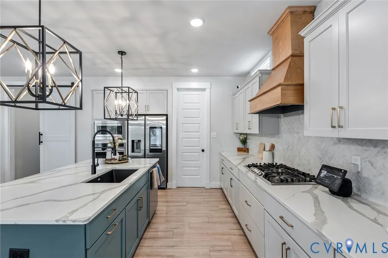
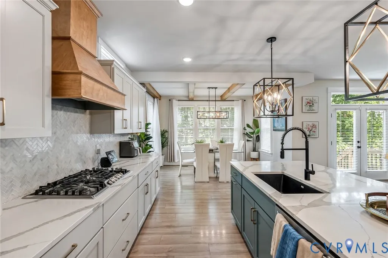
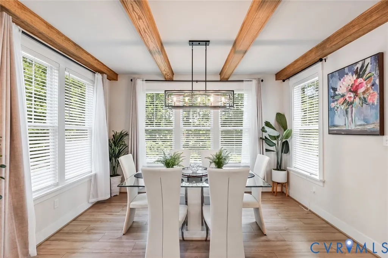
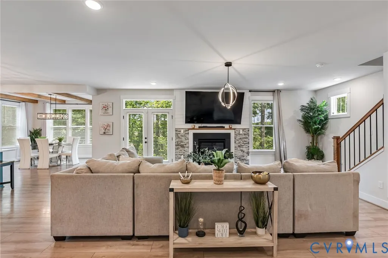
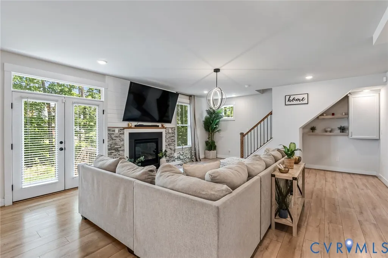
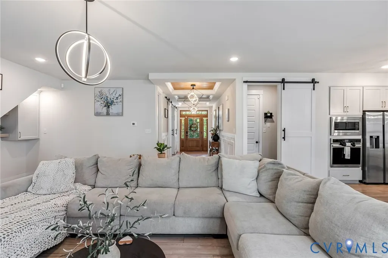
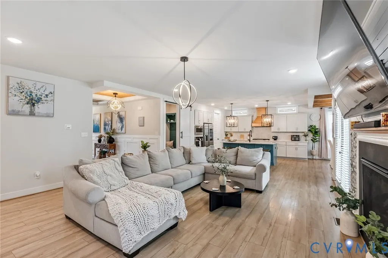
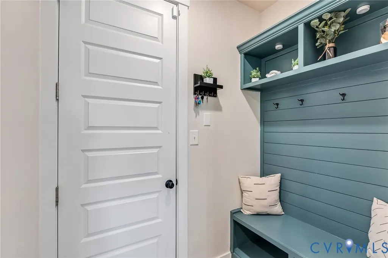
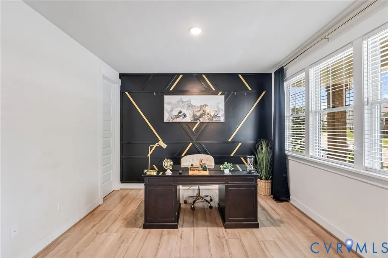
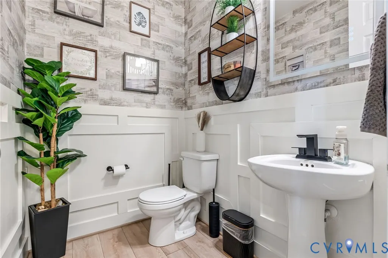
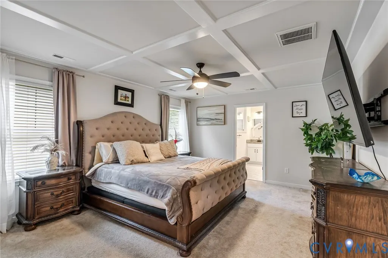
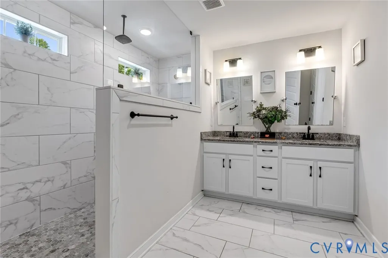
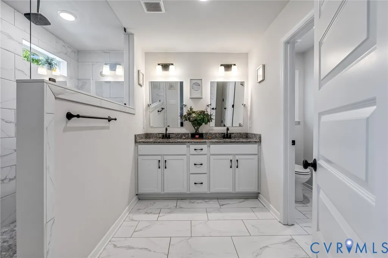
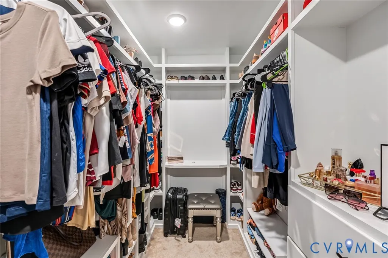
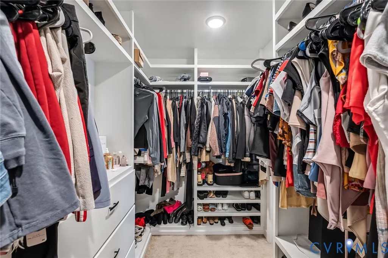
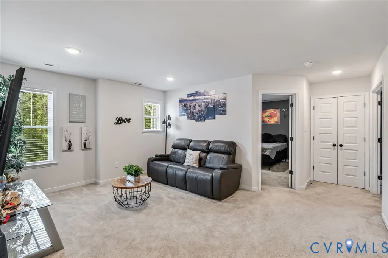
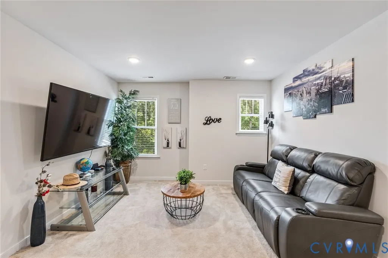
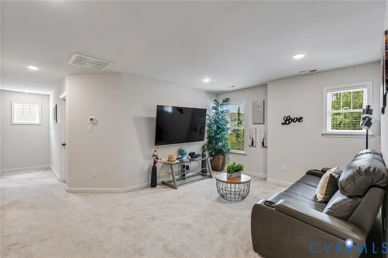
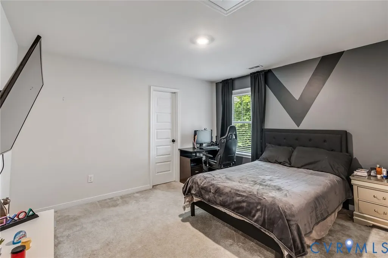
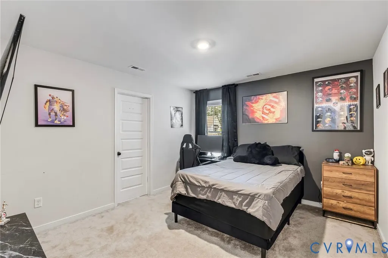
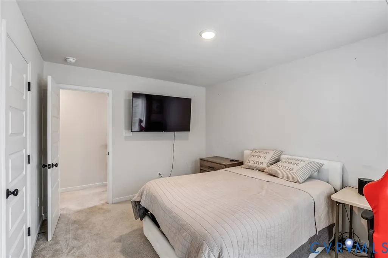
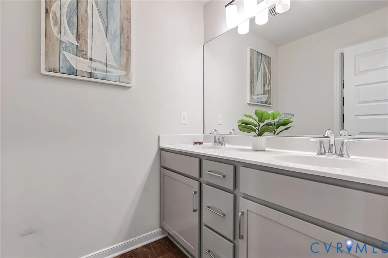
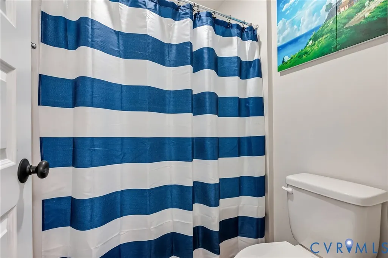
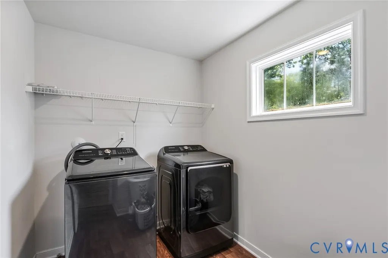
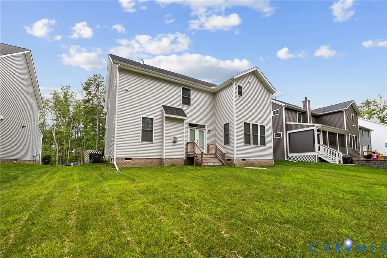
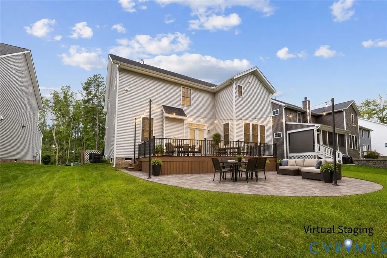
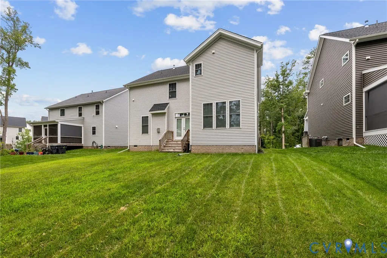
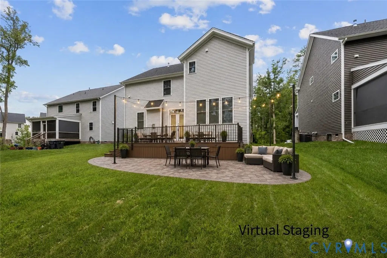
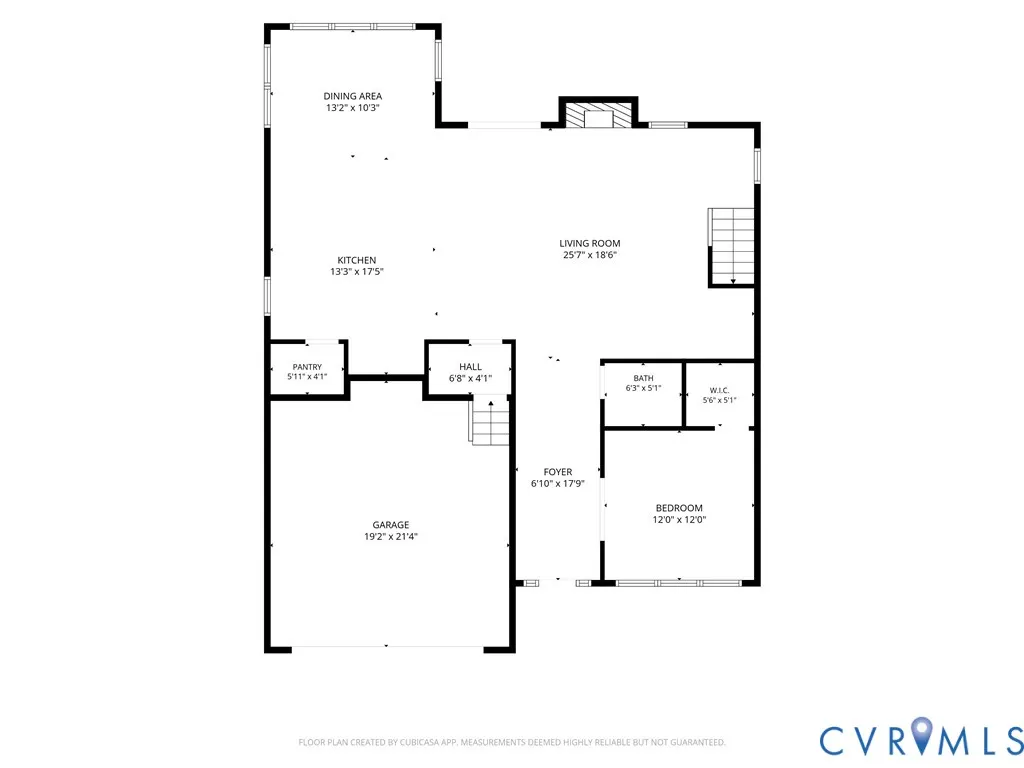
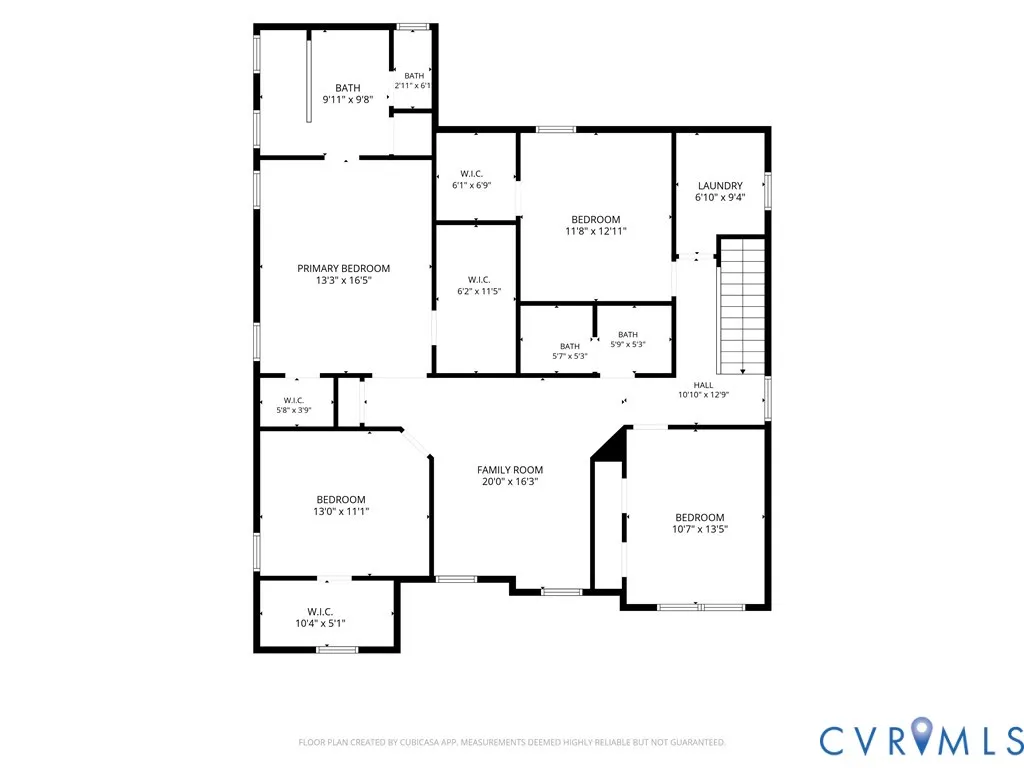
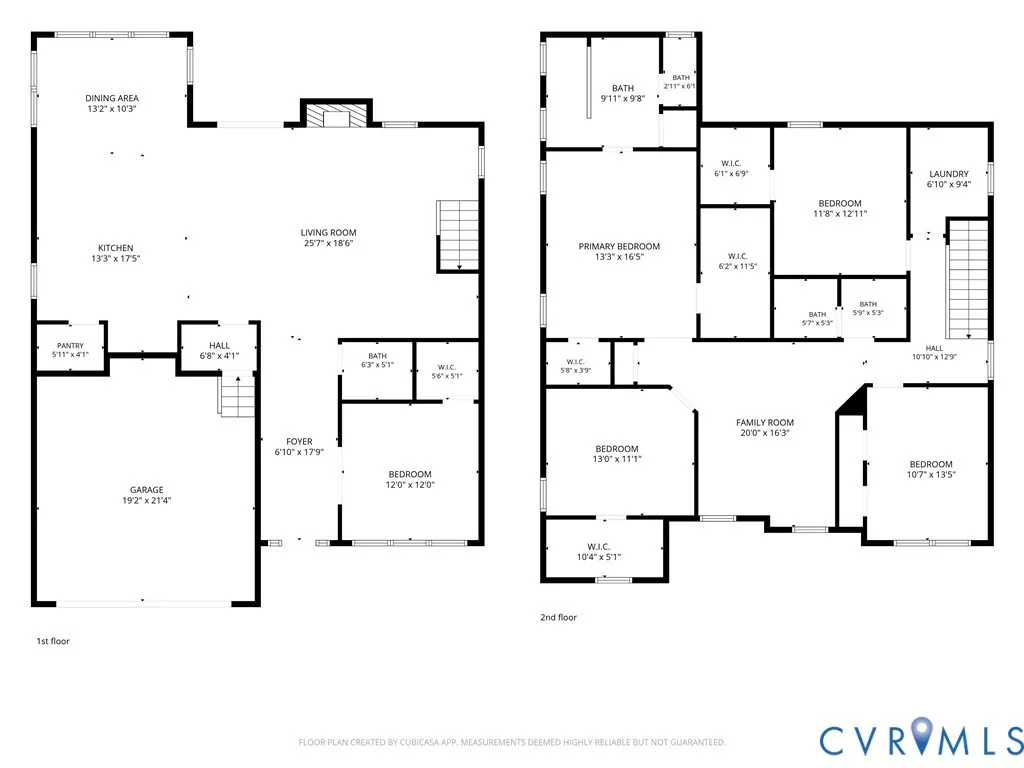
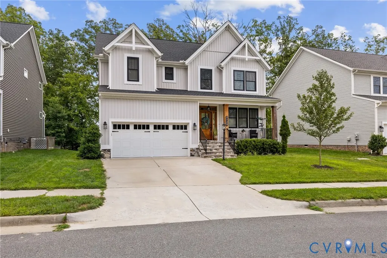
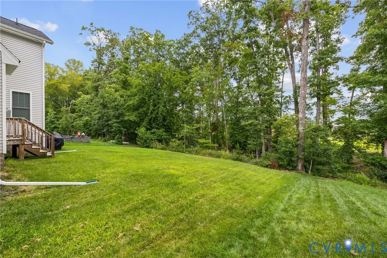
Welcome to effortless living in Glen Abbey at Magnolia Green! This 2,868 sq ft, 2-story home offers 4 bedrooms, 2.5 baths, and a layout designed for how families actually live. Enter to a bright, open foyer flowing into an open-concept living room and kitchen with eat-in breakfast nook, all with custom lighting, plus a dedicated first-floor office behind a beautiful barn door — work from home in style. The kitchen delivers: stainless appliances with gas range, wall-mounted oven and microwave, walk-in pantry, huge island, granite counters, and wall-mounted range hood. A mudroom off the kitchen connects to the 2-car garage. Upstairs, 4 ample bedrooms all with walk-in closets, including a primary suite with custom walk-in closet and tiled walk-in shower, plus a flexible loft — playroom, study lounge, or movie den — and a conveniently located second-floor laundry. Out back, a private, tree-lined retreat offers a low-maintenance escape for morning coffee or evening unwinding — no weekends lost to yard work here, because your real backyard is Magnolia Green itself: a Nicklaus-designed golf course, the Arbor Walk aquatic center, tennis and pickleball, and miles of trails and green space, all minutes from your door. Morning drop-off is an easy stroll to the Blue Ribbon-recognized elementary school. Quick access to Aldi, Publix, dining at Latitude and Firebirds, plus Hull St, 288, Powhite Parkway, and downtown Richmond in 30 minutes. Move-in ready and waiting — schedule your private tour today!
| Elementary School | Middle School | High School |
|---|---|---|
| Moseley Elementary School | Deep Creek Middle School | Cosby High School |
| Price History | |
|---|---|
| 6/12/2026 | Listed $629,975 |
General Features
| Interior Features | Breakfast Area,Double Vanity,Eat-in Kitchen,Fireplace,Granite Counters,High Ceilings,High Speed Internet,Loft,Bath in Primary Bedroom,Pantry,Cable TV,Wired for Data,Walk-In Closet(s) |
|---|---|
| Sewer | Public Sewer |
| Heating | Electric,Zoned |
| Cooling | Zoned |
| Possession | Close Of Escrow |
| Roof | Composition,Shingle |
| Appliances | Dryer,Dishwasher,Exhaust Fan,Disposal,Gas Water Heater,Microwave,Refrigerator,Washer |
| Exterior Features | Paved Driveway |
| HOA | 303 |
| Garage Spaces | 2 |
| Association Fee Includes | Association Management,Pool(s) |
| Patio/Porch Features | Front Porch |
| Architectural Style | Contemporary,Two Story |
| Pool Features | Community,Pool |
| Construction Materials | Drywall,Frame,Vinyl Siding |
| Year Built | 2022 |
| Stories | 2 |
| Levels | Two |
| Property SubType | Single Family Residence |
| Tax Year | 2025 |
| Percent Ownership | Individuals |
| Community Features | Clubhouse,Home Owners Association,Tennis Court(s) |
| Assoc Fee Paid Per | Quarterly |
| County | Chesterfield |
| New Construction | false |
| Property Type | Residential |
| Home Owner Assoc | true |
| Attached Garage | true |
| Subdivision Name | Magnolia Green |
| Garage Y/N | true |
| Total Rooms | 8 |
| Full Baths | 2 |
| Close Price | 625000 |
| Status | Closed |
| Buyer Financing | VA |
| Directions | Travel west on US 360/Hull St W, Right Magnolia Green Parkway, Left on Jones Run Ln |
| High School | Cosby |
| Zoning Description | R9 |
| MLS Area | 62 - Chesterfield |
| Lot Size Units | Acres |
| Waterfront Y/N | false |
| Elementary School | Moseley |
| Year Built Details | Approximate |
| Tax Annual Amount | 4768.62 |
| Middle/Junior High School | Deep Creek |
| Property Condition | Resale |
| Days on Market | 57 |
| Standard Status | Closed |
| Occupancy Type | Owner |
| Tax Assessed Value | 565000 |
| Tax Lot | 47 |
| Virtual Tour | https://book.leditionmedia.com/videos/019edc6e-dbe1-73da-8dfc-9a97b14320ff |
| Ownership Type | Sole Proprietor |
| Property Sub Type Additional | Single Family Residence |
| Expected Active Date | 2026-06-12 |
Interior Features
| Basement | Crawl Space |
|---|---|
| Flooring | Partially Carpeted,Vinyl |
| Total Fireplaces | 1 |
| Fireplace Features | Gas |
| Total Stories | 2 |
| Basement (Y/N) | false |
| Air Conditioning Y/N | true |
| Heating Y/N | true |
| Fireplace Y/N | true |
| Half Baths | 1 |
| BuyerOfficeEmail | johnoreilly@bhgbasecamp.com |
| Laundry Features | Washer Hookup,Dryer Hookup |
| Total Bedrooms | 4 |
| LivingAreaSource | Assessor |
| Total Baths | 3 |
Exterior Features
| Fencing | None |
|---|---|
| Parking Features | Attached,Driveway,Garage,Off Street,Paved |
| Water Source | Public |
| Lot Size Area | 0.1418 |
| Lot Size Acres | 0.1418 |
Amenities
- Foreclosure
- Views
- Short Sale
- New Construction
- Adult 55+
- Lease To Own
- No HOA Fees
- Furnished
- Primary On Main
- Air Conditioning
- Seller Finance
- Green
- Fixer Upper
- Horse
- Golf
- Fireplace
- Deck
- Garage
- Basement
- Pool
Property vs Single Family Average in 23120
Price
Taxes
Year Built
 Copyright© 2026 REIN Inc. Information Deemed Reliable But Not Guaranteed. The listings data displayed on this medium comes in part from the Real Estate Information Network Inc.(REIN) and has been authorized by participating listing Broker Members of REIN for display. REIN's listings are based upon Data submitted by its Broker Members, and REIN therefore makes no representation or warranty regarding the accuracy of the Data. All users of REIN's listings database should confirm the accuracy of
 All or a portion of the multiple listing information is provided by the Central Virginia Regional Multiple Listing Service, LLC, from a copyrighted compilation of listings. All CVR MLS information provided is deemed reliable but is not guaranteed accurate. The compilation of listings and each individual listing are ©2026 Central Virginia Regional Multiple Listing Service, LLC. All rights reserved.
All MLS listings are © 2026 Central Virginia Regional Multiple Listing Service, LLC. All
All or a portion of the multiple listing information is provided by the Central Virginia Regional Multiple Listing Service, LLC, from a copyrighted compilation of listings. All CVR MLS information provided is deemed reliable but is not guaranteed accurate. The compilation of listings and each individual listing are ©2026 Central Virginia Regional Multiple Listing Service, LLC. All rights reserved.
All MLS listings are © 2026 Central Virginia Regional Multiple Listing Service, LLC. All
 All or a portion of the multiple listing information is provided by the Williamsburg Multiple Listing Service, LLC, from a copyrighted compilation of listings. All WMLS information provided is deemed reliable but is not guaranteed accurate. The compilation of listings and each individual listing are ©2026 Central Virginia Regional Multiple Listing Service, LLC. All rights reserved.
All MLS listings are © 2026 Williamsburg Multiple Listing Service, LLC. All rights reserved. No one may copy and/or repost these MLS listings, or any portion thereof, without the written permission of an authorized officer of the Williamsburg Multiple Listing Service, LLC.
All listings with the WMLS logo are provided courtesy of the IDX program.
Last Updated: September 25, 2026 3:58 PM UTC
All or a portion of the multiple listing information is provided by the Williamsburg Multiple Listing Service, LLC, from a copyrighted compilation of listings. All WMLS information provided is deemed reliable but is not guaranteed accurate. The compilation of listings and each individual listing are ©2026 Central Virginia Regional Multiple Listing Service, LLC. All rights reserved.
All MLS listings are © 2026 Williamsburg Multiple Listing Service, LLC. All rights reserved. No one may copy and/or repost these MLS listings, or any portion thereof, without the written permission of an authorized officer of the Williamsburg Multiple Listing Service, LLC.
All listings with the WMLS logo are provided courtesy of the IDX program.
Last Updated: September 25, 2026 3:58 PM UTC
