
Price Reduction


Address
14600 Ramblewood Drive, Chester, VA
Price
$ 454,900
Property Attributes
- MLS#2617186
- TypeSingle Family
- Listing Status Active
- CountyChesterfield
- CityChester
- Area52 - Chesterfield
- NeighborhoodCameron Farms
- Zip23836
- Style
- Year Built1979
- Taxes$ 3500
- Price$ 454,900
- Bedrooms5
- Full Bathrooms3
- Half Bathrooms0
- Sqr Footage2948
- Lot Size1.161 Acres
Data Source:
Central Virginia Regional MLS (CVRMLS)
Property Description
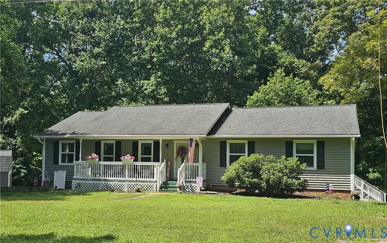
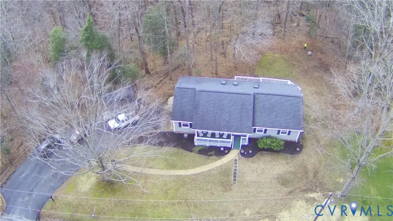
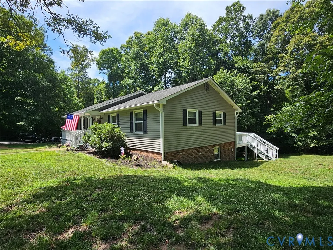
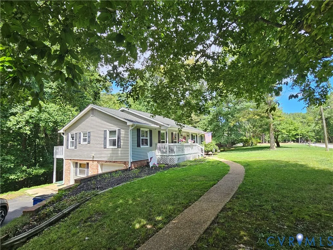
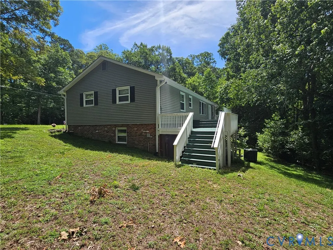
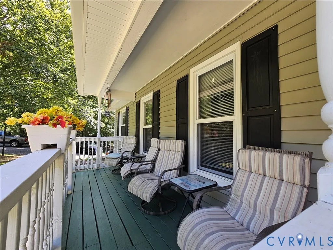
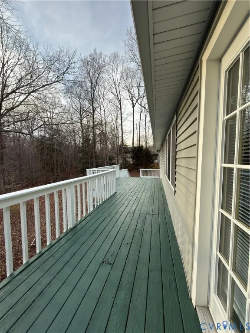
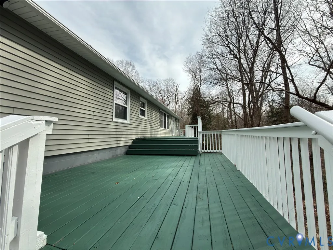
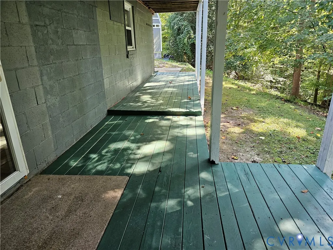
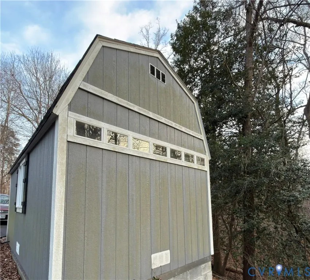
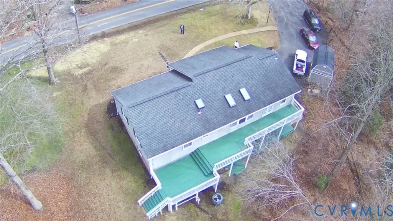
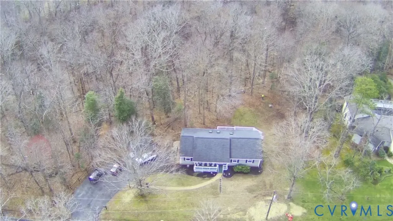
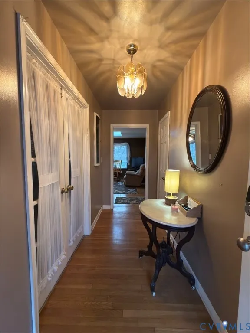
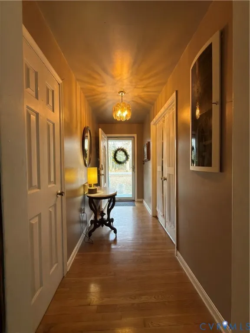
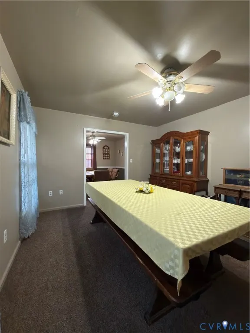
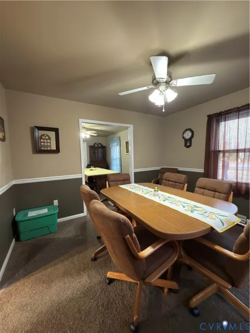
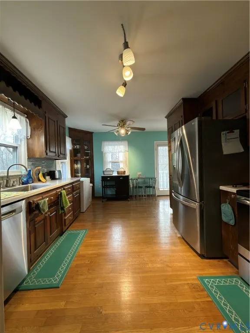
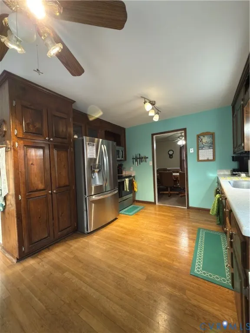
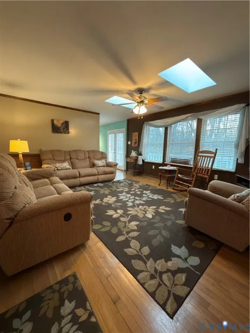
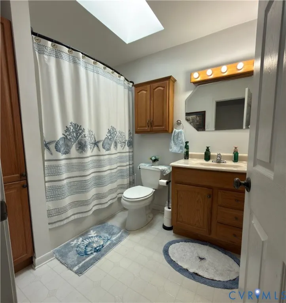
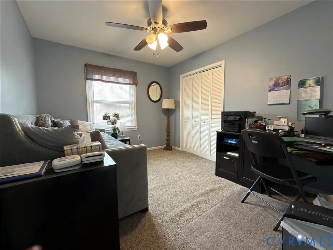
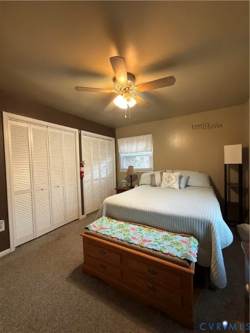
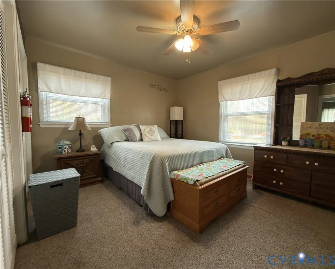
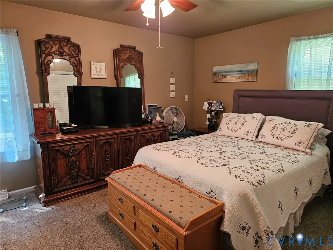
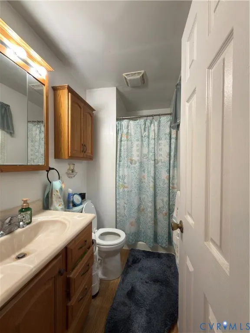
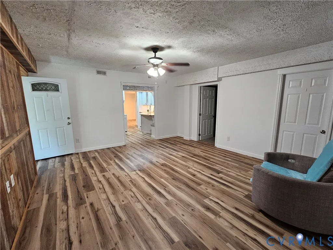
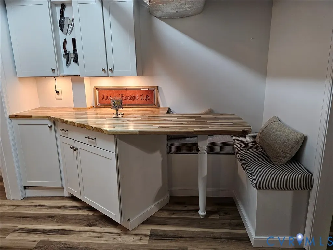
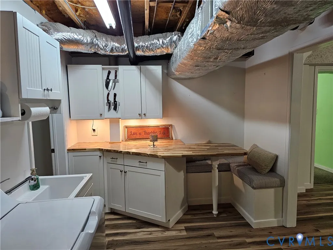
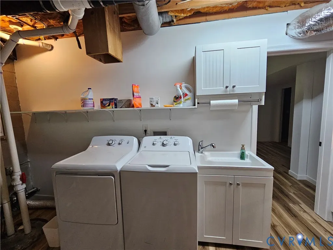
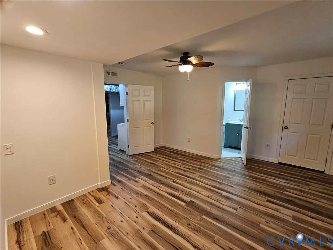
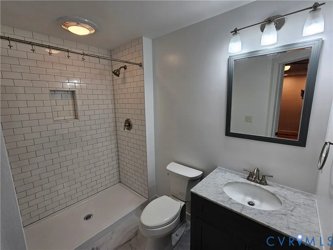
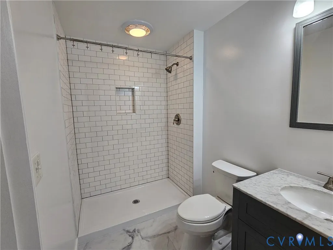
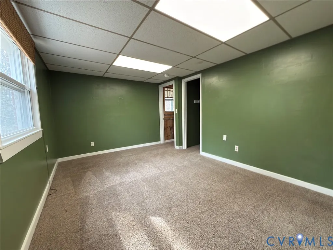
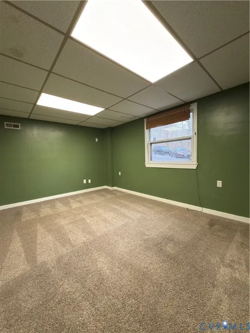
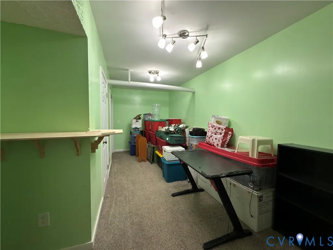
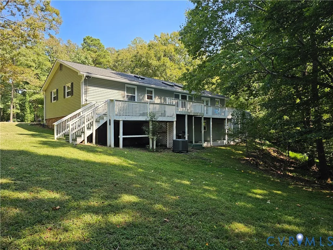
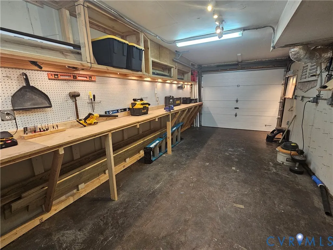
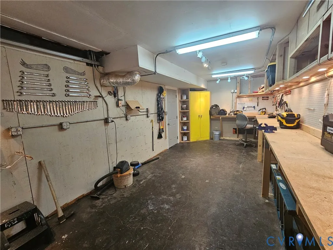
Come see this beautiful one owner, well-maintained home w/lots of southern charm. Do you have extra family members that need more space?, this is the one! This home was temporarily off market to renovate & enhance the full downstairs basement living area. Complete remodel of kitchenette/utility room w/butcher block table, LVP floor, & paint, family rm w/LVP flooring, & new paint, 2nd Primary room w/new full bathrm, ceramic tile floor, and huge walk in tiled shower. 2 more carpeted bedrooms with closets, storage, & new paint. A 300 sqft media/craft/storage/garage workshop room with new garage door & painted concrete floor. All equaling 1624 sqft of living space! It is below grade in front of home but has lots of windows on sides & back of home w/ a separate entry door. Out the entry door is wood decking, a concrete patio overlooking a gorgeous view of the sunset over the backyard. Perfect for in-laws, children, or investment opportunity. As you ascend to the next level, you enter the single-story rancher style with 1624 sqft of 1st floor living space! Three carpeted bedrooms, 2 vinyl floored baths, wood floor family room, Carpeted living/dining rooms, eat in wood floored kitchen, newer appliances, Corian counter tops, and tile backsplash. Freshly painted ceilings and kitchen walls. Skylight natural lighting in den and hall bath. Expansive (length of back of house), deck, welcomes evenings of sunset views of over 1 acre of prime hardwoods looking over the creek bed. If you like mountains, this certainly feels like your own mountain get away in the middle of Chester. This home has a full front porch, huge shed with concrete foundation, Double parking paved driveway leading to the basement garage. This 3248 sq ft home offers 5 bedrooms, 1 bonus room w/2 closets, & 3 full bathrms. Conveniently located near 95, 295, Rt 10, Rt 1, Hopewell, & Chester. Amazon, Lego, numerous restaurants, shopping, & Point of Rocks Park are just a few miles away. This one will not last long. Come see all the upgrades too numerous to list.
| Elementary School | Middle School | High School |
|---|---|---|
| Elizabeth Scott Elementary School | Elizabeth Davis Middle School | Thomas Dale High School |
| Price History | |
|---|---|
| 6/24/2026 | Listed $439,900 |
| 9/21/2026 | 3$454,900 |
General Features
| Interior Features | Bedroom on Main Level,En Suite Bathroom,Full Bath on Main Level |
|---|---|
| Sewer | Septic Tank |
| Heating | Electric |
| Cooling | Central Air,Heat Pump |
| Possession | Close Of Escrow |
| Roof | Asphalt |
| Exterior Features | Porch,Storage,Shed |
| Garage Spaces | 1.5 |
| Patio/Porch Features | Porch |
| Architectural Style | Ranch |
| Pool Features | None |
| Construction Materials | Brick,Frame,Vinyl Siding |
| Year Built | 1979 |
| Stories | 1 |
| Levels | One |
| Property SubType | Single Family Residence |
| Tax Year | 2026 |
| Percent Ownership | Individuals |
| County | Chesterfield |
| New Construction | false |
| Property Type | Residential |
| Subdivision Name | Cameron Farms |
| Garage Y/N | true |
| Total Rooms | 12 |
| Full Baths | 3 |
| Status | Active |
| Directions | Use GPS |
| High School | Thomas Dale |
| Disclosures | Seller Disclosure |
| Zoning Description | A |
| MLS Area | 52 - Chesterfield |
| Lot Size Units | Acres |
| Waterfront Y/N | false |
| Elementary School | Elizabeth Scott |
| Year Built Details | Approximate |
| Tax Annual Amount | 3500.37 |
| Middle/Junior High School | Elizabeth Davis |
| Property Condition | Resale |
| Days on Market | 14 |
| Standard Status | Active |
| Occupancy Type | Owner |
| Tax Assessed Value | 393300 |
| Tax Lot | 3 |
| Ownership Type | Sole Proprietor |
| Property Sub Type Additional | Single Family Residence |
Interior Features
| Basement | Full,Garage Access,Walk-Out Access |
|---|---|
| Flooring | Ceramic Tile,Partially Carpeted,Vinyl,Wood |
| Total Stories | 1 |
| Basement (Y/N) | true |
| Air Conditioning Y/N | true |
| Heating Y/N | true |
| Total Bedrooms | 5 |
| Below Grade Finished Area | 1324 |
| LivingAreaSource | Owner |
| Total Baths | 3 |
Exterior Features
| Parking Features | Basement,Direct Access,Off Street,Workshop in Garage |
|---|---|
| Water Source | Public |
| Lot Size Area | 1.161 |
| Lot Size Acres | 1.161 |
Amenities
- Foreclosure
- Views
- Short Sale
- New Construction
- Adult 55+
- Lease To Own
- No HOA Fees
- Furnished
- Primary On Main
- Air Conditioning
- Seller Finance
- Green
- Fixer Upper
- Horse
- Golf
- Fireplace
- Deck
- Garage
- Basement
- Pool
Property vs Single Family Average in 23836
Price
Taxes
Year Built
 Copyright© 2026 REIN Inc. Information Deemed Reliable But Not Guaranteed. The listings data displayed on this medium comes in part from the Real Estate Information Network Inc.(REIN) and has been authorized by participating listing Broker Members of REIN for display. REIN's listings are based upon Data submitted by its Broker Members, and REIN therefore makes no representation or warranty regarding the accuracy of the Data. All users of REIN's listings database should confirm the accuracy of
 All or a portion of the multiple listing information is provided by the Central Virginia Regional Multiple Listing Service, LLC, from a copyrighted compilation of listings. All CVR MLS information provided is deemed reliable but is not guaranteed accurate. The compilation of listings and each individual listing are ©2026 Central Virginia Regional Multiple Listing Service, LLC. All rights reserved.
All MLS listings are © 2026 Central Virginia Regional Multiple Listing Service, LLC. All
All or a portion of the multiple listing information is provided by the Central Virginia Regional Multiple Listing Service, LLC, from a copyrighted compilation of listings. All CVR MLS information provided is deemed reliable but is not guaranteed accurate. The compilation of listings and each individual listing are ©2026 Central Virginia Regional Multiple Listing Service, LLC. All rights reserved.
All MLS listings are © 2026 Central Virginia Regional Multiple Listing Service, LLC. All
 All or a portion of the multiple listing information is provided by the Williamsburg Multiple Listing Service, LLC, from a copyrighted compilation of listings. All WMLS information provided is deemed reliable but is not guaranteed accurate. The compilation of listings and each individual listing are ©2026 Central Virginia Regional Multiple Listing Service, LLC. All rights reserved.
All MLS listings are © 2026 Williamsburg Multiple Listing Service, LLC. All rights reserved. No one may copy and/or repost these MLS listings, or any portion thereof, without the written permission of an authorized officer of the Williamsburg Multiple Listing Service, LLC.
All listings with the WMLS logo are provided courtesy of the IDX program.
Last Updated: September 23, 2026 3:55 PM UTC
All or a portion of the multiple listing information is provided by the Williamsburg Multiple Listing Service, LLC, from a copyrighted compilation of listings. All WMLS information provided is deemed reliable but is not guaranteed accurate. The compilation of listings and each individual listing are ©2026 Central Virginia Regional Multiple Listing Service, LLC. All rights reserved.
All MLS listings are © 2026 Williamsburg Multiple Listing Service, LLC. All rights reserved. No one may copy and/or repost these MLS listings, or any portion thereof, without the written permission of an authorized officer of the Williamsburg Multiple Listing Service, LLC.
All listings with the WMLS logo are provided courtesy of the IDX program.
Last Updated: September 23, 2026 3:55 PM UTC
