
New Construction - Primary on Main






Address
26 Pine Wood Trail, Boydton, VA
Price
$ 404,900
Property Attributes
- MLS#2618154
- TypeSingle Family
- Listing Status Active
- CountyMecklenburg
- CityBoydton
- Area75 - Mecklenburg
- NeighborhoodGranite Hall Shores
- Zip23917
- Style
- Year Built2026
- Price$ 404,900
- Bedrooms4
- Full Bathrooms2
- Half Bathrooms0
- Sqr Footage1655
- Lot Size4.13 Acres
Data Source:
Central Virginia Regional MLS (CVRMLS)
Property Description
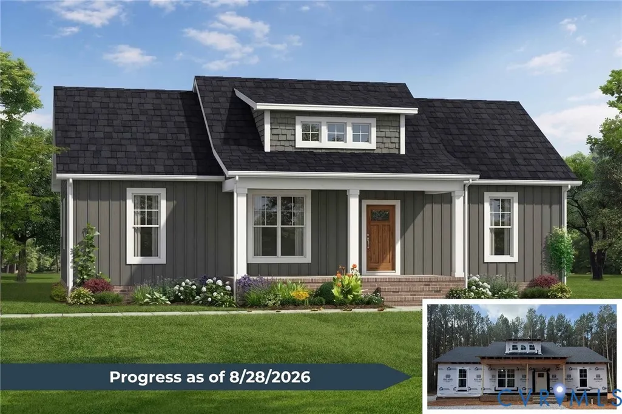
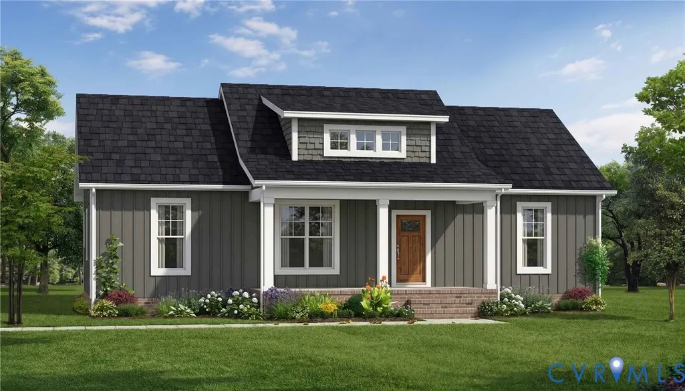
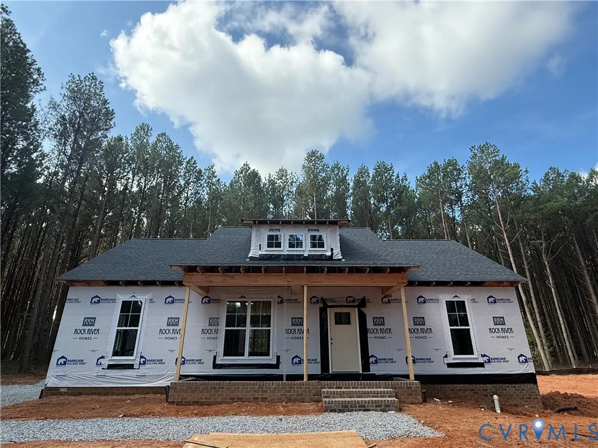
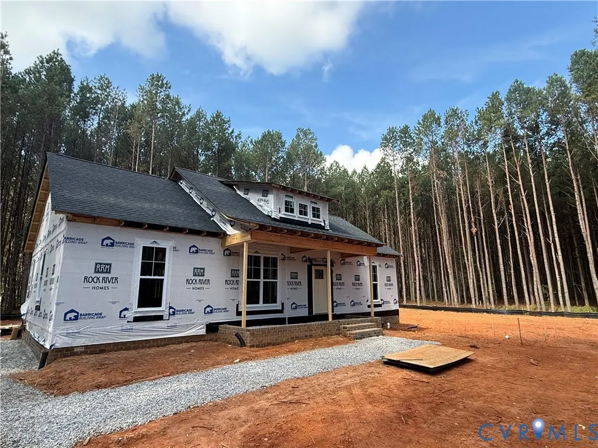
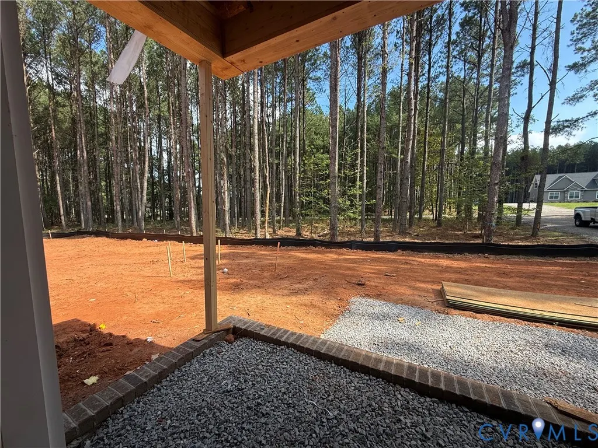
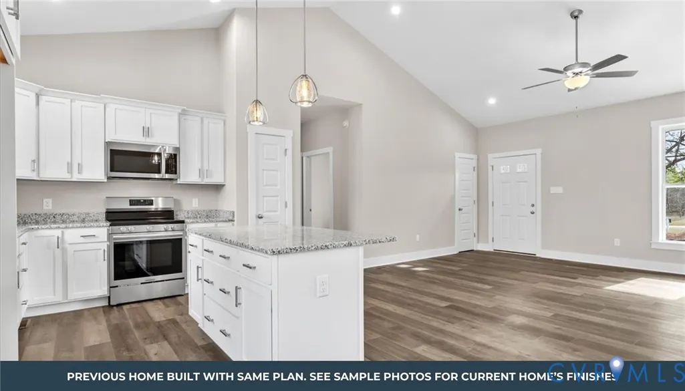
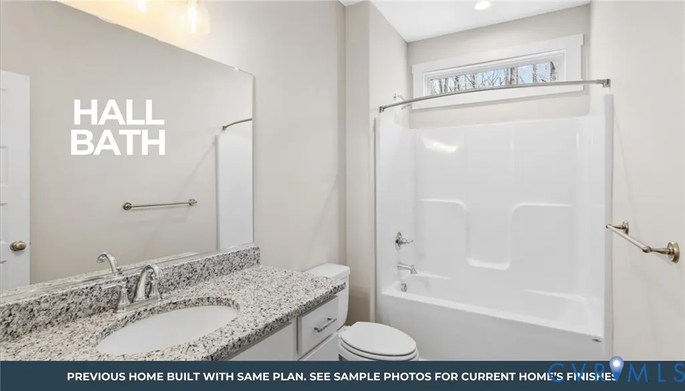
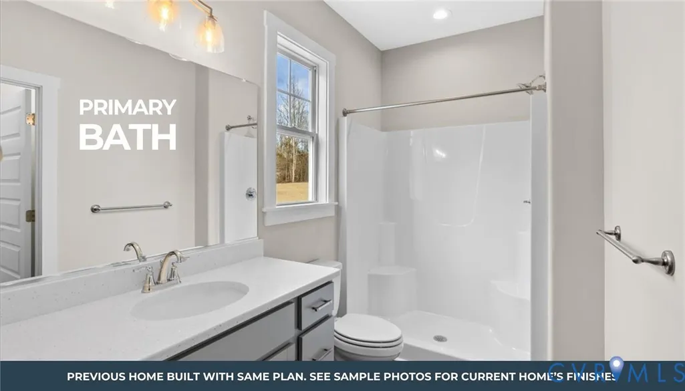
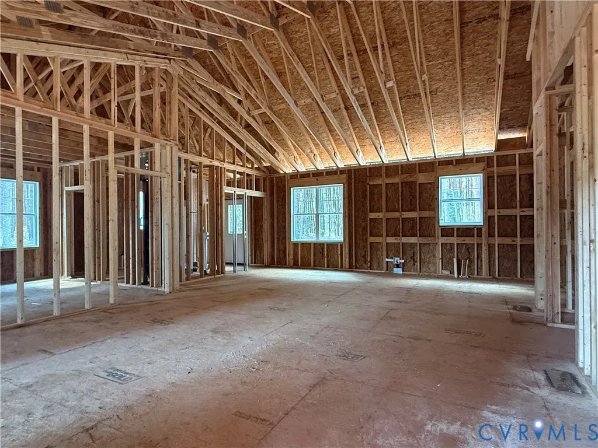
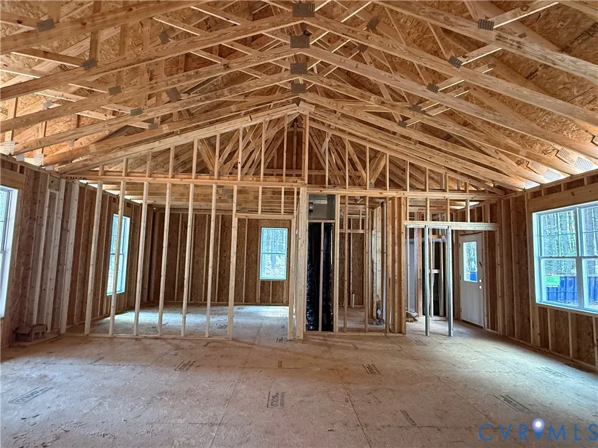
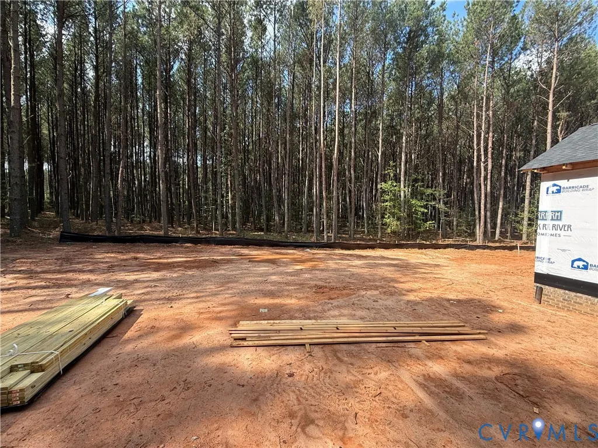
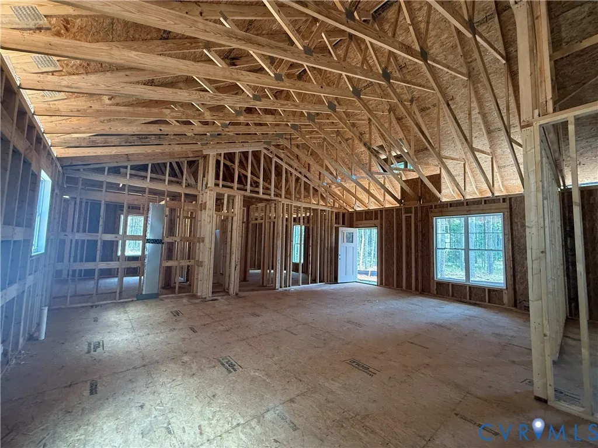
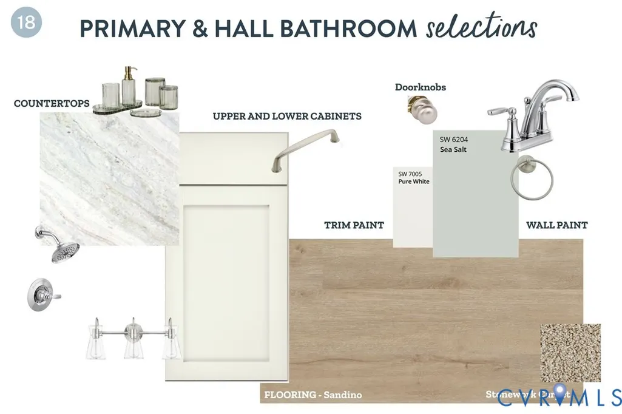
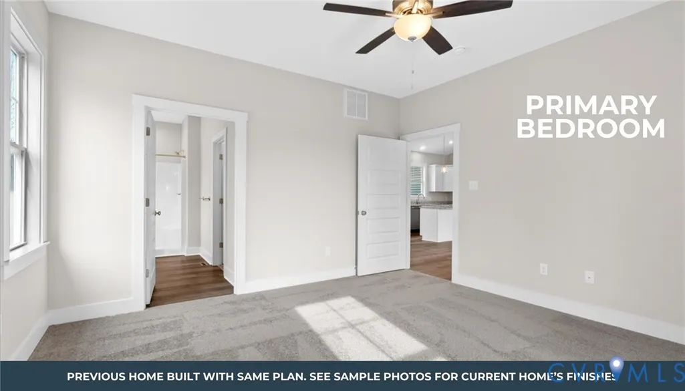
Your Lake Gaston getaway starts here! Whether you’re searching for a full-time residence, a weekend retreat, or an investment opportunity, this brand-new home by Rock River Homes offers the perfect combination of quality construction, privacy, and an unbeatable lake lifestyle. Situated on just over 4 acres in the desirable Granite Hall Shores community, this 1,655 sq. ft. home features 4 bedrooms, 2 full baths, and a thoughtfully designed open-concept floor plan that blends everyday functionality with comfortable living. Enjoy upgraded finishes throughout, including Level 2 granite countertops, quality craftsmanship, and a one-year builder’s warranty for added peace of mind. Granite Hall Shores is one of Lake Gaston’s premier lake-access communities, offering residents a private boat ramp, community boat docks with day slips, a covered pavilion, grilling area, and generous wooded homesites that provide both privacy and natural beauty. The affordable HOA and allowance for short-term rentals provide flexibility whether you’re looking for a primary home, vacation property, or income-producing investment. Conveniently located with quick access to I-85, you’ll enjoy an easy commute to both Richmond and Raleigh while being just minutes from everything Lake Gaston has to offer. With a completion date in November, you can secure this beautiful new construction home today and start making plans to enjoy the lake this fall!
| Elementary School | Middle School | High School |
|---|---|---|
| Boydton Elementary School | Mecklenburg County Middle School | Mecklenburg County High School |
| Price History | |
|---|---|
| 7/6/2026 | Listed $404,900 |
General Features
| Interior Features | Bedroom on Main Level,Ceiling Fan(s),Cathedral Ceiling(s),Dining Area,En Suite Bathroom,Full Bath on Main Level,Granite Counters,High Ceilings,Kitchen Island,Bath in Primary Bedroom,Main Level Primary,Pantry,Recessed Lighting,Walk-In Closet(s) |
|---|---|
| Sewer | Septic Tank |
| Heating | Heat Pump,None |
| Cooling | Heat Pump |
| Possession | Other |
| Roof | Shingle |
| Appliances | Dishwasher,Exhaust Fan,Electric Cooking,Electric Water Heater,Microwave,Oven,Smooth Cooktop,Self Cleaning Oven |
| Exterior Features | Lighting,Porch |
| HOA | 450 |
| Association Fee Includes | Common Areas |
| Patio/Porch Features | Rear Porch,Front Porch,Stoop,Porch |
| Architectural Style | Craftsman |
| Pool Features | None |
| Security Features | Smoke Detector(s) |
| Construction Materials | Drywall,Frame,Vinyl Siding |
| Year Built | 2026 |
| Stories | 1 |
| Topography | Level |
| Levels | One |
| Property SubType | Single Family Residence |
| Tax Year | 2026 |
| Percent Ownership | Corporate |
| Community Features | Boat Facilities,Common Grounds/Area,Home Owners Association |
| Assoc Fee Paid Per | Annually |
| County | Mecklenburg |
| New Construction | true |
| Property Type | Residential |
| Home Owner Assoc | true |
| Subdivision Name | Granite Hall Shores |
| Garage Y/N | false |
| Total Rooms | 6 |
| Full Baths | 2 |
| Status | Active |
| Directions | Take Paschall Rd. entrance of subdivision. Turn left onto Granite Hall Drive. Left on Pine Wood Trail. Sign. |
| High School | Mecklenburg County |
| Disclosures | Exempt Disclaimer |
| MLS Area | 75 - Mecklenburg |
| Lot Size Units | Acres |
| Waterfront Y/N | false |
| Elementary School | Boydton |
| Year Built Details | Under Construction |
| Middle/Junior High School | Mecklenburg County |
| Property Condition | New Construction,Under Construction |
| Days on Market | 78 |
| Standard Status | Active |
| Tax Lot | 62 |
| Ownership Type | Corporation |
| Property Sub Type Additional | Single Family Residence |
Interior Features
| Basement | Crawl Space |
|---|---|
| Flooring | Partially Carpeted,Vinyl |
| Total Stories | 1 |
| Basement (Y/N) | false |
| Air Conditioning Y/N | true |
| Heating Y/N | false |
| Window Features | Screens |
| Laundry Features | Washer Hookup,Dryer Hookup |
| Total Bedrooms | 4 |
| LivingAreaSource | Builder |
| Total Baths | 2 |
Exterior Features
| Parking Features | Off Street,Oversized |
|---|---|
| Lot Features | Corner Lot,Landscaped,Level |
| Water Source | Public |
| Lot Size Area | 4.13 |
| Lot Size Acres | 4.13 |
| Road Surface Type | Graded |
| Door Features | Insulated Doors |
Amenities
- Foreclosure
- Views
- Short Sale
- New Construction
- Adult 55+
- Lease To Own
- No HOA Fees
- Furnished
- Primary On Main
- Air Conditioning
- Seller Finance
- Green
- Fixer Upper
- Horse
- Golf
- Fireplace
- Deck
- Garage
- Basement
- Pool
Property vs Single Family Average in 23917
Price
Year Built
 Copyright© 2026 REIN Inc. Information Deemed Reliable But Not Guaranteed. The listings data displayed on this medium comes in part from the Real Estate Information Network Inc.(REIN) and has been authorized by participating listing Broker Members of REIN for display. REIN's listings are based upon Data submitted by its Broker Members, and REIN therefore makes no representation or warranty regarding the accuracy of the Data. All users of REIN's listings database should confirm the accuracy of
 All or a portion of the multiple listing information is provided by the Central Virginia Regional Multiple Listing Service, LLC, from a copyrighted compilation of listings. All CVR MLS information provided is deemed reliable but is not guaranteed accurate. The compilation of listings and each individual listing are ©2026 Central Virginia Regional Multiple Listing Service, LLC. All rights reserved.
All MLS listings are © 2026 Central Virginia Regional Multiple Listing Service, LLC. All
All or a portion of the multiple listing information is provided by the Central Virginia Regional Multiple Listing Service, LLC, from a copyrighted compilation of listings. All CVR MLS information provided is deemed reliable but is not guaranteed accurate. The compilation of listings and each individual listing are ©2026 Central Virginia Regional Multiple Listing Service, LLC. All rights reserved.
All MLS listings are © 2026 Central Virginia Regional Multiple Listing Service, LLC. All
 All or a portion of the multiple listing information is provided by the Williamsburg Multiple Listing Service, LLC, from a copyrighted compilation of listings. All WMLS information provided is deemed reliable but is not guaranteed accurate. The compilation of listings and each individual listing are ©2026 Central Virginia Regional Multiple Listing Service, LLC. All rights reserved.
All MLS listings are © 2026 Williamsburg Multiple Listing Service, LLC. All rights reserved. No one may copy and/or repost these MLS listings, or any portion thereof, without the written permission of an authorized officer of the Williamsburg Multiple Listing Service, LLC.
All listings with the WMLS logo are provided courtesy of the IDX program.
Last Updated: September 22, 2026 3:44 PM UTC
All or a portion of the multiple listing information is provided by the Williamsburg Multiple Listing Service, LLC, from a copyrighted compilation of listings. All WMLS information provided is deemed reliable but is not guaranteed accurate. The compilation of listings and each individual listing are ©2026 Central Virginia Regional Multiple Listing Service, LLC. All rights reserved.
All MLS listings are © 2026 Williamsburg Multiple Listing Service, LLC. All rights reserved. No one may copy and/or repost these MLS listings, or any portion thereof, without the written permission of an authorized officer of the Williamsburg Multiple Listing Service, LLC.
All listings with the WMLS logo are provided courtesy of the IDX program.
Last Updated: September 22, 2026 3:44 PM UTC
