
Price Reduction - Primary on Main
Address
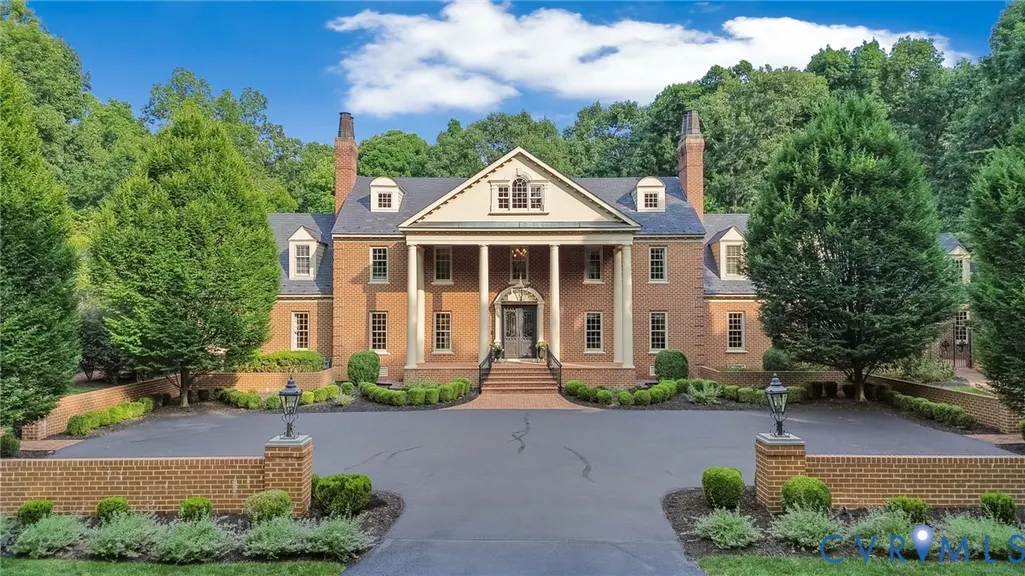
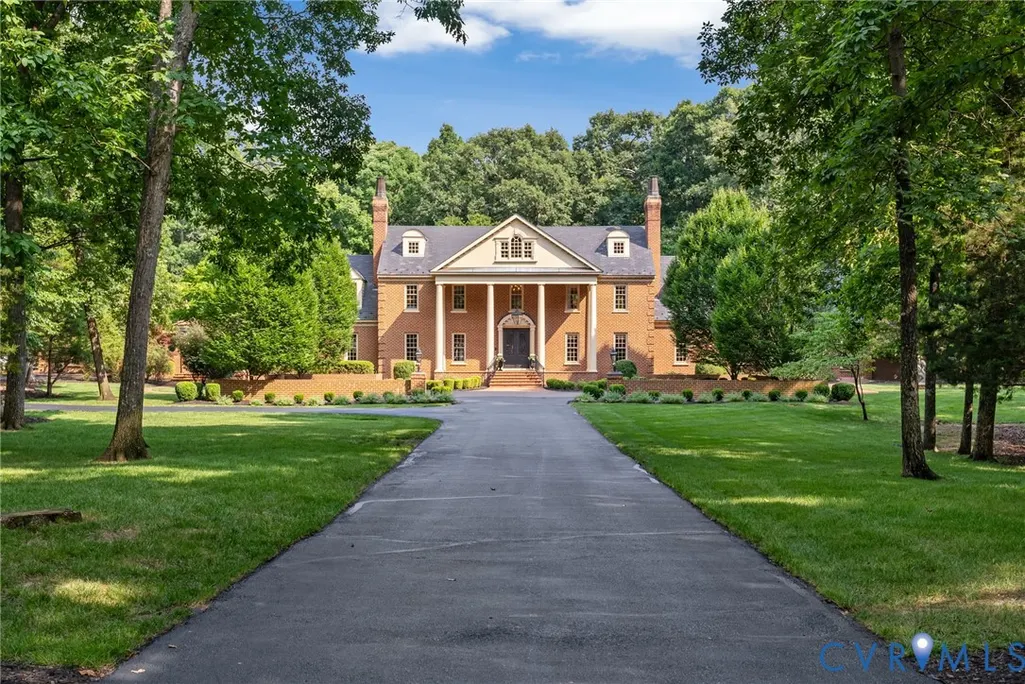
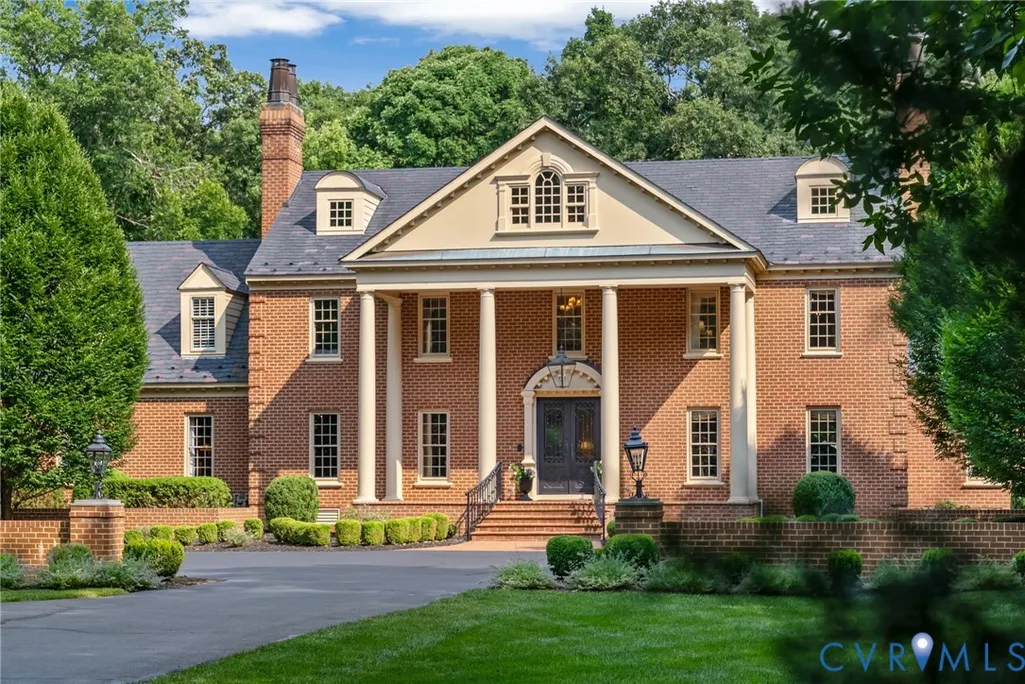
14121 W Salisbury Road, Midlothian, VA
Price
$ 3,195,000
Property Attributes
- MLS#2619397
- TypeSingle Family
- Listing Status Pending
- CountyChesterfield
- CityMidlothian
- Area64 - Chesterfield
- NeighborhoodSalisbury
- Zip23113
- Style
- Year Built1984
- Taxes$ 20306
- Price$ 3,195,000
- Bedrooms6
- Full Bathrooms6
- Half Bathrooms2
- Sqr Footage8303
- Lot Size4.088 Acres
Data Source:
Central Virginia Regional MLS (CVRMLS)
Property Description
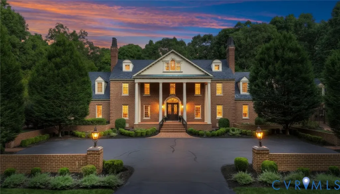
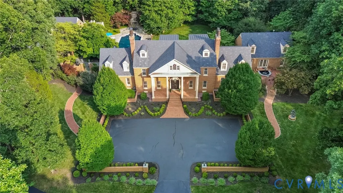
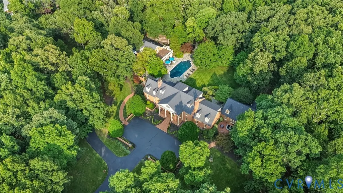
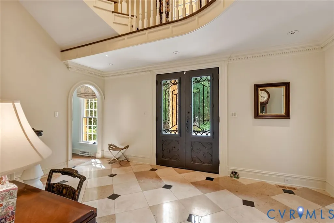
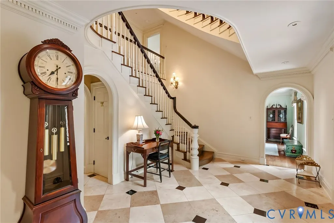
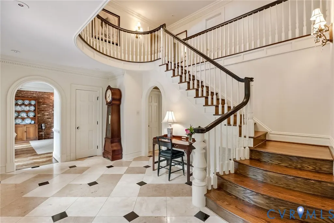
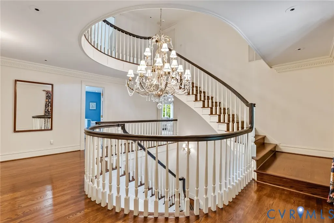
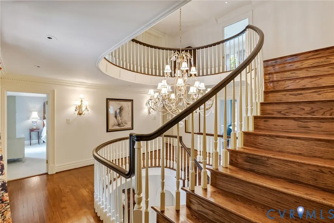
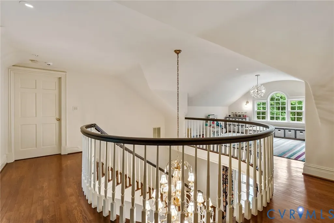
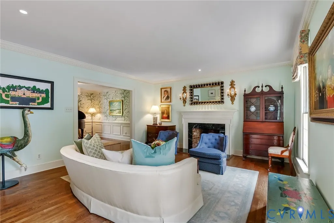
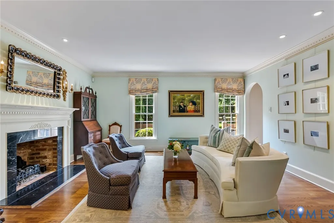
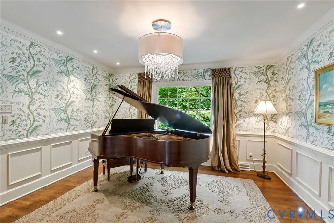
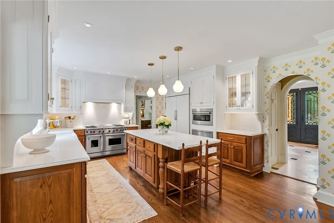
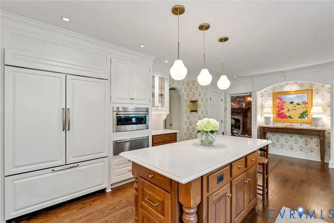
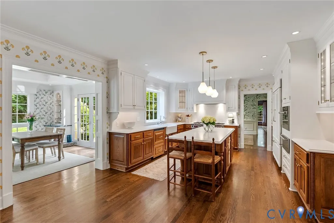
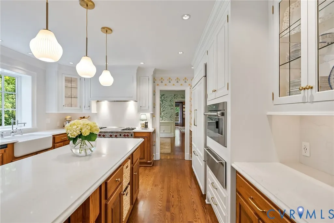
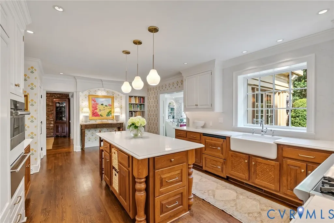
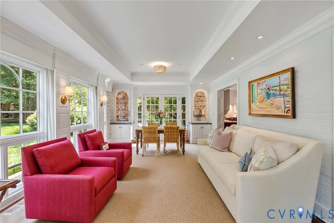
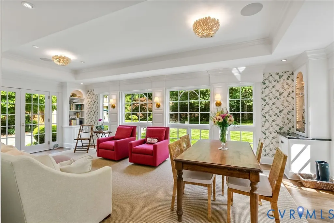
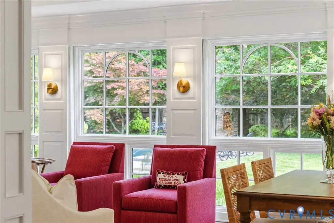
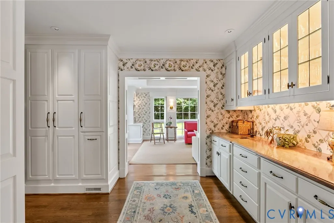
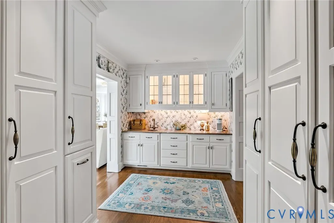
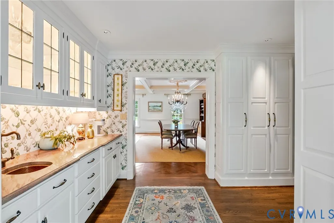
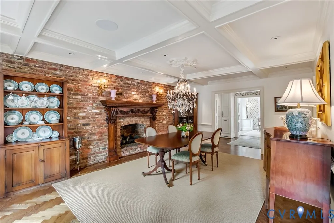
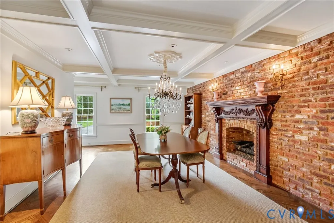
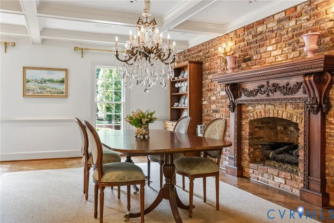
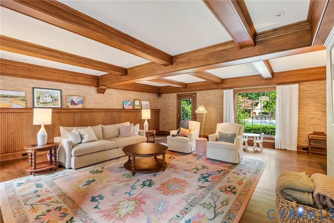
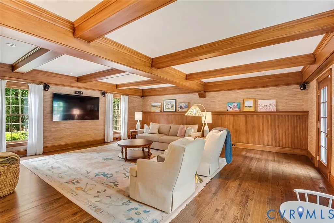
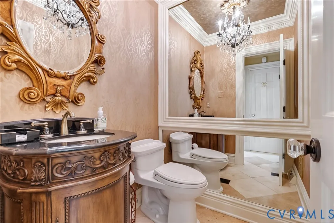
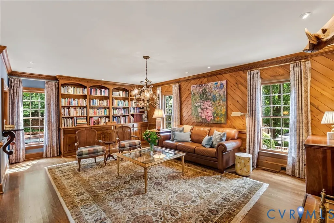
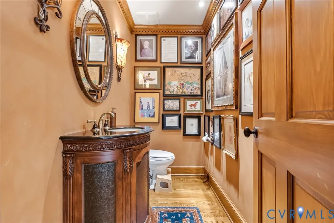
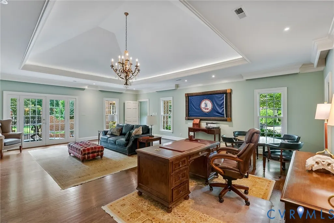
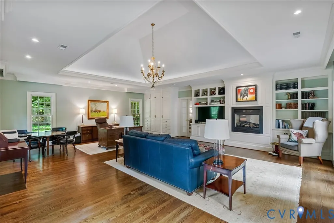
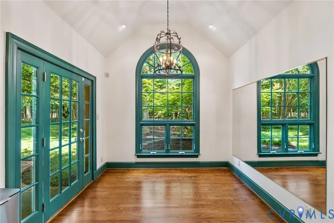
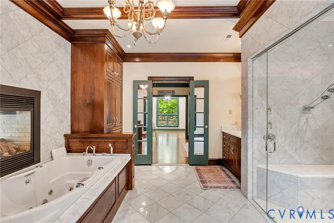
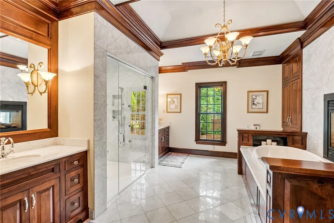
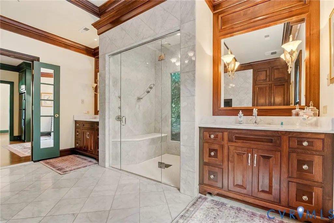
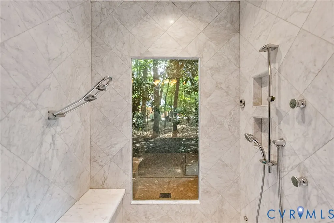
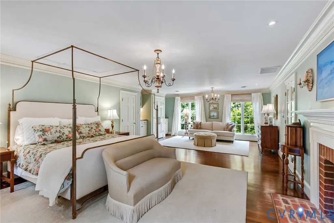
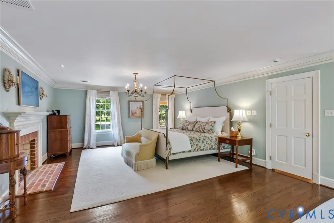
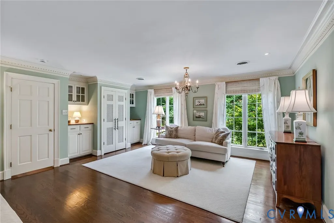
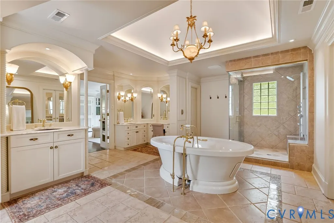
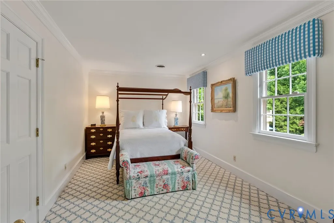
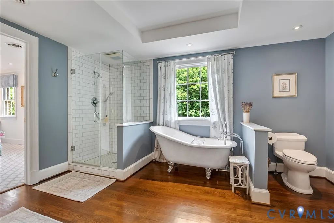
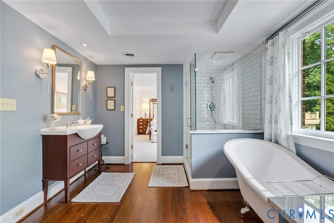
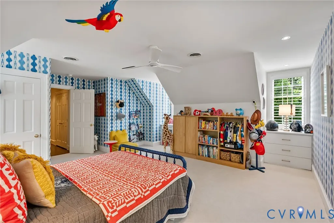
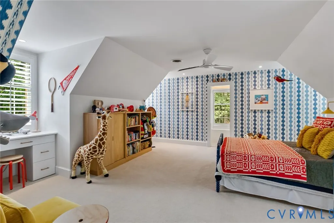
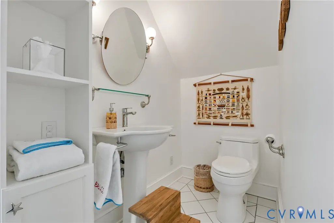
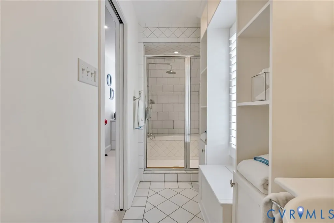
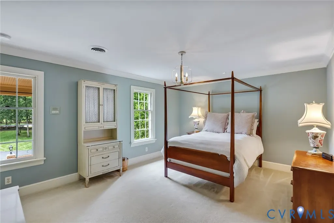
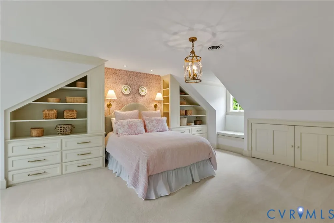
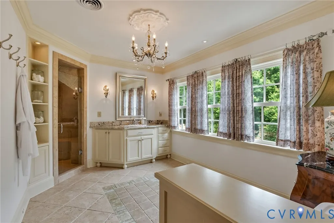
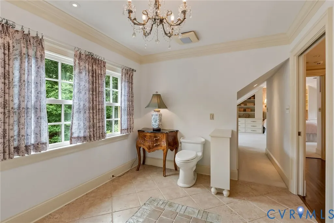
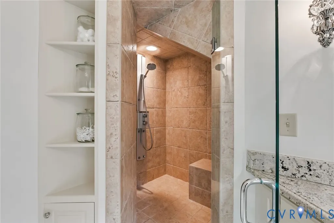
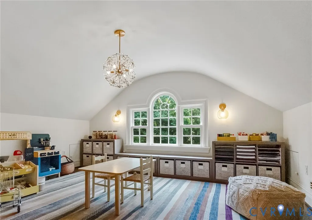

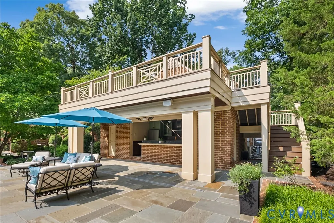
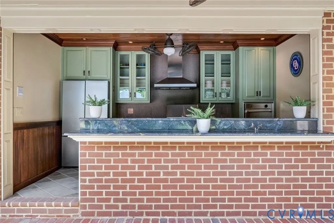
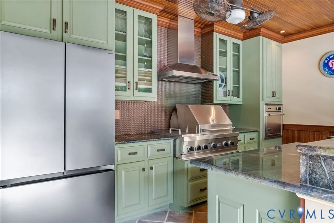
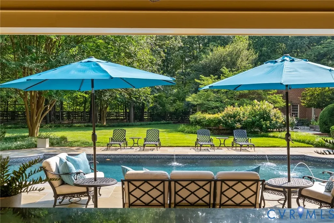
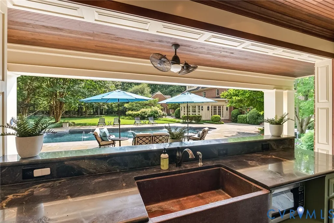
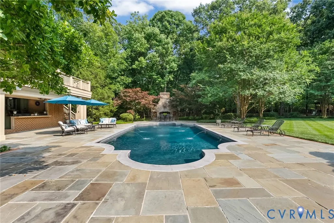
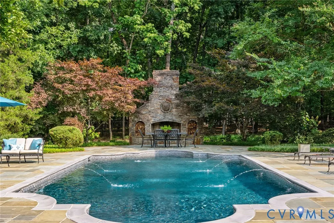
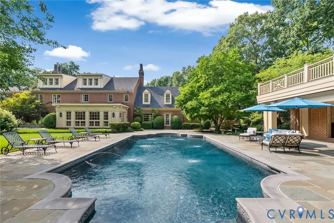
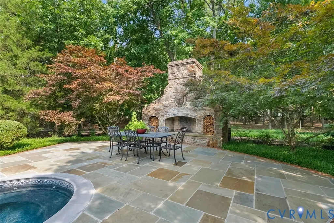
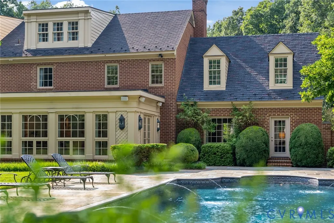
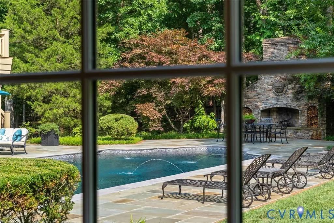
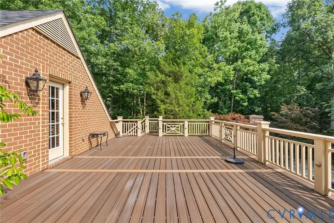
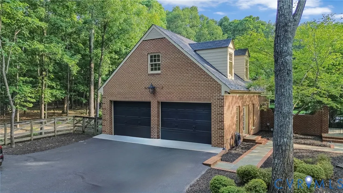
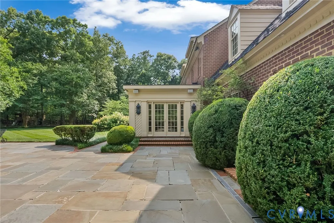
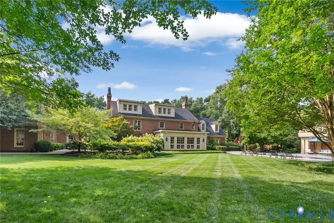
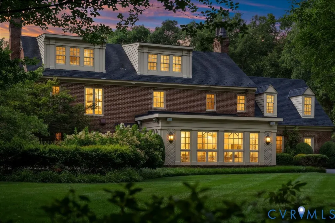
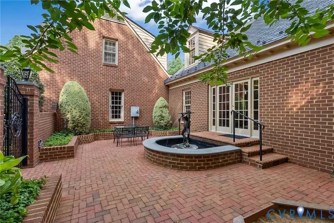
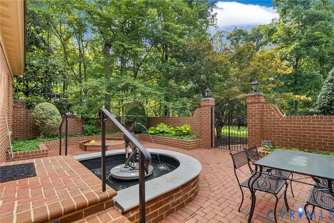
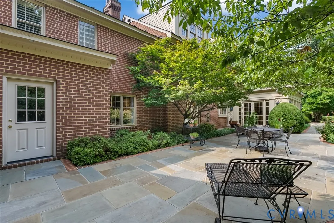
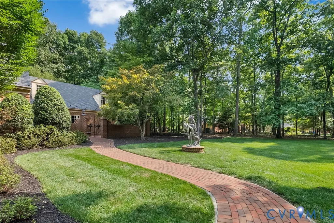
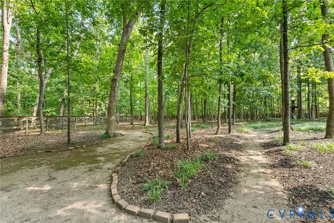
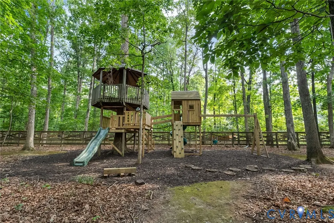
Experience resort-style living at this extraordinary Georgian Colonial Revival, privately set on four lush acres in Salisbury. The magnificent grounds, designed by a Southern Living–featured landscape architect, have provided a memorable setting for weddings, motion pictures, & award-winning photography. Meticulously renovated in 2008 & thoughtfully enhanced from 2021–2026, every detail reflects exceptional craftsmanship & timeless elegance. A dramatic three-story foyer introduces marble flooring with a sweeping staircase, showcasing a home filled with seven-layer crown molding, deep tray ceilings, cove lighting, custom millwork, & professionally designed lighting. The chef’s kitchen showcases antique wormy chestnut cabinetry, professional-grade appliances (Wolfe, Sub-Zero), dual ovens, warming drawer, grill, griddle, & premium finishes. The sumptuous primary suite offers a gas fireplace, private laundry, wet & dry bars, a sitting area, & a beautifully appointed ensuite bath with dual vanities. Created for grand-scale entertaining, the estate offers parking for 12+ vehicles, convenient catering access for events of up to 100 guests, bluestone terraces, patios, fountains, iron gates, brick fencing, & an impressive outdoor stone fireplace. A heated saltwater pool is complemented by a pool house with a full bath, second-floor bonus room, expansive Trex deck, rooftop terrace, & complete outdoor kitchen featuring Viking appliances, granite countertops, & a copper sink. A private-entry guest or executive suite includes a secret-garden courtyard, open living area, kitchenette, parlor, two-sided fireplace, black walnut cabinetry, steam shower, body jets, & heated marble flooring. More than three acres of private nature trails complete the peaceful setting. Turnkey and impeccably maintained, with updated appliances and mechanicals, a generator, encapsulated crawlspace, refreshed landscaping, English garden, & extensive recent improvements. Convenient to Midlothian, Route 288, Short Pump, & downtown Richmond.
| Elementary School | Middle School | High School |
|---|---|---|
| Bettie Weaver Elementary School | Midlothian Middle School | Midlothian High School |
| Price History | |
|---|---|
| 7/22/2026 | Listed $3,400,000 |
| 9/13/2026 | 6$3,195,000 |
General Features
| Interior Features | Beamed Ceilings,Bookcases,Built-in Features,Bedroom on Main Level,En Suite Bathroom,Full Bath on Main Level,High Ceilings,Main Level Primary |
|---|---|
| Sewer | Septic Tank |
| Heating | Natural Gas,Zoned |
| Cooling | Zoned |
| Possession | Close Of Escrow |
| Roof | Slate,Synthetic |
| Appliances | Built-In Oven,Double Oven,Dryer,Dishwasher,Electric Water Heater,Gas Cooking,Disposal,Gas Water Heater,Microwave,Oven,Refrigerator,Range Hood,Stove,Washer |
| HOA | 125 |
| Garage Spaces | 2 |
| Architectural Style | Two Story |
| Pool Features | In Ground,Pool |
| Construction Materials | Brick |
| Year Built | 1984 |
| Levels | Two and One Half |
| Property SubType | Single Family Residence |
| Tax Year | 2026 |
| Percent Ownership | Individuals |
| Assoc Fee Paid Per | Annually |
| County | Chesterfield |
| New Construction | false |
| Property Type | Residential |
| Home Owner Assoc | true |
| Attached Garage | false |
| Subdivision Name | Salisbury |
| Garage Y/N | true |
| Total Rooms | 13 |
| Full Baths | 6 |
| Status | Pending |
| Directions | Robious Road to Salisbury Drive. Travel past the golf course and club house to the 4 way stop. Go straight through & pass the 1st cross street ( Worchester Road) and it will be the 1st home on the left hand side. |
| High School | Midlothian |
| Zoning Description | R40 |
| MLS Area | 64 - Chesterfield |
| Lot Size Units | Acres |
| Waterfront Y/N | false |
| Elementary School | Bettie Weaver |
| Year Built Details | Actual |
| Tax Annual Amount | 20306.24 |
| Middle/Junior High School | Midlothian |
| Property Condition | Resale |
| Days on Market | 58 |
| Standard Status | Pending |
| Occupancy Type | Owner |
| Tax Assessed Value | 2281600 |
| Tax Lot | 1 |
| Ownership Type | Sole Proprietor |
| Property Sub Type Additional | Single Family Residence |
| Expected Active Date | 2026-07-23 |
Interior Features
| Basement | Crawl Space,Sump Pump |
|---|---|
| Flooring | Partially Carpeted,Tile,Wood |
| Total Fireplaces | 6 |
| Fireplace Features | Gas,Masonry,Stone,Wood Burning |
| Total Stories | 2 |
| Basement (Y/N) | false |
| Air Conditioning Y/N | true |
| Heating Y/N | true |
| Fireplace Y/N | true |
| Half Baths | 2 |
| BuyerOfficeEmail | bo.steele@thesteelegroupsir.com |
| Total Bedrooms | 6 |
| LivingAreaSource | Appraiser |
| Total Baths | 8 |
Exterior Features
| Fencing | None |
|---|---|
| Parking Features | Detached,Garage |
| Water Source | Public |
| Lot Size Area | 4.088 |
| Lot Size Acres | 4.088 |
Amenities
- Foreclosure
- Views
- Short Sale
- New Construction
- Adult 55+
- Lease To Own
- No HOA Fees
- Furnished
- Primary On Main
- Air Conditioning
- Seller Finance
- Green
- Fixer Upper
- Horse
- Golf
- Fireplace
- Deck
- Garage
- Basement
- Pool
Property vs Single Family Average in 23113
Price
Taxes
Year Built
 Copyright© 2026 REIN Inc. Information Deemed Reliable But Not Guaranteed. The listings data displayed on this medium comes in part from the Real Estate Information Network Inc.(REIN) and has been authorized by participating listing Broker Members of REIN for display. REIN's listings are based upon Data submitted by its Broker Members, and REIN therefore makes no representation or warranty regarding the accuracy of the Data. All users of REIN's listings database should confirm the accuracy of
 All or a portion of the multiple listing information is provided by the Central Virginia Regional Multiple Listing Service, LLC, from a copyrighted compilation of listings. All CVR MLS information provided is deemed reliable but is not guaranteed accurate. The compilation of listings and each individual listing are ©2026 Central Virginia Regional Multiple Listing Service, LLC. All rights reserved.
All MLS listings are © 2026 Central Virginia Regional Multiple Listing Service, LLC. All
All or a portion of the multiple listing information is provided by the Central Virginia Regional Multiple Listing Service, LLC, from a copyrighted compilation of listings. All CVR MLS information provided is deemed reliable but is not guaranteed accurate. The compilation of listings and each individual listing are ©2026 Central Virginia Regional Multiple Listing Service, LLC. All rights reserved.
All MLS listings are © 2026 Central Virginia Regional Multiple Listing Service, LLC. All
 All or a portion of the multiple listing information is provided by the Williamsburg Multiple Listing Service, LLC, from a copyrighted compilation of listings. All WMLS information provided is deemed reliable but is not guaranteed accurate. The compilation of listings and each individual listing are ©2026 Central Virginia Regional Multiple Listing Service, LLC. All rights reserved.
All MLS listings are © 2026 Williamsburg Multiple Listing Service, LLC. All rights reserved. No one may copy and/or repost these MLS listings, or any portion thereof, without the written permission of an authorized officer of the Williamsburg Multiple Listing Service, LLC.
All listings with the WMLS logo are provided courtesy of the IDX program.
Last Updated: September 21, 2026 9:41 PM UTC
All or a portion of the multiple listing information is provided by the Williamsburg Multiple Listing Service, LLC, from a copyrighted compilation of listings. All WMLS information provided is deemed reliable but is not guaranteed accurate. The compilation of listings and each individual listing are ©2026 Central Virginia Regional Multiple Listing Service, LLC. All rights reserved.
All MLS listings are © 2026 Williamsburg Multiple Listing Service, LLC. All rights reserved. No one may copy and/or repost these MLS listings, or any portion thereof, without the written permission of an authorized officer of the Williamsburg Multiple Listing Service, LLC.
All listings with the WMLS logo are provided courtesy of the IDX program.
Last Updated: September 21, 2026 9:41 PM UTC
