
Price Reduction - Golf Course - Primary on Main - Adult 55+





Address
8233 Winter Fog Drive, New Kent, VA
Price
$ 525,000
Property Attributes
- MLS#2620013
- TypeSingle Family
- Listing Status Pending
- CountyNew Kent
- CityNew Kent
- Area46 - New Kent
- NeighborhoodRenaissance at Four Seasons
- Zip23124
- Style
- Year Built2024
- Taxes$ 3152
- Price$ 525,000
- Bedrooms4
- Full Bathrooms3
- Half Bathrooms0
- Sqr Footage2759
- Lot Size0.204 Acres
Data Source:
Central Virginia Regional MLS (CVRMLS)
Property Description
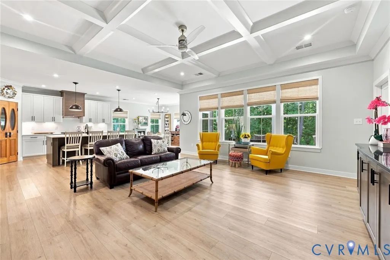
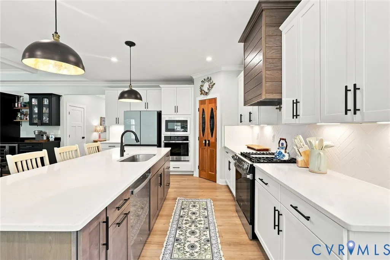
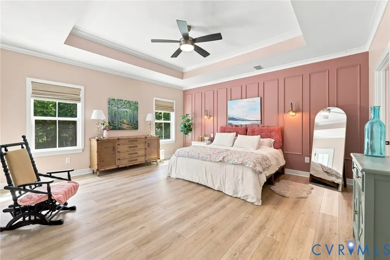
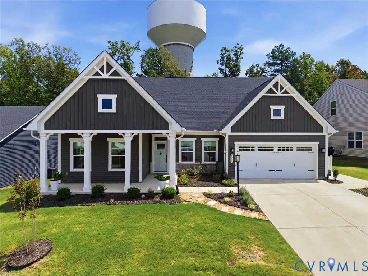
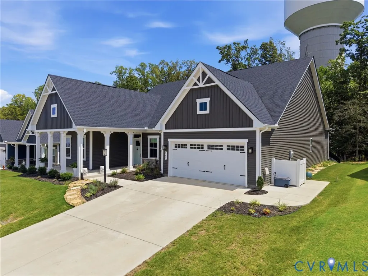
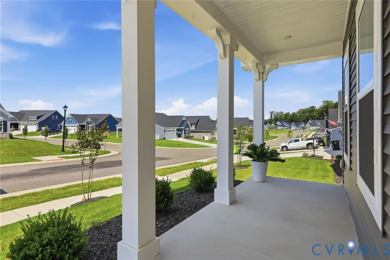
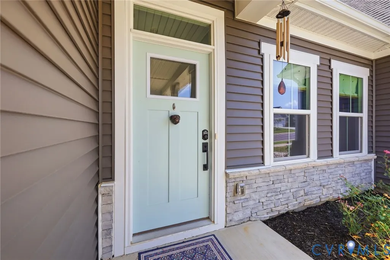
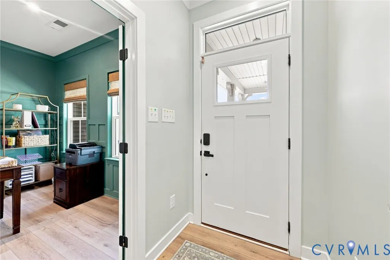
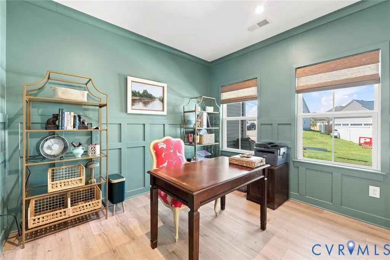
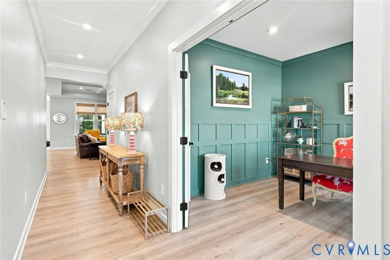
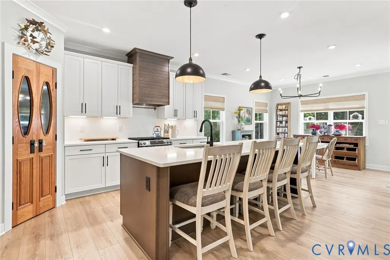
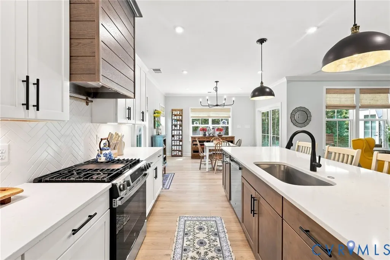
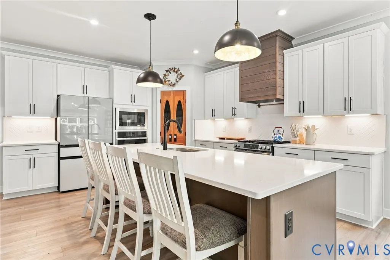
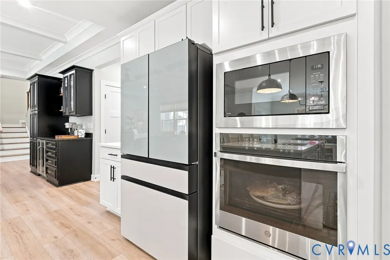
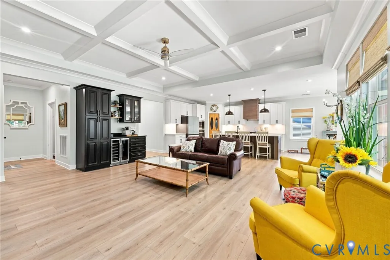
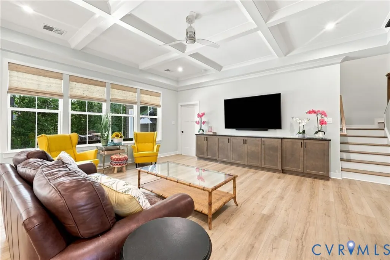
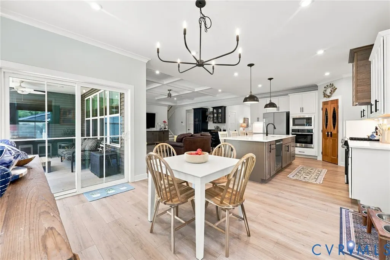
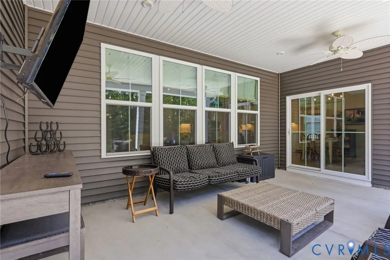
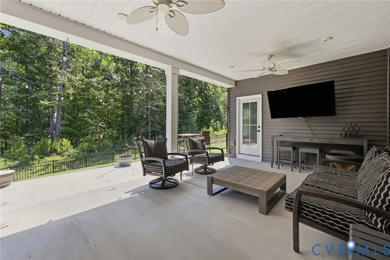
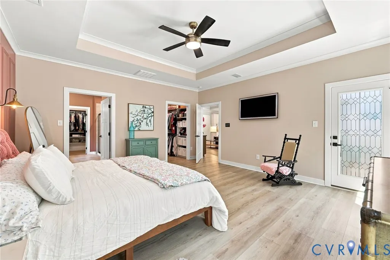
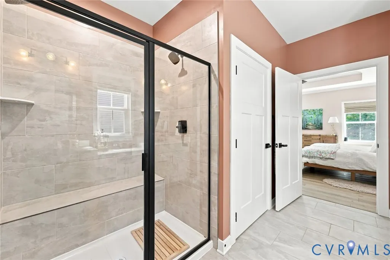
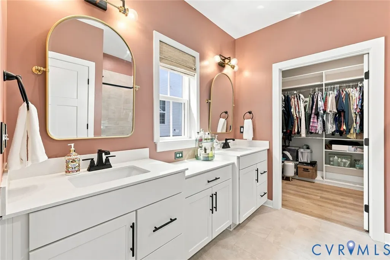
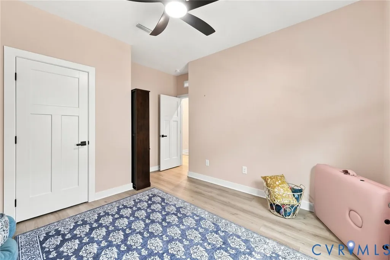
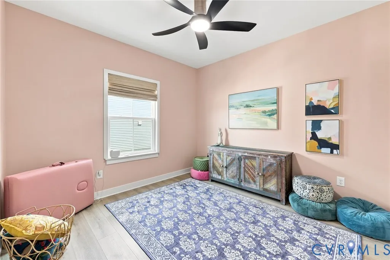
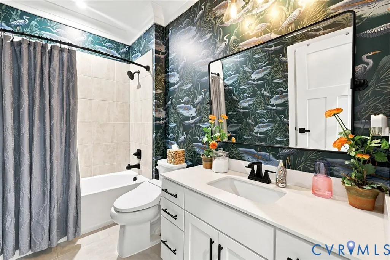
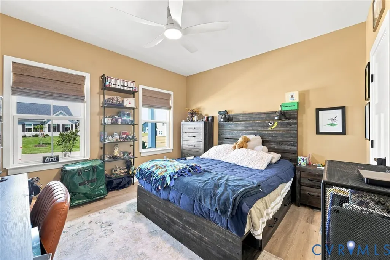
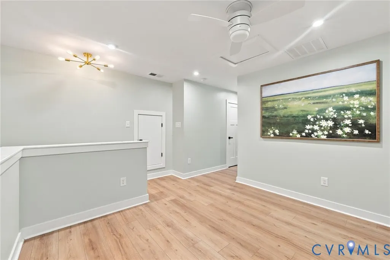
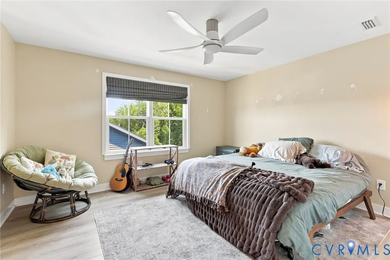
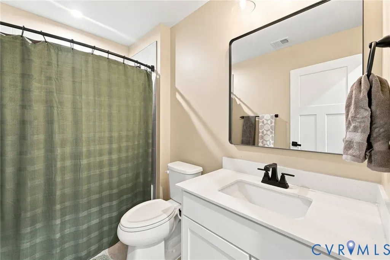
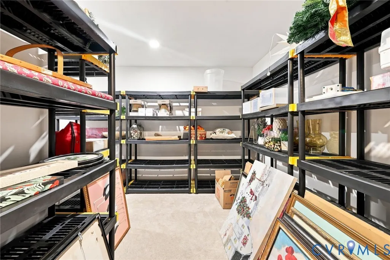
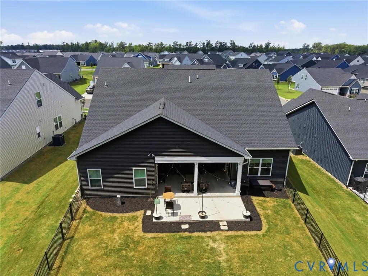
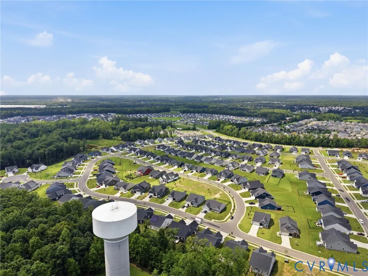
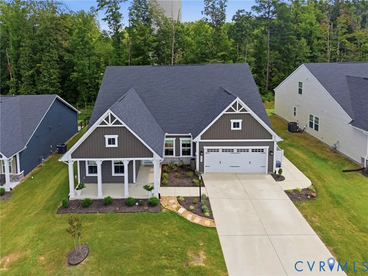
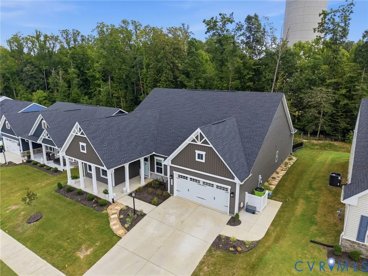
Welcome to 8233 Winter Fog Dr, an exceptional opportunity in the sought-after Four Seasons at New Kent. Built in late '24, this home is one of only 10 Savannah models constructed w/in the community—and just three feature a 2nd floor. Even among those rare homes, this one stands apart thanks to more than $70,000 in thoughtful post-construction upgrades that elevate both its functionality and design. The heart of the home showcases an open-concept layout designed for everyday living and effortless entertaining. The kitchen has been enhanced with a custom range hood that complements the oversized island, while the adjoining living area features a striking coffered ceiling, built-in lower cabinetry and a custom coffee bar. Additional upgrades include crown molding, window trim throughout, upgraded lighting and plumbing fixtures, accent wall molding, a finished garage with epoxy flooring and a finished walk-in attic complete with shelving and additional hidden storage. Offering 4 beds, 3 full baths and 2,759 sq ft of living space, the home's smart layout provides privacy and flexibility for residents and guests. Two bedrooms and a shared bath are positioned at the front of the home, while the 1st-floor primary suite offers a tray ceiling, walk-in closet and spacious walk-in shower. Upstairs, you'll find a large bedroom, full bathroom and loft area that creates the perfect guest retreat, hobby space or second living area. The kitchen is loaded with premium features including an 8' island, quartz countertops, wishbone tile backsplash, pantry, gas cooking and double oven. LVP flooring- no carpet- and recessed lighting extend throughout the home. Outside, the upgrades continue with an extended patio, wrought-iron fencing, upgraded landscaping, additional gravel walkways with slate paths and an added concrete pad along the side of the home. The backyard backs to nature, offering privacy and peaceful views w/ no homes directly behind. Check out the virtual tour; see the real thing in-person and make this home yours today.
| Elementary School | Middle School | High School |
|---|---|---|
| New Kent Elementary School | New Kent Middle School | New Kent High School |
| Price History | |
|---|---|
| 8/20/2026 | Listed $575,000 |
| 8/24/2026 | 4$550,000 |
| 9/5/2026 | 5$525,000 |
General Features
| Interior Features | Bedroom on Main Level,Tray Ceiling(s),Ceiling Fan(s),Dining Area,Double Vanity,Eat-in Kitchen,En Suite Bathroom,Full Bath on Main Level,Granite Counters,High Ceilings,Kitchen Island,Bath in Primary Bedroom,Main Level Primary,Pantry,Recessed Lighting,Walk-In Closet(s) |
|---|---|
| Sewer | Public Sewer |
| Heating | Heat Pump,Natural Gas |
| Cooling | Central Air |
| Possession | Close Of Escrow |
| Appliances | Dishwasher,Disposal,Microwave,Refrigerator |
| Exterior Features | Porch,Paved Driveway |
| HOA | 251 |
| Garage Spaces | 2 |
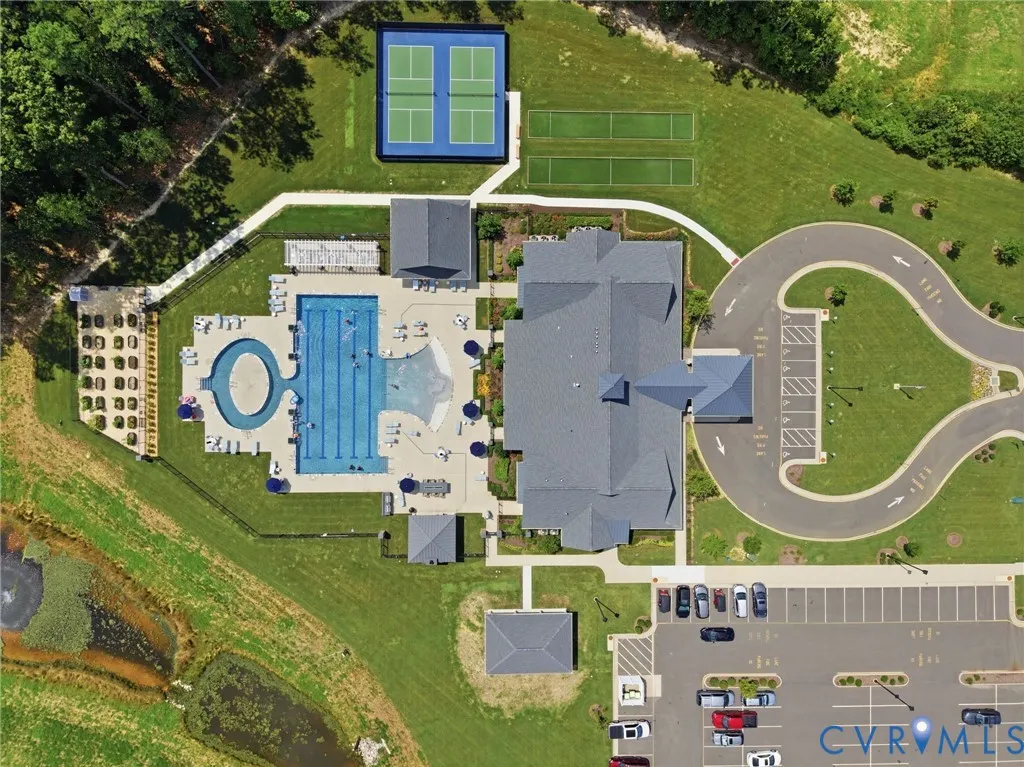
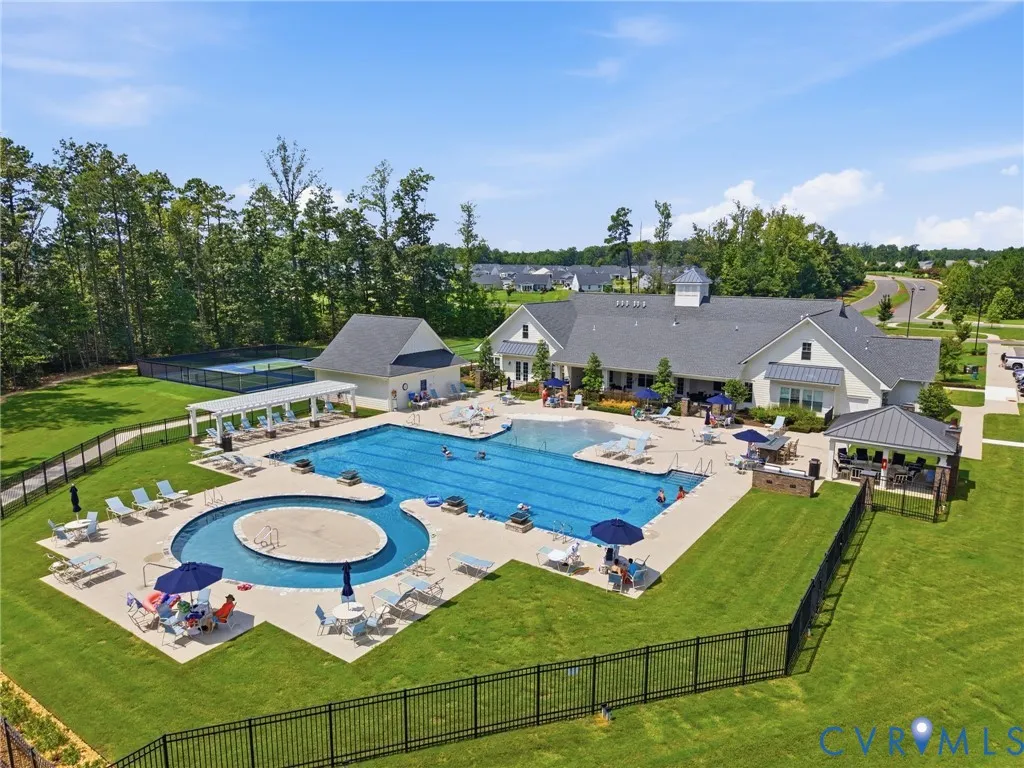
| Association Fee Includes | Association Management,Clubhouse,Common Areas,Maintenance Grounds,Pool(s),Recreation Facilities,Snow Removal,Trash |
| Patio/Porch Features | Rear Porch,Front Porch,Patio,Porch |
| Architectural Style | Transitional |
| Pool Features | None,Community |
| Security Features | Smoke Detector(s) |
| Construction Materials | Drywall,Frame,Vinyl Siding,Wood Siding |
| Year Built | 2024 |
| Stories | 2 |
| Levels | Two |
| Property SubType | Single Family Residence |
| Tax Year | 2025 |
| Percent Ownership | Individuals |
| Community Features | Clubhouse,Fitness,Golf,Home Owners Association,Maintained Community,Pool,Tennis Court(s),Trails/Paths |
| Assoc Fee Paid Per | Monthly |
| County | New Kent |
| New Construction | false |
| Property Type | Residential |
| Association Amenities | Landscaping,Management |
| Home Owner Assoc | true |
| Attached Garage | true |
| Subdivision Name | Renaissance at Four Seasons |
| Garage Y/N | true |
| Total Rooms | 7 |
| Full Baths | 3 |
| Status | Pending |
| Directions | From Richmond, take I-64 East to Exit 211 (New Kent Courthouse/Viniterra), turn left onto New Kent Highway, continue into Renaissance at Four Seasons, and follow Winter Fog Drive to 8233 Winter Fog Dr on your right. |
| High School | New Kent |
| Senior Community Y/N | true |
| Zoning Description | PUD |
| MLS Area | 46 - New Kent |
| Lot Size Units | Acres |
| Waterfront Y/N | false |
| Elementary School | New Kent |
| Year Built Details | Actual |
| Tax Annual Amount | 3152.4 |
| Middle/Junior High School | New Kent |
| Property Condition | Resale |
| Virtual Tour | https://www.zillow.com/view-imx/455e6dd8-211e-4d04-861e-02798288c71f?wl=true&setAttribution=mls&initialViewType=pano |
| Days on Market | 24 |
| Standard Status | Pending |
| Occupancy Type | Owner |
| Tax Assessed Value | 525400 |
| Tax Lot | 34 |
| Ownership Type | Sole Proprietor |
| Property Sub Type Additional | Single Family Residence |
| Expected Active Date | 2026-09-05 |
Interior Features
| Flooring | Tile,Vinyl |
|---|---|
| Total Stories | 2 |
| Basement (Y/N) | false |
| Air Conditioning Y/N | true |
| Heating Y/N | true |
| Window Features | Thermal Windows |
| BuyerOfficeEmail | katemays@premiermove.com |
| Laundry Features | Washer Hookup,Dryer Hookup |
| Total Bedrooms | 4 |
| LivingAreaSource | Assessor |
| Total Baths | 3 |
Exterior Features
| Fencing | Back Yard,Fenced,Wrought Iron |
|---|---|
| Parking Features | Attached,Direct Access,Driveway,Finished Garage,Garage,Off Street,Paved |
| Water Source | Public |
| Lot Size Area | 0.204 |
| Foundation Details | Slab |
| Lot Size Acres | 0.204 |
| Door Features | Insulated Doors |
Amenities
- Foreclosure
- Views
- Short Sale
- New Construction
- Adult 55+
- Lease To Own
- No HOA Fees
- Furnished
- Primary On Main
- Air Conditioning
- Seller Finance
- Green
- Fixer Upper
- Horse
- Golf
- Fireplace
- Deck
- Garage
- Basement
- Pool
Property vs Single Family Average in 23124
Price
Taxes
Year Built
 Copyright© 2026 REIN Inc. Information Deemed Reliable But Not Guaranteed. The listings data displayed on this medium comes in part from the Real Estate Information Network Inc.(REIN) and has been authorized by participating listing Broker Members of REIN for display. REIN's listings are based upon Data submitted by its Broker Members, and REIN therefore makes no representation or warranty regarding the accuracy of the Data. All users of REIN's listings database should confirm the accuracy of
 All or a portion of the multiple listing information is provided by the Central Virginia Regional Multiple Listing Service, LLC, from a copyrighted compilation of listings. All CVR MLS information provided is deemed reliable but is not guaranteed accurate. The compilation of listings and each individual listing are ©2026 Central Virginia Regional Multiple Listing Service, LLC. All rights reserved.
All MLS listings are © 2026 Central Virginia Regional Multiple Listing Service, LLC. All
All or a portion of the multiple listing information is provided by the Central Virginia Regional Multiple Listing Service, LLC, from a copyrighted compilation of listings. All CVR MLS information provided is deemed reliable but is not guaranteed accurate. The compilation of listings and each individual listing are ©2026 Central Virginia Regional Multiple Listing Service, LLC. All rights reserved.
All MLS listings are © 2026 Central Virginia Regional Multiple Listing Service, LLC. All
 All or a portion of the multiple listing information is provided by the Williamsburg Multiple Listing Service, LLC, from a copyrighted compilation of listings. All WMLS information provided is deemed reliable but is not guaranteed accurate. The compilation of listings and each individual listing are ©2026 Central Virginia Regional Multiple Listing Service, LLC. All rights reserved.
All MLS listings are © 2026 Williamsburg Multiple Listing Service, LLC. All rights reserved. No one may copy and/or repost these MLS listings, or any portion thereof, without the written permission of an authorized officer of the Williamsburg Multiple Listing Service, LLC.
All listings with the WMLS logo are provided courtesy of the IDX program.
Last Updated: September 21, 2026 9:41 PM UTC
All or a portion of the multiple listing information is provided by the Williamsburg Multiple Listing Service, LLC, from a copyrighted compilation of listings. All WMLS information provided is deemed reliable but is not guaranteed accurate. The compilation of listings and each individual listing are ©2026 Central Virginia Regional Multiple Listing Service, LLC. All rights reserved.
All MLS listings are © 2026 Williamsburg Multiple Listing Service, LLC. All rights reserved. No one may copy and/or repost these MLS listings, or any portion thereof, without the written permission of an authorized officer of the Williamsburg Multiple Listing Service, LLC.
All listings with the WMLS logo are provided courtesy of the IDX program.
Last Updated: September 21, 2026 9:41 PM UTC
