
Price Reduction - Waterfront
















Address
229 Shipwatch Lane, Reedville, VA
Price
$ 1,449,000
Property Attributes
- MLS#2620345
- TypeSingle Family
- Listing Status Active
- CountyNorthumberland
- CityReedville
- Area108 - Northumberland
- NeighborhoodBay Shore
- Zip22539
- Style
- Year Built2025
- Taxes$ 2633
- Price$ 1,449,000
- Bedrooms2
- Full Bathrooms2
- Half Bathrooms1
- Sqr Footage2479
- Lot Size1.5 Acres
Data Source:
Central Virginia Regional MLS (CVRMLS)
Property Description
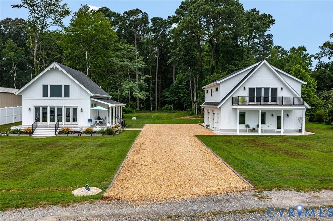
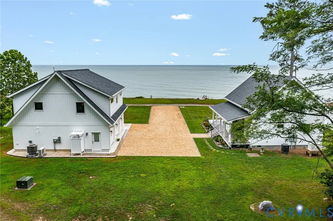
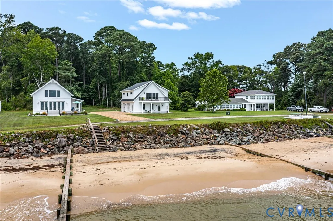
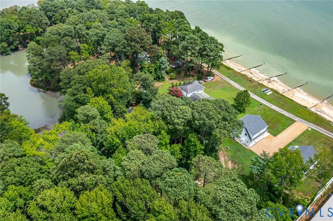
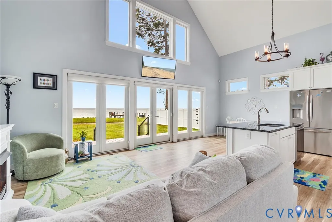
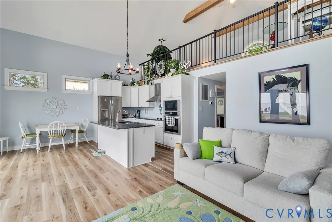
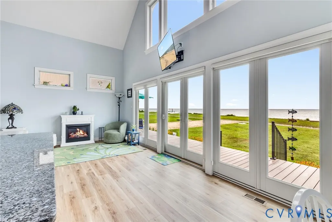
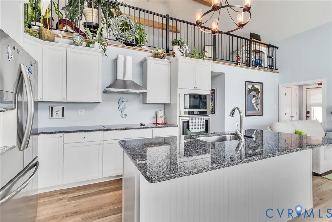
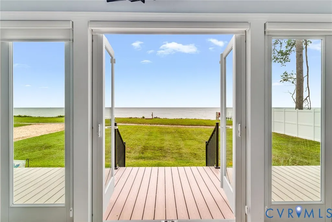
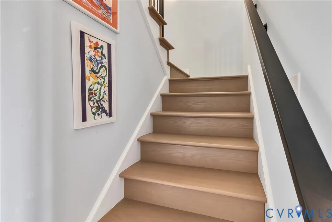
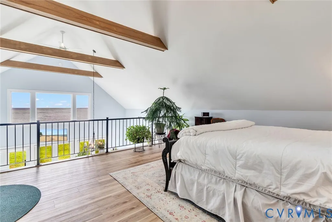
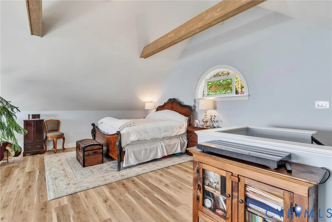
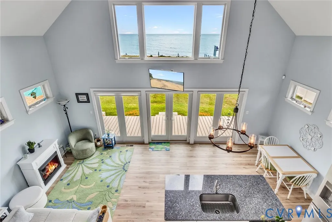
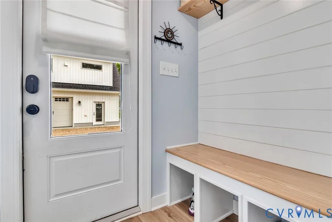
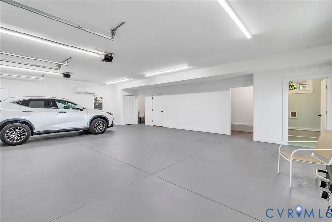
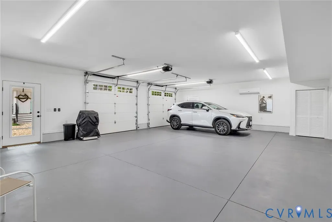
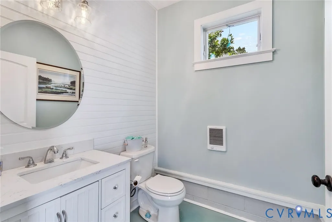
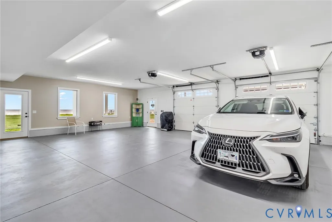
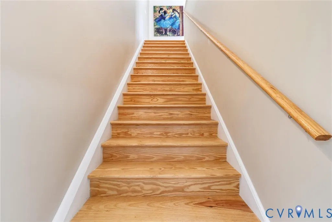
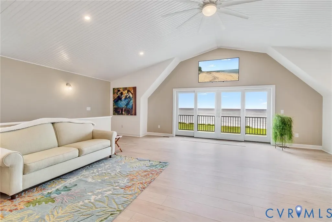
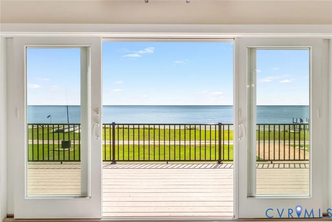
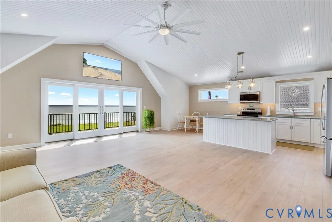
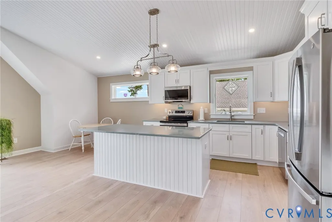
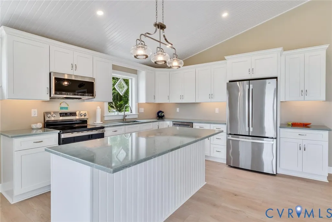
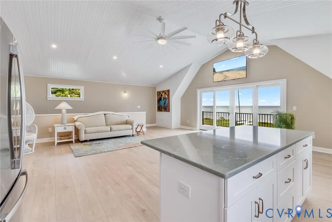
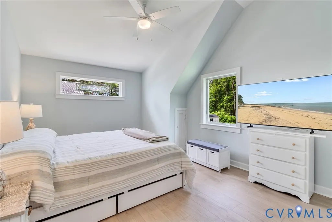
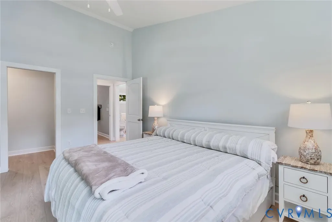
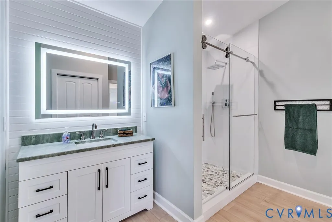
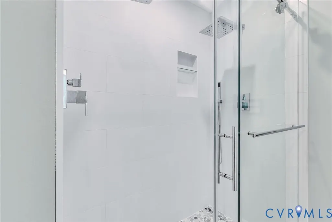
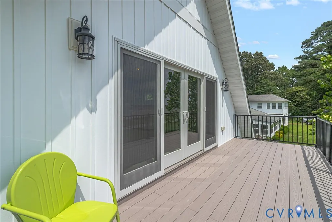
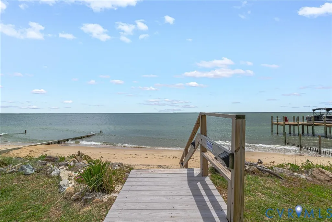
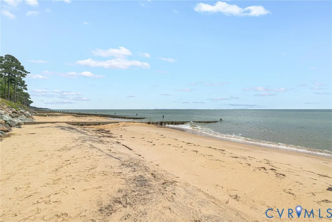
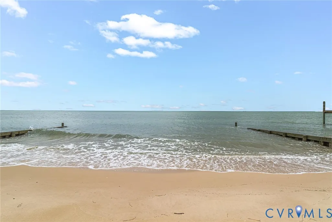
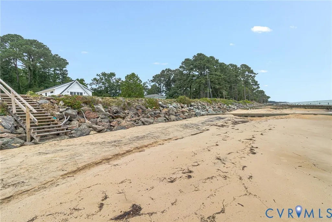
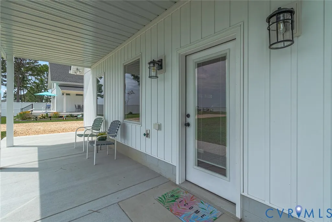
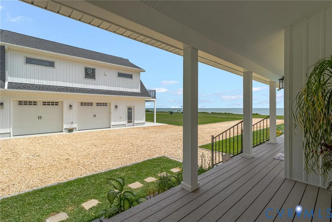
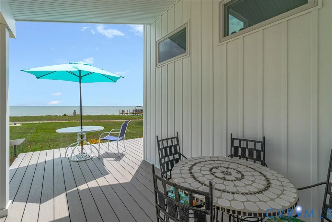
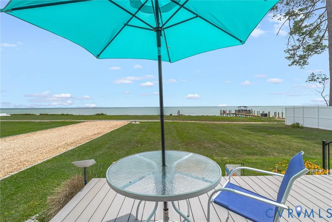
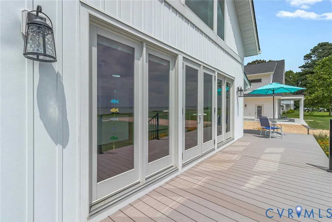
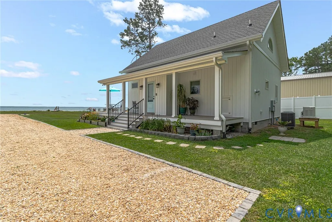
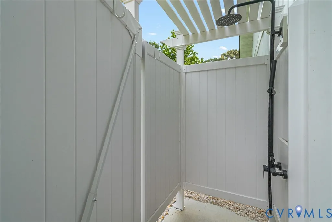
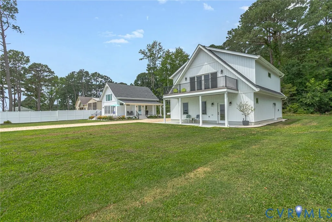
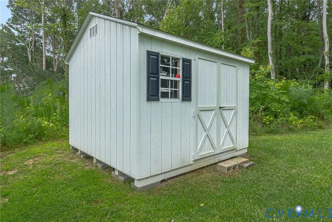
Spectacular, Fabulous custom-built waterfront Chesapeake Bay cottage with private sandy beach and panoramic water views. Architect-designed and completed in 2023, featuring vaulted ceilings, exposed pine beams, French doors to a bayfront deck with wraparound covered porch, and a new cozy gas fireplace. Main level has an open living area, granite kitchen countertops with built-in appliances, Ranaii gas hot water, bedroom, utility room with washer/dryer, and full bath with tiled shower, quartz vanity, and soaking tub. Loft provides flexible space for sleeping, office, or lounge with endless ship and sea life views. Full-house generator included. Room to build on to cottage! Detached 2-car garage with finished apartment (completed June 2025) for guests, multigenerational living, or potential rental. Downstairs includes dual gas/HVAC, mini-split, utility sink/work area, washer/dryer hookups, and half bath; wiring in place for future pool or hot tub. Upstairs features beautiful vaulted beadboard ceiling, large kitchen with seafoam quartz counters, open living area, bedroom with walk-in closet, and spacious bath with tiled Roman shower. Hurricane-rated Andersen sliders open to balcony with bay and Smith Point Lighthouse views; shaded patio below. Infrastructure and finishes include 2023 deep well and 3-bedroom septic, board-and-batten siding, 400 series Andersen windows/doors, LVP waterproof flooring, tiled baths, lifetime roof, aluminum railings, Trex decking, and outdoor hot/cold shower. New jetties (2025) protect approx. 167 ft of private sandy shoreline. 10x10 storage shed provides additional storage. Quiet serene Reedville location offering a turnkey bayfront home with separate guest apartment.
| Elementary School | Middle School | High School |
|---|---|---|
| Northumberland Elementary School | Northumberland Middle School | Northumberland High School |
| Price History | |
|---|---|
| 7/27/2026 | Listed $1,499,000 |
| 8/26/2026 | 3$1,449,000 |
General Features
| Interior Features | Bedroom on Main Level,Ceiling Fan(s),Cathedral Ceiling(s),Fireplace,Granite Counters,Window Treatments |
|---|---|
| Sewer | Septic Tank |
| Heating | Electric,Heat Pump,Natural Gas,Other |
| Cooling | Central Air,Other |
| Possession | Negotiable |
| Roof | Shingle |
| Exterior Features | Deck,Lighting,Porch,Storage,Shed |
| Garage Spaces | 2 |
| Patio/Porch Features | Deck,Porch |
| Architectural Style | A-Frame,Custom |
| Pool Features | None |
| Construction Materials | Aluminum Siding,Block,Vinyl Siding |
| Year Built | 2025 |
| Stories | 2 |
| Levels | Two |
| Property SubType | Single Family Residence |
| Tax Year | 2025 |
| Percent Ownership | Individuals |
| Waterfront Features | Waterfront |
| County | Northumberland |
| New Construction | false |
| Property Type | Residential |
| Attached Garage | false |
| Subdivision Name | Bay Shore |
| Garage Y/N | true |
| Other Structures | Garage Apartment |
| Total Rooms | 7 |
| Full Baths | 2 |
| Status | Active |
| Directions | Drive northeast on Main St/SR 644. Continue on Main St. Right to Fleeton Road/SR 657. Left to Blackberry Road. Right to Taylors Beach Road/SR 673. Left to Shipwatch Lane. |
| High School | Northumberland |
| Body of Water | Chesapeake Bay |
| Disclosures | Other |
| MLS Area | 108 - Northumberland |
| Lot Size Units | Acres |
| Waterfront Y/N | true |
| Elementary School | Northumberland |
| Year Built Details | Actual |
| Tax Annual Amount | 2633 |
| Middle/Junior High School | Northumberland |
| Property Condition | Resale |
| Days on Market | 31 |
| Standard Status | Active |
| Occupancy Type | Owner |
| Ownership Type | Sole Proprietor |
| Property Sub Type Additional | Single Family Residence |
Interior Features
| Total Fireplaces | 1 |
|---|---|
| Fireplace Features | Gas |
| Total Stories | 2 |
| Basement (Y/N) | false |
| Air Conditioning Y/N | true |
| Heating Y/N | true |
| Window Features | Screens,Window Treatments |
| Fireplace Y/N | true |
| Half Baths | 1 |
| Total Bedrooms | 2 |
| LivingAreaSource | Assessor |
| Total Baths | 3 |
Exterior Features
| Parking Features | Detached,Finished Garage,Garage,Garage Door Opener,Heated Garage |
|---|---|
| Lot Features | Beach Front,Level |
| Water Source | Well |
| Lot Size Area | 1.5 |
| Lot Dimensions | 185 x 309 x 166 x 351 |
| Lot Size Acres | 1.5 |
| Door Features | Insulated Doors |
| Other Equipment | Generator |
Amenities
- Foreclosure
- Views
- Short Sale
- New Construction
- Adult 55+
- Lease To Own
- No HOA Fees
- Furnished
- Primary On Main
- Air Conditioning
- Seller Finance
- Green
- Fixer Upper
- Horse
- Golf
- Fireplace
- Deck
- Garage
- Basement
- Pool
Property vs Single Family Average in 22539
Price
Taxes
Year Built
 Copyright© 2026 REIN Inc. Information Deemed Reliable But Not Guaranteed. The listings data displayed on this medium comes in part from the Real Estate Information Network Inc.(REIN) and has been authorized by participating listing Broker Members of REIN for display. REIN's listings are based upon Data submitted by its Broker Members, and REIN therefore makes no representation or warranty regarding the accuracy of the Data. All users of REIN's listings database should confirm the accuracy of
 All or a portion of the multiple listing information is provided by the Central Virginia Regional Multiple Listing Service, LLC, from a copyrighted compilation of listings. All CVR MLS information provided is deemed reliable but is not guaranteed accurate. The compilation of listings and each individual listing are ©2026 Central Virginia Regional Multiple Listing Service, LLC. All rights reserved.
All MLS listings are © 2026 Central Virginia Regional Multiple Listing Service, LLC. All
All or a portion of the multiple listing information is provided by the Central Virginia Regional Multiple Listing Service, LLC, from a copyrighted compilation of listings. All CVR MLS information provided is deemed reliable but is not guaranteed accurate. The compilation of listings and each individual listing are ©2026 Central Virginia Regional Multiple Listing Service, LLC. All rights reserved.
All MLS listings are © 2026 Central Virginia Regional Multiple Listing Service, LLC. All
 All or a portion of the multiple listing information is provided by the Williamsburg Multiple Listing Service, LLC, from a copyrighted compilation of listings. All WMLS information provided is deemed reliable but is not guaranteed accurate. The compilation of listings and each individual listing are ©2026 Central Virginia Regional Multiple Listing Service, LLC. All rights reserved.
All MLS listings are © 2026 Williamsburg Multiple Listing Service, LLC. All rights reserved. No one may copy and/or repost these MLS listings, or any portion thereof, without the written permission of an authorized officer of the Williamsburg Multiple Listing Service, LLC.
All listings with the WMLS logo are provided courtesy of the IDX program.
Last Updated: September 21, 2026 9:41 PM UTC
All or a portion of the multiple listing information is provided by the Williamsburg Multiple Listing Service, LLC, from a copyrighted compilation of listings. All WMLS information provided is deemed reliable but is not guaranteed accurate. The compilation of listings and each individual listing are ©2026 Central Virginia Regional Multiple Listing Service, LLC. All rights reserved.
All MLS listings are © 2026 Williamsburg Multiple Listing Service, LLC. All rights reserved. No one may copy and/or repost these MLS listings, or any portion thereof, without the written permission of an authorized officer of the Williamsburg Multiple Listing Service, LLC.
All listings with the WMLS logo are provided courtesy of the IDX program.
Last Updated: September 21, 2026 9:41 PM UTC
