
Price Reduction
Address
15756 Whirland Drive, Midlothian, VA
Price
$ 679,900
Property Attributes
- MLS#2623001
- TypeSingle Family
- Listing Status Active
- CountyChesterfield
- CityMidlothian
- Area62 - Chesterfield
- NeighborhoodNewmarket
- Zip23112
- Style
- Year Built2021
- Taxes$ 6037
- Price$ 679,900
- Bedrooms5
- Full Bathrooms4
- Half Bathrooms0
- Sqr Footage2973
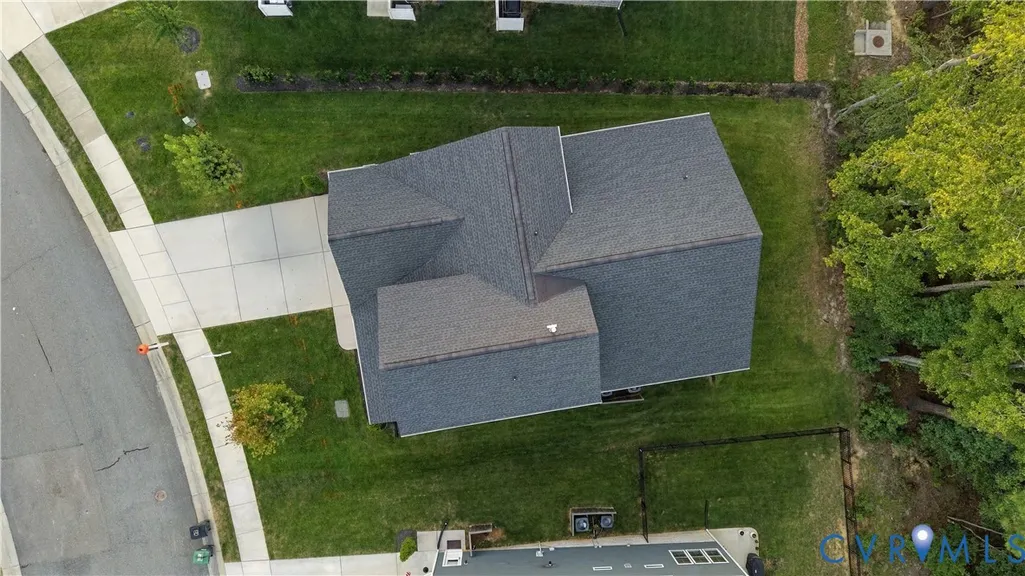
- Lot Size0.201 Acres
Data Source:
Central Virginia Regional MLS (CVRMLS)
Property Description
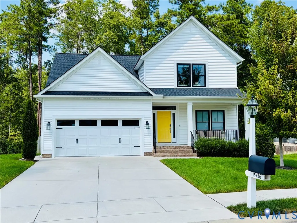
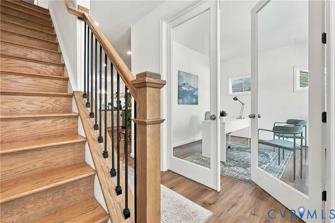
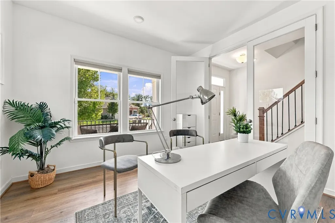
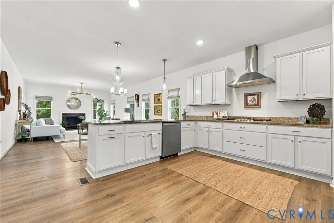
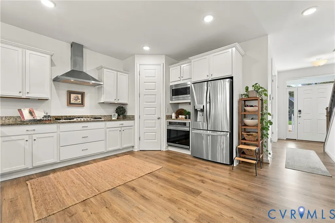
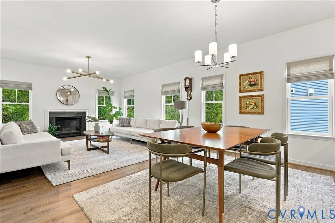
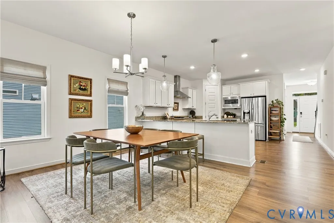
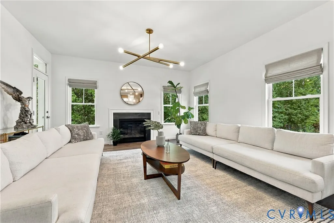
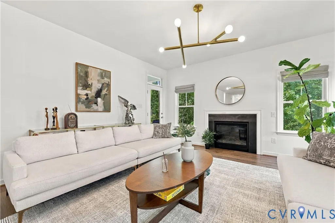
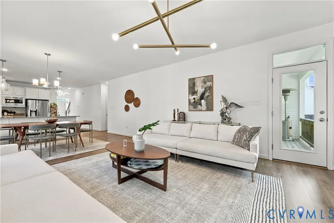
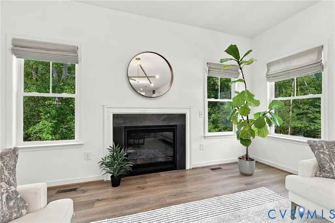
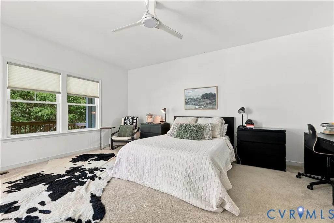
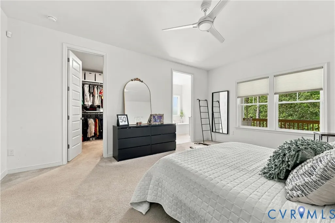
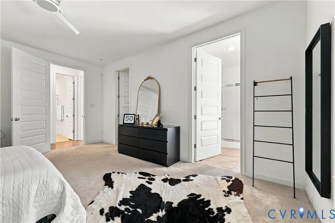
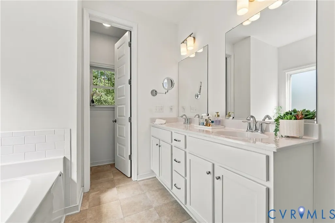
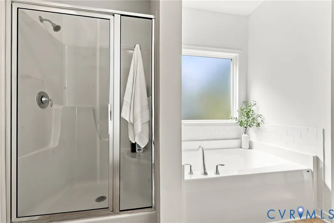
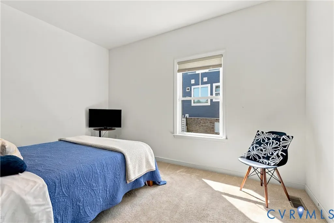
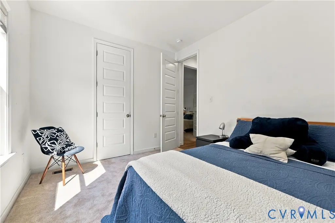
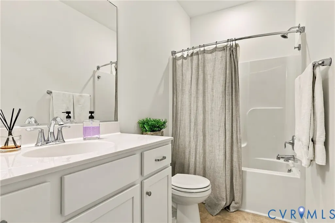
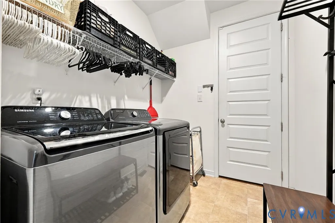
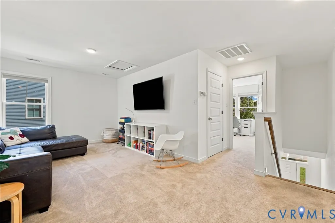
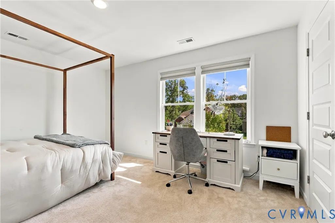
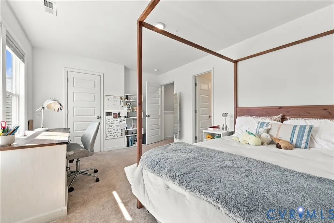
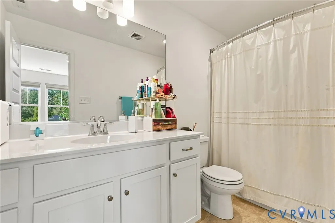
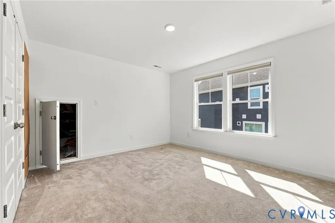
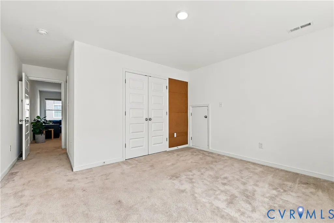
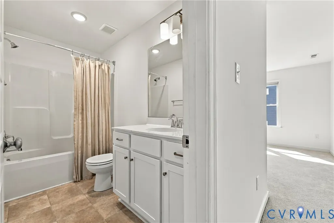
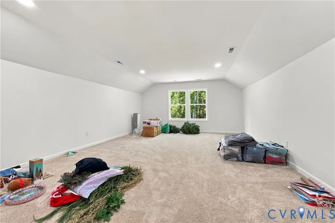
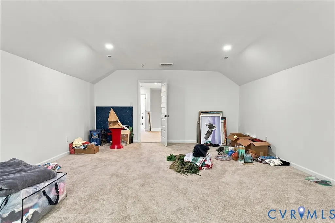
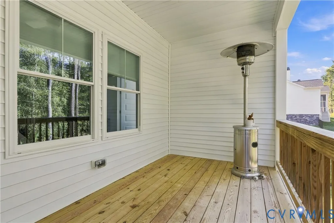
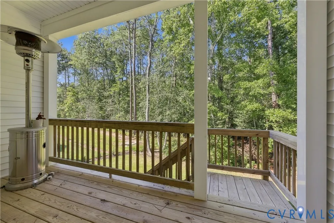
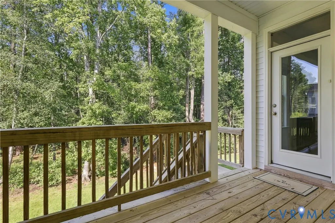
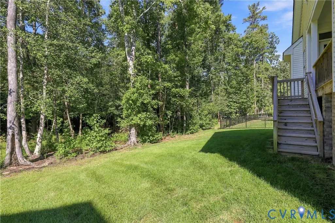
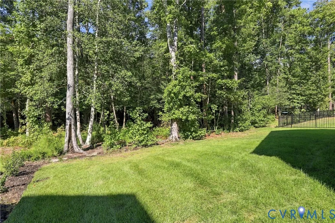
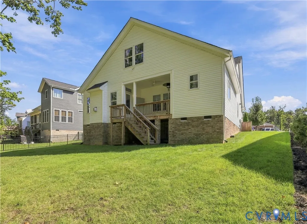
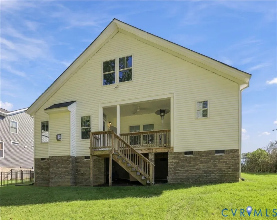
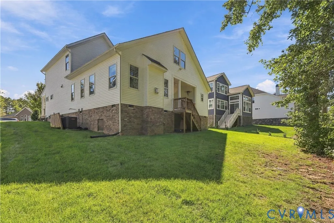
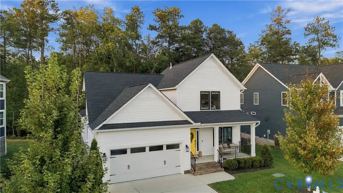
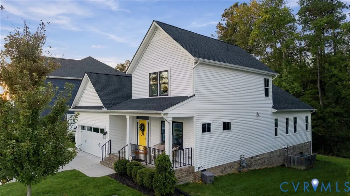
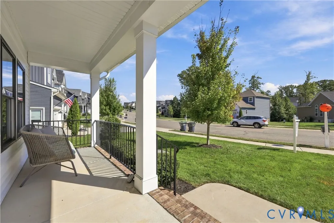
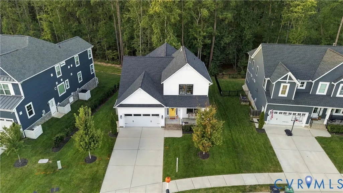
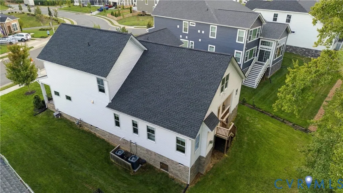
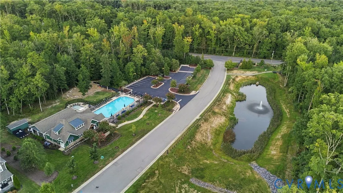
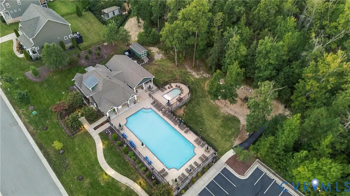
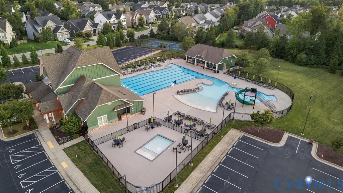
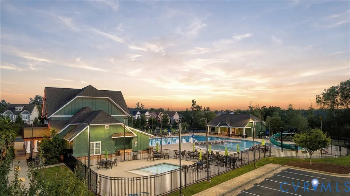
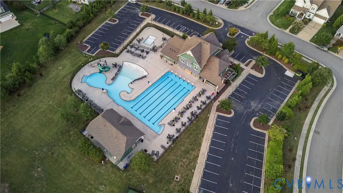
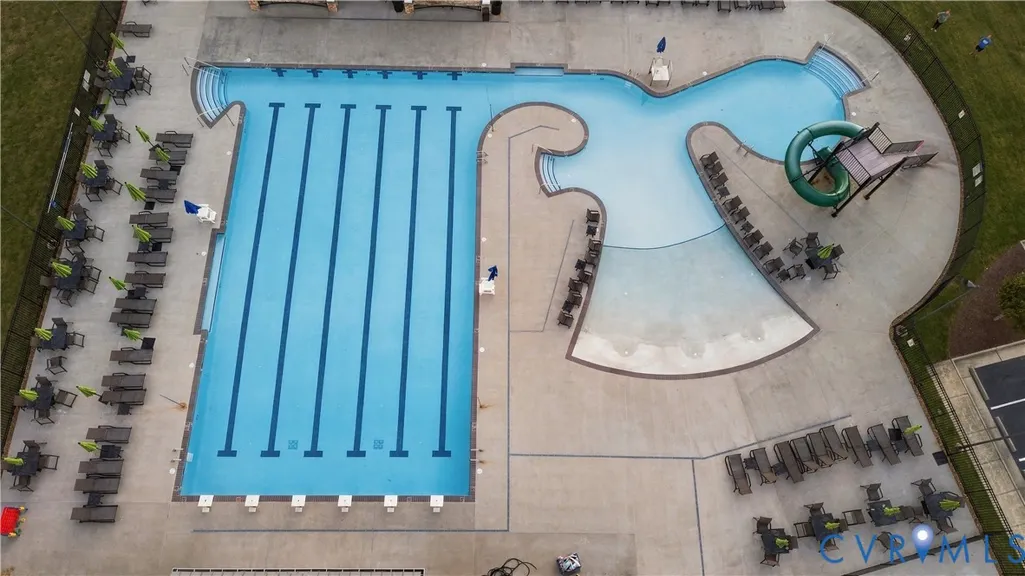
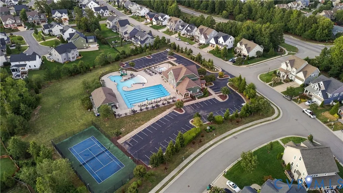
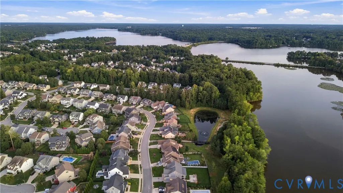
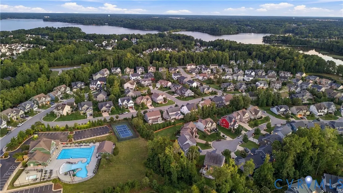
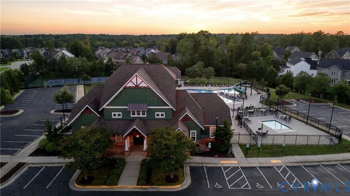
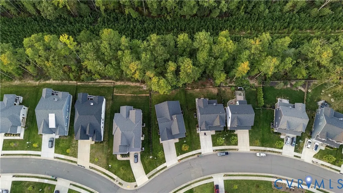
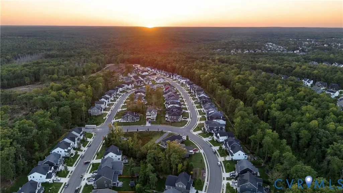
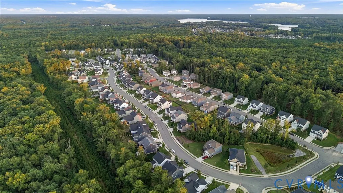
Welcome to easy, elevated living in Newmarket Village at RounTrey! Built just five years ago & thoughtfully maintained, this spacious home offers nearly 3,000 square feet w/ the flexibility today's buyers are looking for, including 5 bedrooms & 4 full baths. From the moment you arrive, you'll appreciate a home that feels fresh, inviting & remarkably easy to care for. The open-concept main level w/ beautiful Luxury Vinyl Plank flooring provides a comfortable flow for everyday living/entertaining & offers abundant windows that bring in plenty of natural light. With newer everything, including gorgeous granite, stainless appliances & GAS COOKING, you'll appreciate modern comfort & easy cleaning. A dedicated private office provides the perfect space for working from home, while two first floor bedrooms w/ full baths offer convenient living into later years. There's plenty of room for family & guests w/out sacrificing privacy or functionality. The thoughtful floor plan continues w/ a second-floor loft, offering even more room to relax, play or gather. The cherry on top is a spacious flex space that can serve as a fifth bedroom, media room, playroom, home gym or whatever best suits your lifestyle. In the back, relax on the covered deck with mounted TV& Ceiling Fan and a tree-lined back yard. There's also a mounted TV in the garage! Irrigation, a utility sink & spacious laundry/mudroom help you keep the home in tip-top shape. At just five years old, this home offers the benefits of newer construction, without the wait. Located in sought-after Chesterfield County, Newmarket Village combines a welcoming neighborhood setting w/ convenient access to Midlothian and Short Pump shopping, dining, recreation as well as major thoroughfares. Downtown is a straight shot up the Powhite Parkway. Enjoy multiple neighborhood pools, playgrounds, common areas, kayaking, walking trails & clubhouses. Come see all the ways this RounTrey home can work for you! ALL INTERIOR APPLIANCES AND INDOOR/OUTDOOR MOUNTED TV'S CONVEY.
| Elementary School | Middle School | High School |
|---|---|---|
| Old Hundred Elementary School | Midlothian Middle School | Midlothian High School |
| Price History | |
|---|---|
| 9/16/2026 | Listed $718,500 |
| 9/21/2026 | 5$679,900 |
General Features
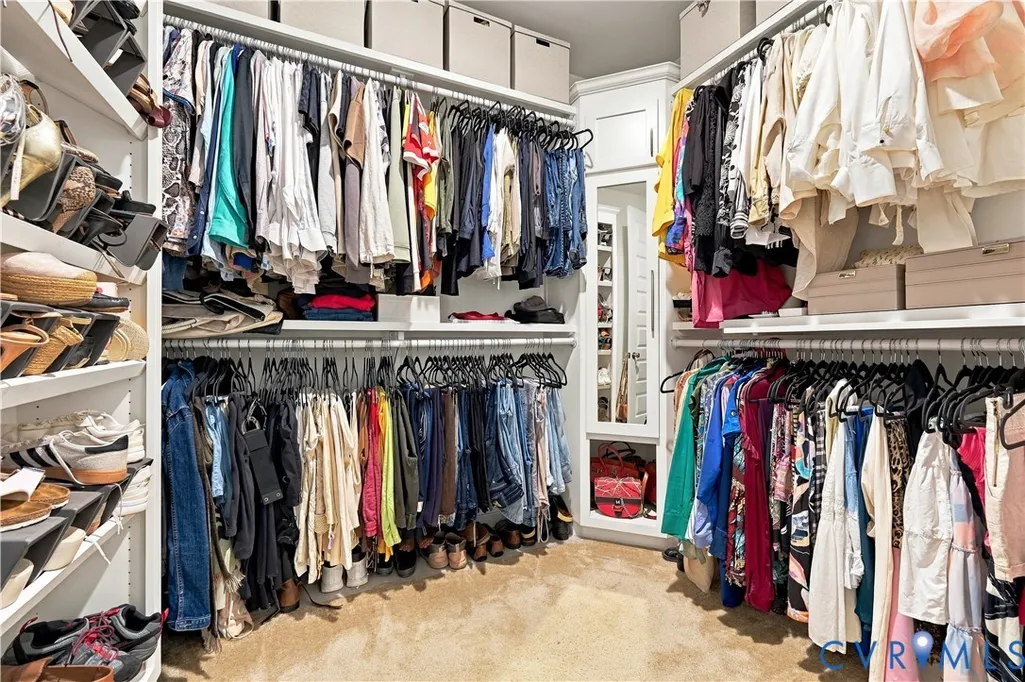
| Interior Features | Bedroom on Main Level,Ceiling Fan(s),Dining Area,Double Vanity,Eat-in Kitchen,En Suite Bathroom,French Door(s)/Atrium Door(s),Full Bath on Main Level,Fireplace,Granite Counters,High Ceilings,Loft,Pantry,Recessed Lighting,Walk-In Closet(s) |
|---|---|
| Sewer | Public Sewer |
| Heating | Natural Gas,Zoned |
| Cooling | Zoned |
| Possession | Close Of Escrow |
| Roof | Composition,Shingle |
| Appliances | Dryer,Dishwasher,Freezer,Gas Cooking,Disposal,Gas Water Heater,Microwave,Oven,Refrigerator,Range Hood,Tankless Water Heater,Washer |
| Exterior Features | Deck,Sprinkler/Irrigation,Lighting,Porch,Paved Driveway |
| HOA | 300 |
| Garage Spaces | 2 |
| Association Fee Includes | Clubhouse,Common Areas,Pool(s),Recreation Facilities,Water Access |
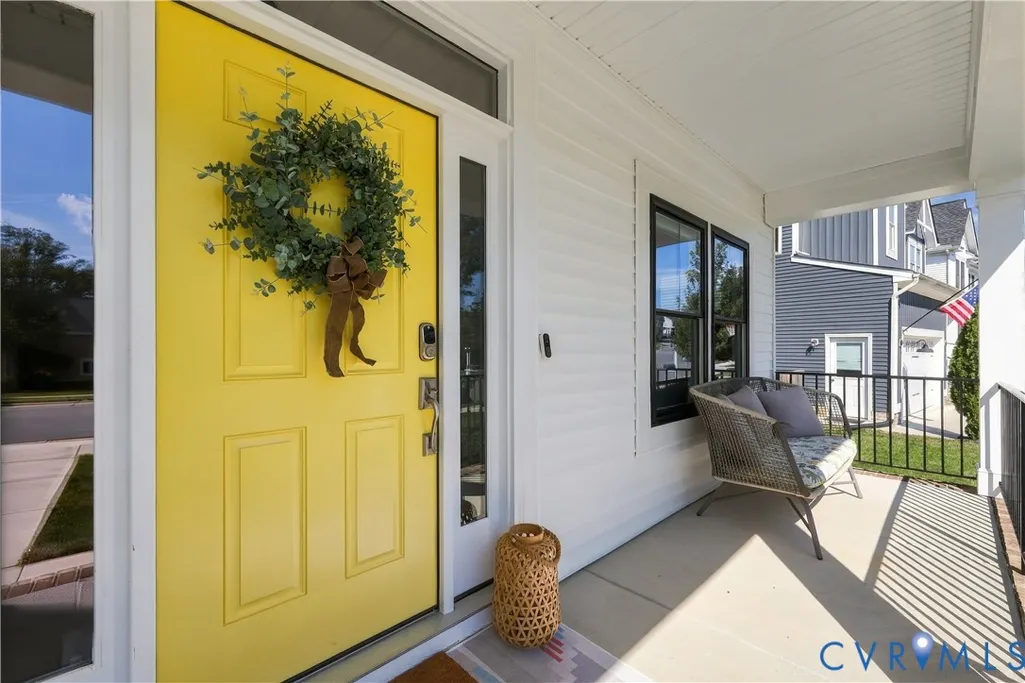
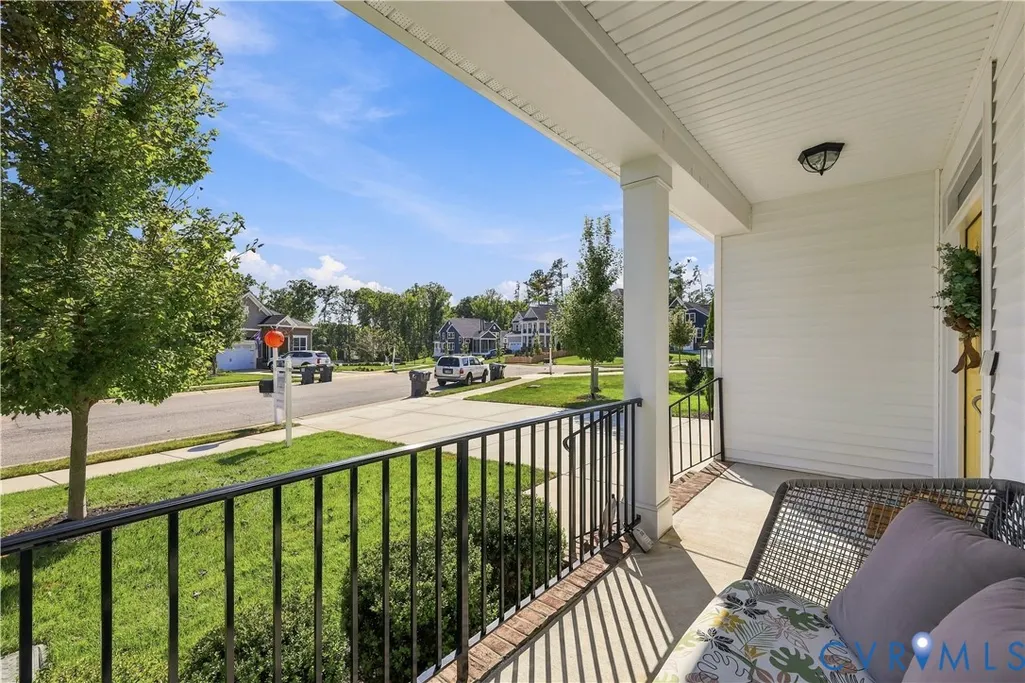
| Patio/Porch Features | Front Porch,Deck,Porch |
| Architectural Style | Two Story,Transitional |
| Pool Features | Pool,Community |
| Construction Materials | Brick,Drywall,Frame,Vinyl Siding |
| Exclusions | Garage appliances |
| Year Built | 2021 |
| Stories | 2 |
| Levels | Two |
| Property SubType | Single Family Residence |
| Tax Year | 2026 |
| Percent Ownership | Individuals |
| Community Features | Common Grounds/Area,Clubhouse,Lake,Playground,Pond,Pool |
| Assoc Fee Paid Per | Quarterly |
| County | Chesterfield |
| New Construction | false |
| Property Type | Residential |
| Association Amenities | Landscaping,Management |
| Home Owner Assoc | true |
| Subdivision Name | Newmarket |
| Garage Y/N | true |
| Total Rooms | 8 |
| Full Baths | 4 |
| Status | Active |
| Directions | From Otterdale Road, turn onto Willowvale Dr., L onto Whirland, Home is down the block, on the right |
| High School | Midlothian |
| Disclosures | Covenants/Restrictions Disclosure |
| Zoning Description | R12 |
| MLS Area | 62 - Chesterfield |
| Lot Size Units | Acres |
| Waterfront Y/N | false |
| Elementary School | Old Hundred |
| Year Built Details | Actual |
| Tax Annual Amount | 6037.76 |
| Middle/Junior High School | Midlothian |
| Property Condition | Resale |
| Days on Market | 6 |
| Standard Status | Active |
| Occupancy Type | Owner |
| Tax Assessed Value | 678400 |
| Tax Lot | 29 |
| Ownership Type | Sole Proprietor |
| Property Sub Type Additional | Single Family Residence |
| Expected Active Date | 2026-09-17 |
Interior Features
| Basement | Crawl Space |
|---|---|
| Flooring | Carpet,Vinyl |
| Total Fireplaces | 1 |
| Fireplace Features | Gas |
| Total Stories | 2 |
| Basement (Y/N) | false |
| Air Conditioning Y/N | true |
| Heating Y/N | true |
| Fireplace Y/N | true |
| Total Bedrooms | 5 |
| LivingAreaSource | Appraiser |
| Total Baths | 4 |
Exterior Features
| Fencing | None |
|---|---|
| Parking Features | Direct Access,Driveway,Garage Door Opener,Off Street,Oversized,Paved |
| Lot Features | Landscaped |
| Water Source | Public |
| Lot Size Area | 0.201 |
| Lot Size Acres | 0.201 |
| Door Features | French Doors |
Amenities
- Foreclosure
- Views
- Short Sale
- New Construction
- Adult 55+
- Lease To Own
- No HOA Fees
- Furnished
- Primary On Main
- Air Conditioning
- Seller Finance
- Green
- Fixer Upper
- Horse
- Golf
- Fireplace
- Deck
- Garage
- Basement
- Pool
Property vs Single Family Average in 23112
Price
Taxes
Year Built
 Copyright© 2026 REIN Inc. Information Deemed Reliable But Not Guaranteed. The listings data displayed on this medium comes in part from the Real Estate Information Network Inc.(REIN) and has been authorized by participating listing Broker Members of REIN for display. REIN's listings are based upon Data submitted by its Broker Members, and REIN therefore makes no representation or warranty regarding the accuracy of the Data. All users of REIN's listings database should confirm the accuracy of
 All or a portion of the multiple listing information is provided by the Central Virginia Regional Multiple Listing Service, LLC, from a copyrighted compilation of listings. All CVR MLS information provided is deemed reliable but is not guaranteed accurate. The compilation of listings and each individual listing are ©2026 Central Virginia Regional Multiple Listing Service, LLC. All rights reserved.
All MLS listings are © 2026 Central Virginia Regional Multiple Listing Service, LLC. All
All or a portion of the multiple listing information is provided by the Central Virginia Regional Multiple Listing Service, LLC, from a copyrighted compilation of listings. All CVR MLS information provided is deemed reliable but is not guaranteed accurate. The compilation of listings and each individual listing are ©2026 Central Virginia Regional Multiple Listing Service, LLC. All rights reserved.
All MLS listings are © 2026 Central Virginia Regional Multiple Listing Service, LLC. All
 All or a portion of the multiple listing information is provided by the Williamsburg Multiple Listing Service, LLC, from a copyrighted compilation of listings. All WMLS information provided is deemed reliable but is not guaranteed accurate. The compilation of listings and each individual listing are ©2026 Central Virginia Regional Multiple Listing Service, LLC. All rights reserved.
All MLS listings are © 2026 Williamsburg Multiple Listing Service, LLC. All rights reserved. No one may copy and/or repost these MLS listings, or any portion thereof, without the written permission of an authorized officer of the Williamsburg Multiple Listing Service, LLC.
All listings with the WMLS logo are provided courtesy of the IDX program.
Last Updated: September 22, 2026 3:44 PM UTC
All or a portion of the multiple listing information is provided by the Williamsburg Multiple Listing Service, LLC, from a copyrighted compilation of listings. All WMLS information provided is deemed reliable but is not guaranteed accurate. The compilation of listings and each individual listing are ©2026 Central Virginia Regional Multiple Listing Service, LLC. All rights reserved.
All MLS listings are © 2026 Williamsburg Multiple Listing Service, LLC. All rights reserved. No one may copy and/or repost these MLS listings, or any portion thereof, without the written permission of an authorized officer of the Williamsburg Multiple Listing Service, LLC.
All listings with the WMLS logo are provided courtesy of the IDX program.
Last Updated: September 22, 2026 3:44 PM UTC
