

Address
8101 Janice Avenue, Mechanicsville, VA
Price
$ 462,950
Property Attributes
- MLS#2623794
- TypeSingle Family
- Listing Status Active
- CountyHanover
- CityMechanicsville
- Area44 - Hanover
- NeighborhoodMeredith Place
- Zip23111
- Style
- Year Built2012
- Taxes$ 3091
- Price$ 462,950
- Bedrooms2
- Full Bathrooms2
- Half Bathrooms0
- Sqr Footage1554
- Lot Size0.131 Acres
Data Source:
Central Virginia Regional MLS (CVRMLS)
Property Description
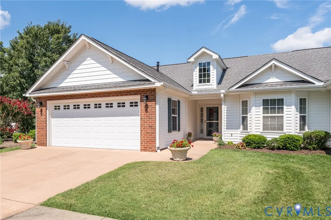
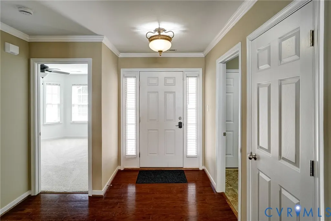
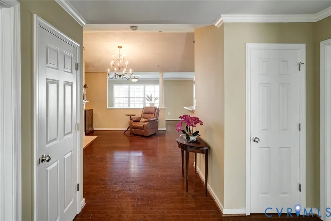
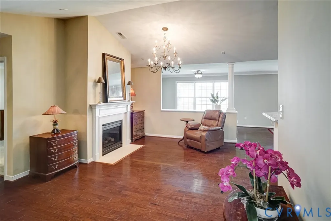
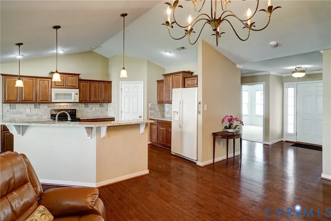
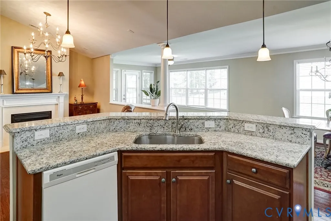
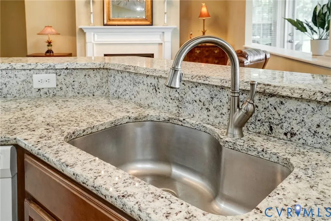
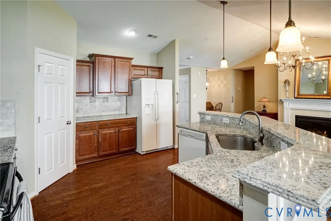
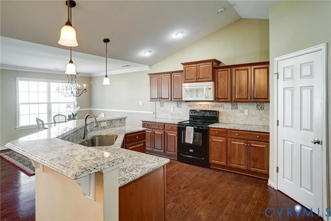
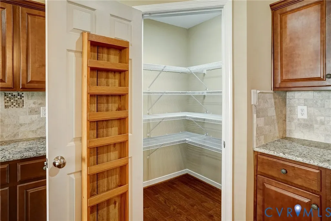
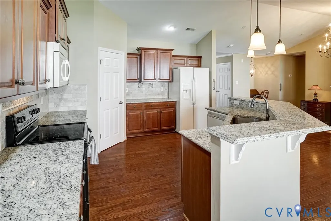
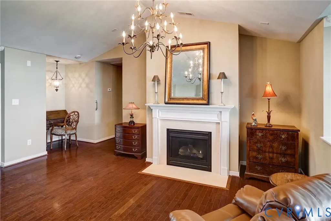
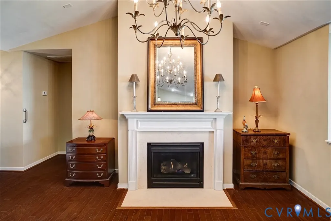
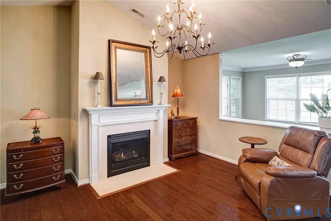
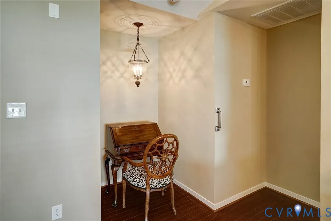
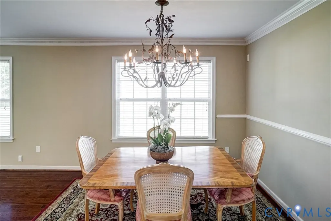
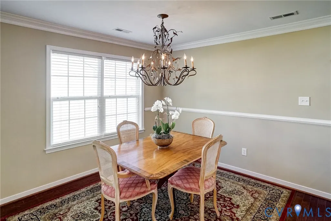
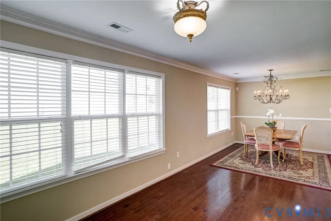
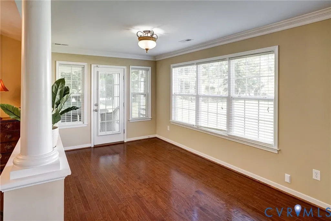
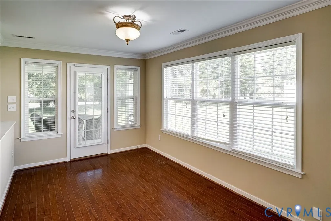
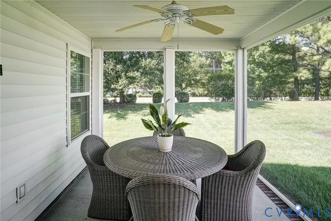
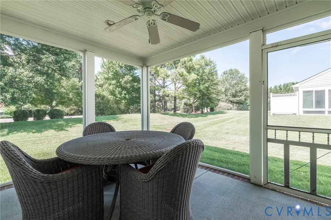
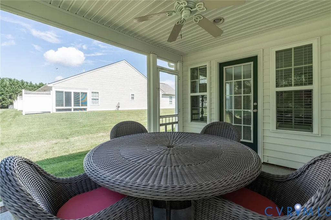
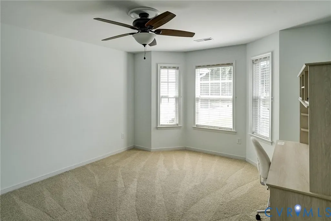
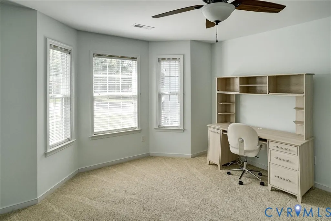
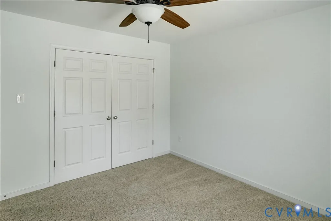
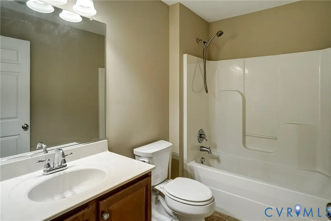
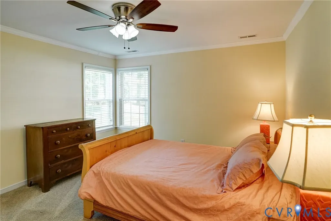
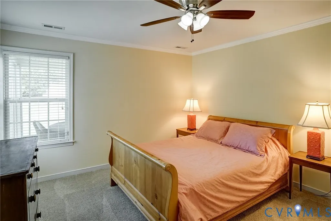
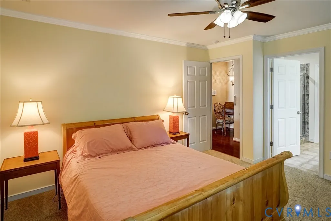
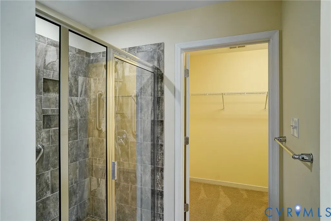
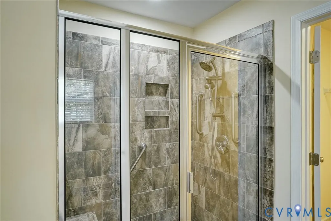
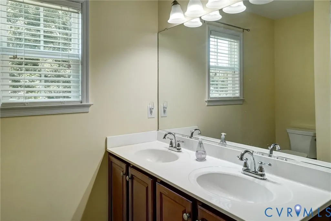
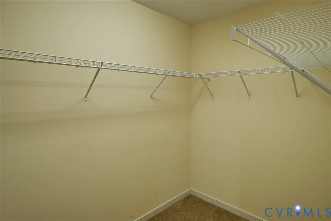
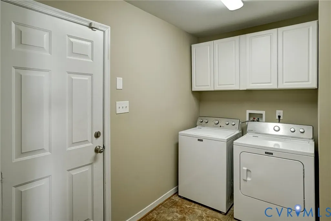
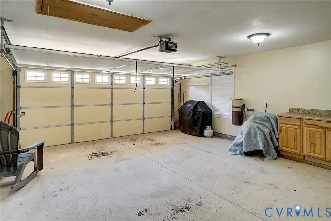
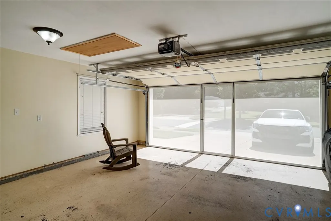
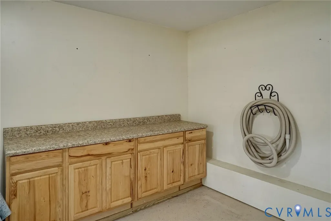
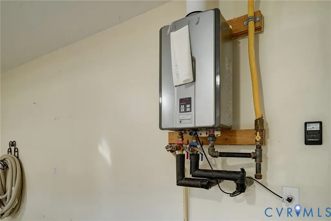
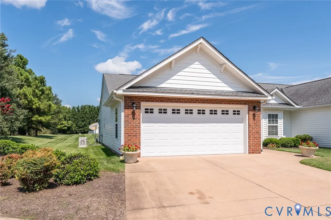
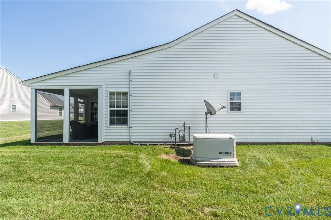
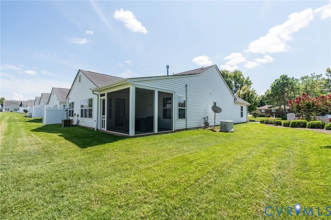
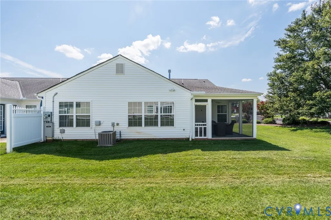
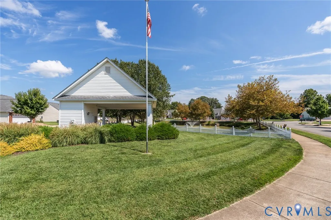
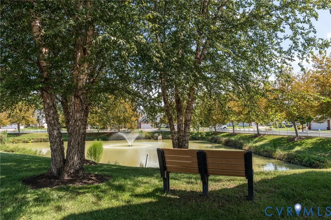
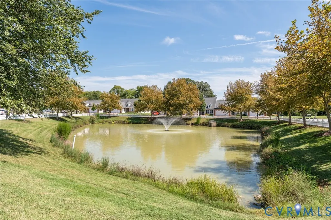
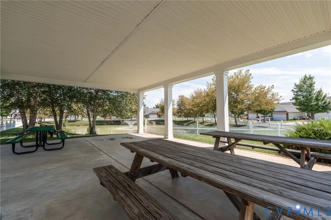
Charming Corner Patio Home in Meredith Place | Vibrant 55+ Living Looking for main-level living with exceptional upgrades? This beautiful corner patio home in the desirable 55+ community of Meredith Place offers comfort, convenience, and low-maintenance style—close proximity to the community lake and access to Pole Green Produce to get your fresh produce. Open & Inviting Living Spaces: Step into a welcoming foyer with hardwood floors that extend throughout the main living areas. The open family room features soaring cathedral ceilings, a gas fireplace, and flows seamlessly into a formal dining room detailed with elegant moldings and tasteful light fixtures. A light-filled morning room provides the ideal cozy nook for your daily coffee. Gourmet Kitchen: Cook and entertain with ease featuring granite countertops, a stylish tile backsplash, a center island, and a spacious pantry. Primary Suite & Bedrooms: The main-level primary suite includes fresh paint, an attached full bath, and a generous walk-in closet. The secondary bedroom offers brand-new carpeting and excellent natural light through a classic bay window. Outdoor & Extended Living: Relax on the lovely rear screened porch, or open up the garage! The attached garage features an automatic opener, custom cabinetry, built-in counters, and a full retractable screen—turning the space into a versatile bonus area for hobbies, workshop projects, or entertaining. Key Upgrades & Utility: Enjoy complete peace of mind with a whole-house generator equipped with a brand-new battery. A dedicated laundry room comes fully equipped with a washer and dryer, and fresh paint runs throughout the home. Attic gives you plenty of additional storage room. Situated in a wonderful neighborhood with quick access to highways, medical facilities, and shopping, this gem is completely move-in ready. Schedule your tour today!
| Elementary School | Middle School | High School |
|---|---|---|
| Laurel Meadow Elementary School | Bell Creek Middle Middle School | Mechanicsville High School |
| Price History | |
|---|---|
| 9/15/2026 | Listed $462,950 |
General Features
| Sewer | Public Sewer |
|---|---|
| Heating | Forced Air,Natural Gas |
| Cooling | Central Air |
| Possession | Close Of Escrow |
| Roof | Composition |
| Appliances | Gas Water Heater,Tankless Water Heater |
| Exterior Features | Paved Driveway |
| HOA | 235 |
| Garage Spaces | 2 |
| Association Fee Includes | Common Areas,Maintenance Grounds,Trash |
| Patio/Porch Features | Rear Porch,Screened |
| Architectural Style | Patio Home |
| Pool Features | None |
| Construction Materials | Brick,Drywall,Vinyl Siding |
| Year Built | 2012 |
| Stories | 1 |
| Topography | Level |
| Levels | One |
| Property SubType | Single Family Residence |
| Tax Year | 2026 |
| Percent Ownership | Estate |
| Community Features | Home Owners Association |
| Assoc Fee Paid Per | Monthly |
| County | Hanover |
| New Construction | false |
| Property Type | Residential |
| Home Owner Assoc | true |
| Subdivision Name | Meredith Place |
| Garage Y/N | true |
| Total Rooms | 5 |
| Full Baths | 2 |
| Status | Active |
| Directions | 295 to Pole Green Exit, go mile plus, take right on Lee Davis Rd, first left onto Janice Ave. , Home is on the left |
| High School | Mechanicsville |
| Disclosures | Covenants/Restrictions Disclosure,Exempt Disclaimer |
| Zoning Description | RS |
| MLS Area | 44 - Hanover |
| Lot Size Units | Acres |
| Waterfront Y/N | false |
| Elementary School | Laurel Meadow |
| Year Built Details | Actual |
| Tax Annual Amount | 3091.78 |
| Middle/Junior High School | Bell Creek Middle |
| Property Condition | Resale |
| Days on Market | 4 |
| Standard Status | Active |
| Occupancy Type | Call Agent |
| Tax Assessed Value | 381700 |
| Tax Lot | 1 |
| Property Sub Type Additional | Single Family Residence |
Interior Features
| Flooring | Partially Carpeted,Wood |
|---|---|
| Total Fireplaces | 1 |
| Fireplace Features | Gas |
| Total Stories | 1 |
| Basement (Y/N) | false |
| Air Conditioning Y/N | true |
| Heating Y/N | true |
| Fireplace Y/N | true |
| Total Bedrooms | 2 |
| LivingAreaSource | Assessor |
| Total Baths | 2 |
Exterior Features
| Fencing | None |
|---|---|
| Parking Features | Direct Access,Driveway,Garage Door Opener,Other,Oversized,Paved,Workshop in Garage |
| Lot Features | Corner Lot,Level |
| Water Source | Public |
| Lot Size Area | 0.131 |
| Lot Size Acres | 0.131 |
Amenities
- Foreclosure
- Views
- Short Sale
- New Construction
- Adult 55+
- Lease To Own
- No HOA Fees
- Furnished
- Primary On Main
- Air Conditioning
- Seller Finance
- Green
- Fixer Upper
- Horse
- Golf
- Fireplace
- Deck
- Garage
- Basement
- Pool
Property vs Single Family Average in 23111
Price
Taxes
Year Built
 Copyright© 2026 REIN Inc. Information Deemed Reliable But Not Guaranteed. The listings data displayed on this medium comes in part from the Real Estate Information Network Inc.(REIN) and has been authorized by participating listing Broker Members of REIN for display. REIN's listings are based upon Data submitted by its Broker Members, and REIN therefore makes no representation or warranty regarding the accuracy of the Data. All users of REIN's listings database should confirm the accuracy of
 All or a portion of the multiple listing information is provided by the Central Virginia Regional Multiple Listing Service, LLC, from a copyrighted compilation of listings. All CVR MLS information provided is deemed reliable but is not guaranteed accurate. The compilation of listings and each individual listing are ©2026 Central Virginia Regional Multiple Listing Service, LLC. All rights reserved.
All MLS listings are © 2026 Central Virginia Regional Multiple Listing Service, LLC. All
All or a portion of the multiple listing information is provided by the Central Virginia Regional Multiple Listing Service, LLC, from a copyrighted compilation of listings. All CVR MLS information provided is deemed reliable but is not guaranteed accurate. The compilation of listings and each individual listing are ©2026 Central Virginia Regional Multiple Listing Service, LLC. All rights reserved.
All MLS listings are © 2026 Central Virginia Regional Multiple Listing Service, LLC. All
 All or a portion of the multiple listing information is provided by the Williamsburg Multiple Listing Service, LLC, from a copyrighted compilation of listings. All WMLS information provided is deemed reliable but is not guaranteed accurate. The compilation of listings and each individual listing are ©2026 Central Virginia Regional Multiple Listing Service, LLC. All rights reserved.
All MLS listings are © 2026 Williamsburg Multiple Listing Service, LLC. All rights reserved. No one may copy and/or repost these MLS listings, or any portion thereof, without the written permission of an authorized officer of the Williamsburg Multiple Listing Service, LLC.
All listings with the WMLS logo are provided courtesy of the IDX program.
Last Updated: September 23, 2026 3:55 PM UTC
All or a portion of the multiple listing information is provided by the Williamsburg Multiple Listing Service, LLC, from a copyrighted compilation of listings. All WMLS information provided is deemed reliable but is not guaranteed accurate. The compilation of listings and each individual listing are ©2026 Central Virginia Regional Multiple Listing Service, LLC. All rights reserved.
All MLS listings are © 2026 Williamsburg Multiple Listing Service, LLC. All rights reserved. No one may copy and/or repost these MLS listings, or any portion thereof, without the written permission of an authorized officer of the Williamsburg Multiple Listing Service, LLC.
All listings with the WMLS logo are provided courtesy of the IDX program.
Last Updated: September 23, 2026 3:55 PM UTC
