
Primary on Main





Address
1506 Knollwood Drive, North Chesterfield, VA
Price
$ 415,000
Property Attributes
- MLS#2624341
- TypeSingle Family
- Listing Status Pending
- CountyChesterfield
- CityNorth Chesterfield
- Area64 - Chesterfield
- NeighborhoodBon Air Terrace
- Zip23235
- Style
- Year Built1958
- Taxes$ 3034
- Price$ 415,000
- Bedrooms3
- Full Bathrooms2
- Half Bathrooms0
- Sqr Footage1315
- Lot Size0.357 Acres
Data Source:
Central Virginia Regional MLS (CVRMLS)
Property Description
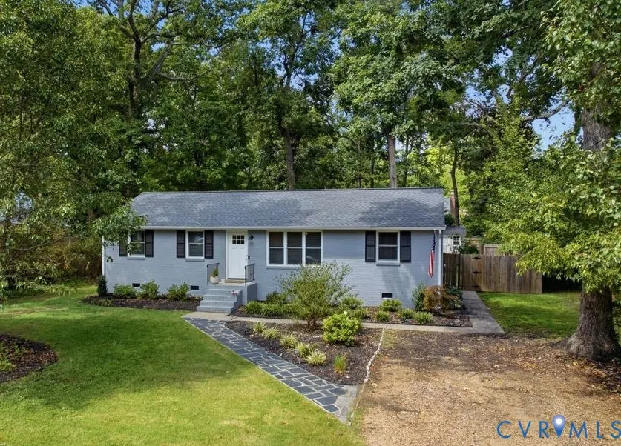
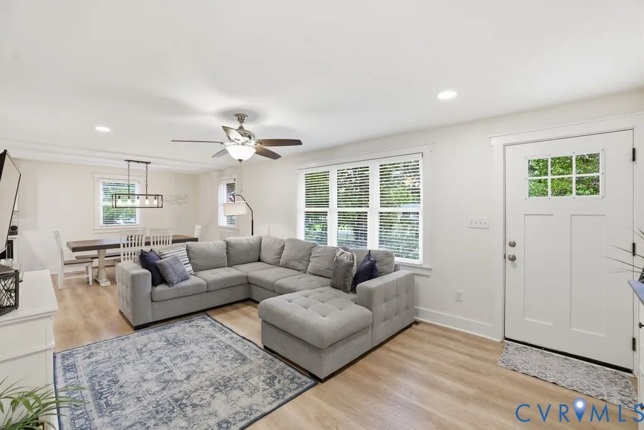
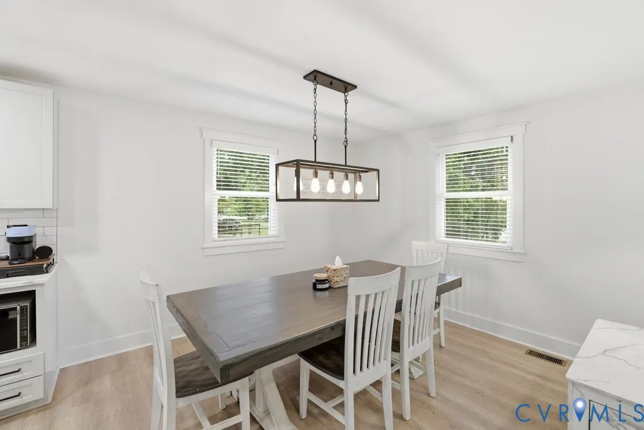
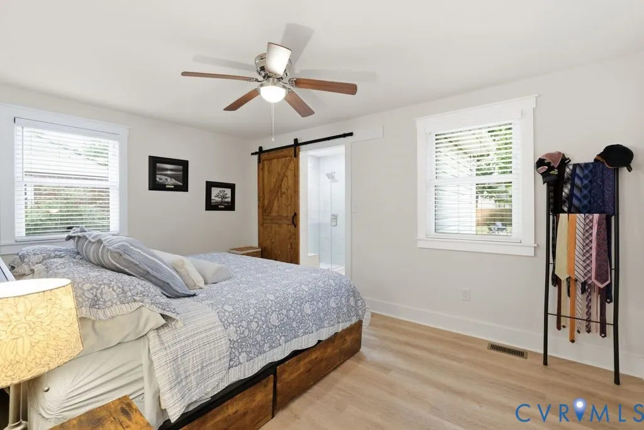
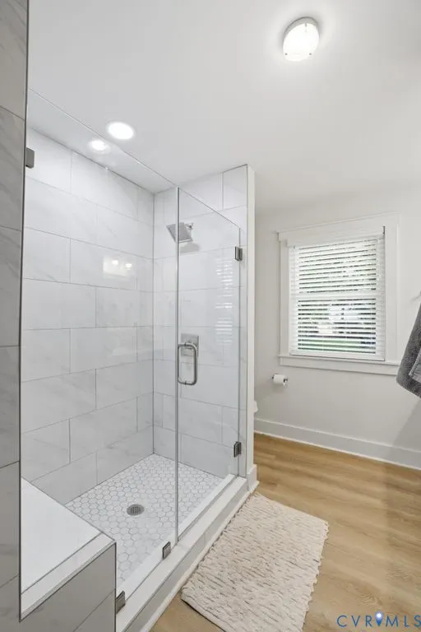
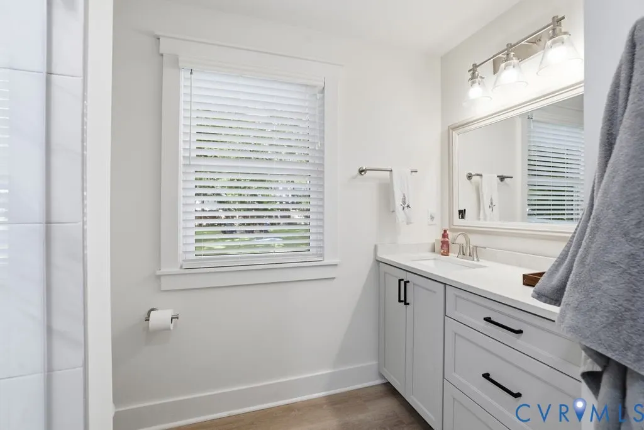
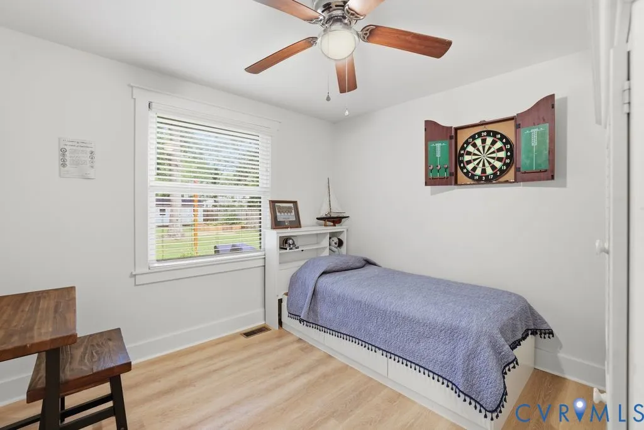
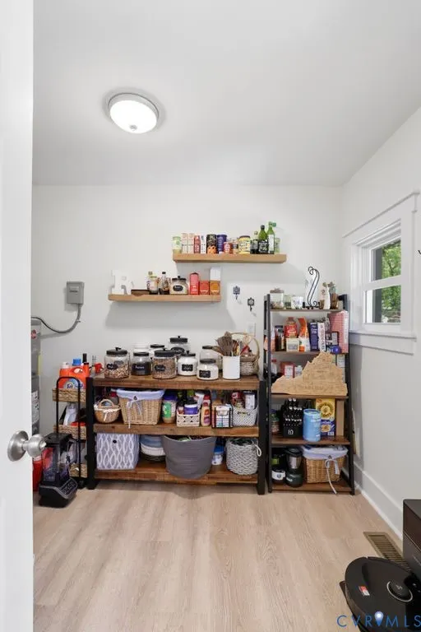
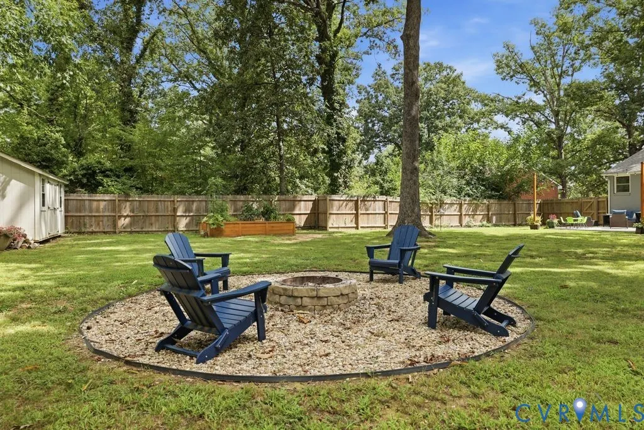
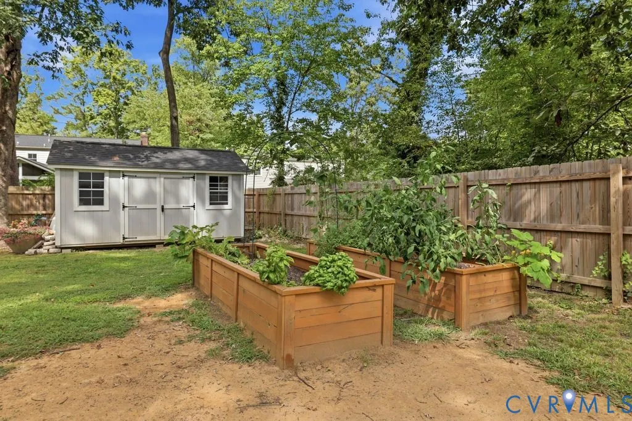
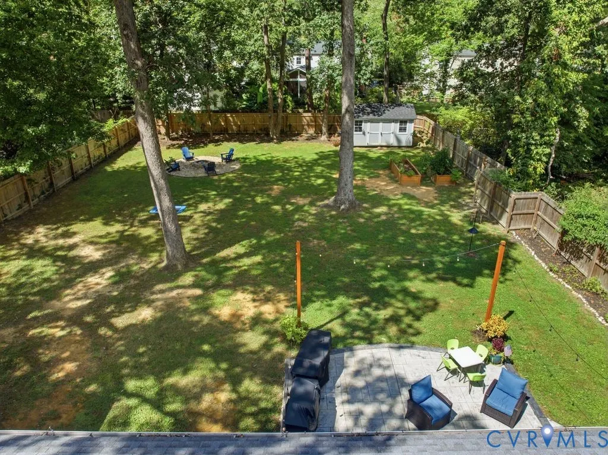
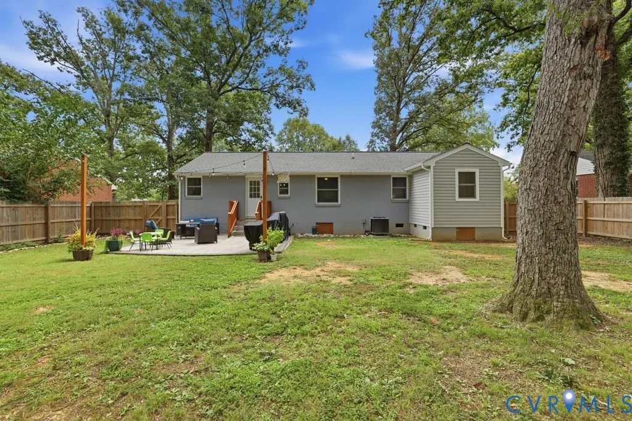
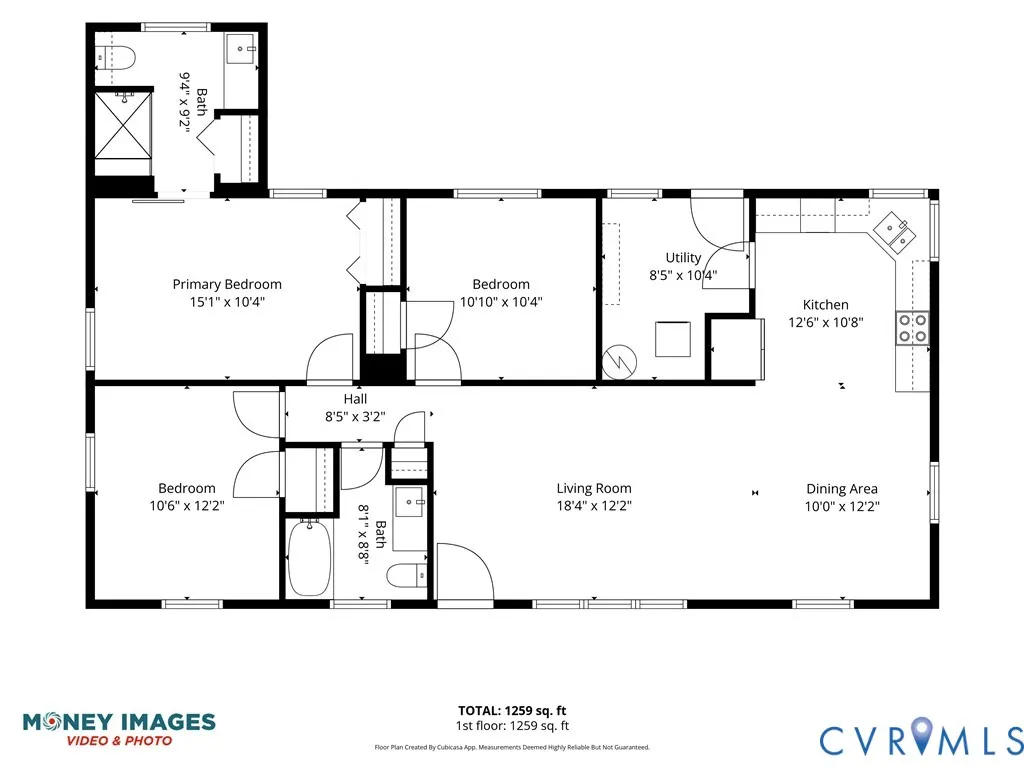
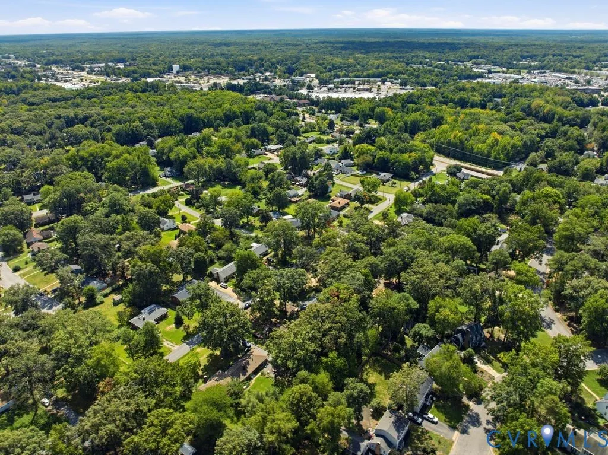
Some houses get updated. This one got taken all the way. A 1958 brick ranch on a third of an acre in Bon Air, taken back to the studs and rebuilt in 2023 -- new roof structure, plumbing, electrical, HVAC, windows and doors. Living, dining and kitchen open to one another under recessed light: white shaker cabinets, quartz counters, subway tile to the ceiling, a stainless farmhouse sink tucked under corner windows, and a real range hood. Three bedrooms and two full baths, all on one floor, not a single stair. The primary opens through a barn door to its own tiled walk-in shower. A walk-in pantry and full-size laundry room solve the storage problem most ranches this size have. Then the part you cannot buy off a shelf. Three years of weekends went into the grounds -- a stamped concrete patio under string lights, a stone fire pit with chairs around it, raised cedar garden beds, a shed, and a deep, level, fully fenced yard under mature oaks. Established landscaping does not happen in a season, and you can tell. Bon Air proper is right outside the door: Huguenot Park and its 53 acres of trails and ball fields, with Johnston-Willis minutes up the road. Two practical notes worth reading twice. Because of the 2023 renovation, Chesterfield County lowered the taxable value on this parcel through 12/31/2038 -- roughly $1,600 a year, about $135 a month -- and the reduction stays with the house when it sells. And the septic: a new 1,000-gallon tank, sewer line and distribution lines were installed in December 2022, permitted and inspected, with a Chesterfield County operation permit for three bedrooms issued with no conditions. No HOA.
| Elementary School | Middle School | High School |
|---|---|---|
| Bon Air Elementary School | Robious Middle School | James River High School |
| Price History | |
|---|---|
| 9/10/2026 | Listed $415,000 |
General Features
| Interior Features | Bedroom on Main Level,Dining Area,En Suite Bathroom,Full Bath on Main Level,Granite Counters,Bath in Primary Bedroom,Main Level Primary,Pantry |
|---|---|
| Sewer | Septic Tank |
| Heating | Electric,Heat Pump |
| Cooling | Central Air,Electric,Heat Pump |
| Possession | Close Of Escrow |
| Roof | Composition,Shingle |
| Appliances | Dishwasher,Electric Water Heater,Disposal |
| Exterior Features | Storage,Shed,Unpaved Driveway |
| Patio/Porch Features | Patio |
| Architectural Style | Ranch |
| Pool Features | None |
| Construction Materials | Brick,Brick Veneer |
| Year Built | 1958 |
| Stories | 1 |
| Levels | One |
| Property SubType | Single Family Residence |
| Tax Year | 2026 |
| Percent Ownership | Individuals |
| County | Chesterfield |
| New Construction | false |
| Property Type | Residential |
| Subdivision Name | Bon Air Terrace |
| Garage Y/N | false |
| Total Rooms | 6 |
| Full Baths | 2 |
| Status | Pending |
| Directions | From Robious Rd, turn onto Knollwood Dr. Follow approx. 0.2 mile; 1506 is on the left. Sign in yard. |
| High School | James River |
| Disclosures | Seller Disclosure |
| Zoning Description | R7 |
| MLS Area | 64 - Chesterfield |
| Lot Size Units | Acres |
| Waterfront Y/N | false |
| Elementary School | Bon Air |
| Year Built Details | Renovated |
| Tax Annual Amount | 3034.9 |
| Middle/Junior High School | Robious |
| Property Condition | Resale |
| Virtual Tour | https://listings.moneyimages.net/video/U4Bm56eUqpKKZ01oSUwoJW024I01BfhW24aBQSAI1OYcmU |
| Days on Market | 3 |
| Standard Status | Pending |
| Occupancy Type | Owner |
| Tax Assessed Value | 341000 |
| Tax Lot | 2 |
| Ownership Type | Sole Proprietor |
| Property Sub Type Additional | Single Family Residence |
Interior Features
| Flooring | Vinyl |
|---|---|
| Total Stories | 1 |
| Basement (Y/N) | false |
| Air Conditioning Y/N | true |
| Heating Y/N | true |
| BuyerOfficeEmail | sarah.freeman@lnf.com |
| Laundry Features | Washer Hookup,Dryer Hookup |
| Total Bedrooms | 3 |
| LivingAreaSource | Assessor |
| Total Baths | 2 |
Exterior Features
| Fencing | Fenced,Full |
|---|---|
| Parking Features | Driveway,Off Street,Unpaved |
| Water Source | Public |
| Lot Size Area | 0.357 |
| Lot Size Acres | 0.357 |
Amenities
- Foreclosure
- Views
- Short Sale
- New Construction
- Adult 55+
- Lease To Own
- No HOA Fees
- Furnished
- Primary On Main
- Air Conditioning
- Seller Finance
- Green
- Fixer Upper
- Horse
- Golf
- Fireplace
- Deck
- Garage
- Basement
- Pool
Property vs Single Family Average in 23235
Price
Taxes
Year Built
 Copyright© 2026 REIN Inc. Information Deemed Reliable But Not Guaranteed. The listings data displayed on this medium comes in part from the Real Estate Information Network Inc.(REIN) and has been authorized by participating listing Broker Members of REIN for display. REIN's listings are based upon Data submitted by its Broker Members, and REIN therefore makes no representation or warranty regarding the accuracy of the Data. All users of REIN's listings database should confirm the accuracy of
 All or a portion of the multiple listing information is provided by the Central Virginia Regional Multiple Listing Service, LLC, from a copyrighted compilation of listings. All CVR MLS information provided is deemed reliable but is not guaranteed accurate. The compilation of listings and each individual listing are ©2026 Central Virginia Regional Multiple Listing Service, LLC. All rights reserved.
All MLS listings are © 2026 Central Virginia Regional Multiple Listing Service, LLC. All
All or a portion of the multiple listing information is provided by the Central Virginia Regional Multiple Listing Service, LLC, from a copyrighted compilation of listings. All CVR MLS information provided is deemed reliable but is not guaranteed accurate. The compilation of listings and each individual listing are ©2026 Central Virginia Regional Multiple Listing Service, LLC. All rights reserved.
All MLS listings are © 2026 Central Virginia Regional Multiple Listing Service, LLC. All
 All or a portion of the multiple listing information is provided by the Williamsburg Multiple Listing Service, LLC, from a copyrighted compilation of listings. All WMLS information provided is deemed reliable but is not guaranteed accurate. The compilation of listings and each individual listing are ©2026 Central Virginia Regional Multiple Listing Service, LLC. All rights reserved.
All MLS listings are © 2026 Williamsburg Multiple Listing Service, LLC. All rights reserved. No one may copy and/or repost these MLS listings, or any portion thereof, without the written permission of an authorized officer of the Williamsburg Multiple Listing Service, LLC.
All listings with the WMLS logo are provided courtesy of the IDX program.
Last Updated: September 21, 2026 9:41 PM UTC
All or a portion of the multiple listing information is provided by the Williamsburg Multiple Listing Service, LLC, from a copyrighted compilation of listings. All WMLS information provided is deemed reliable but is not guaranteed accurate. The compilation of listings and each individual listing are ©2026 Central Virginia Regional Multiple Listing Service, LLC. All rights reserved.
All MLS listings are © 2026 Williamsburg Multiple Listing Service, LLC. All rights reserved. No one may copy and/or repost these MLS listings, or any portion thereof, without the written permission of an authorized officer of the Williamsburg Multiple Listing Service, LLC.
All listings with the WMLS logo are provided courtesy of the IDX program.
Last Updated: September 21, 2026 9:41 PM UTC
