
Views








Address
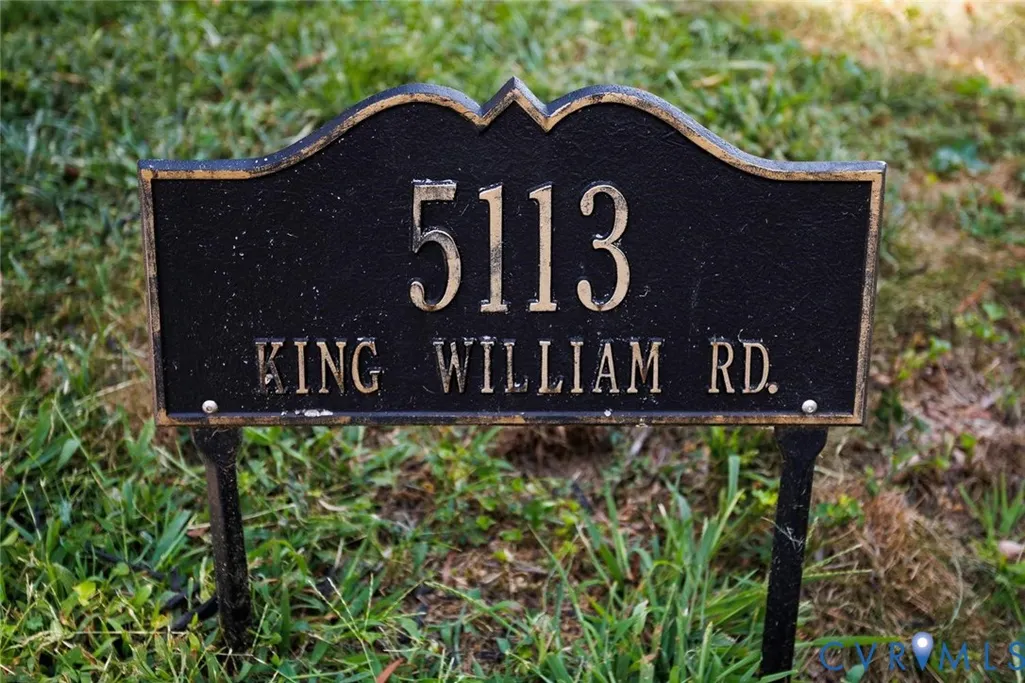
5113 King William Road, Richmond, VA
Price
$ 599,900
Property Attributes
- MLS#2624908
- TypeSingle Family
- Listing Status Pending
- CountyRichmond City
- CityRichmond
- Area60 - Richmond
- NeighborhoodWestover Hills
- Zip23225
- Style
- Year Built1949
- Taxes$ 6012
- Price$ 599,900
- Bedrooms3
- Full Bathrooms2
- Half Bathrooms0
- Sqr Footage1441
- Lot Size0.1515 Acres
Data Source:
Central Virginia Regional MLS (CVRMLS)
Property Description
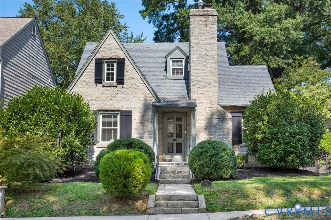
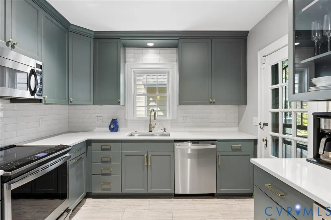
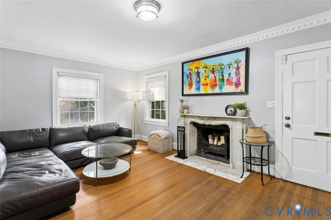
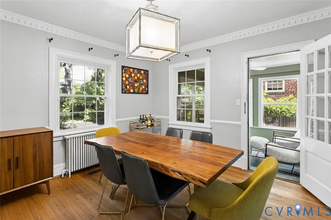
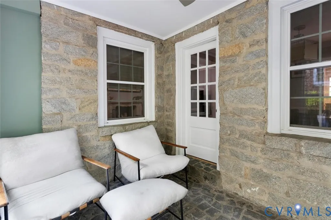
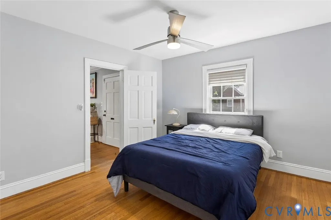
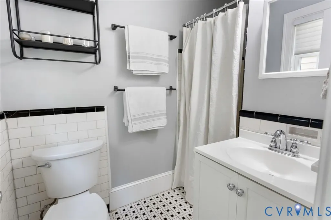
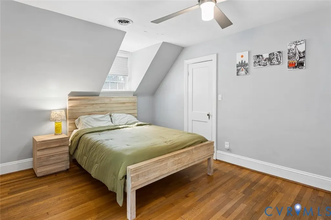
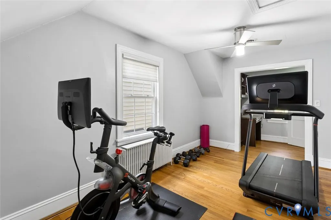
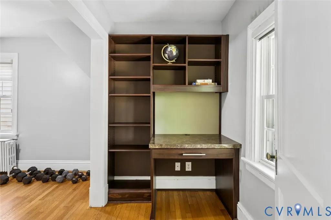
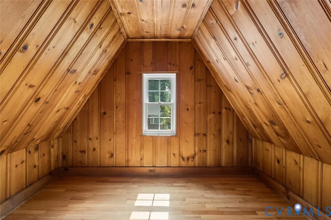
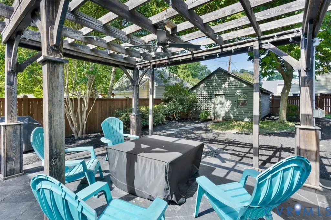
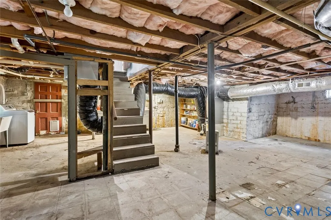
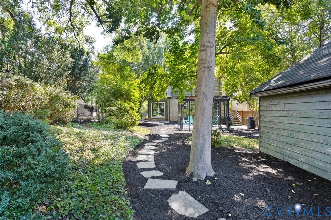
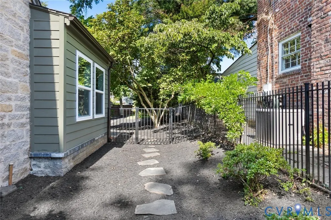
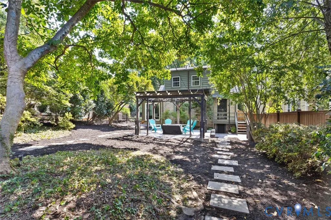
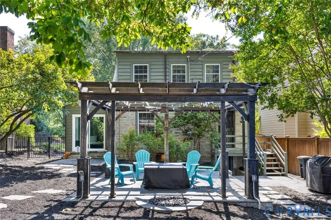
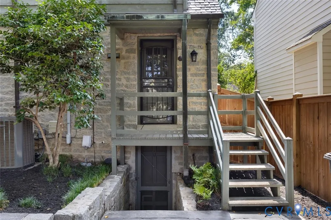
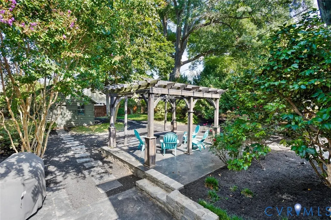
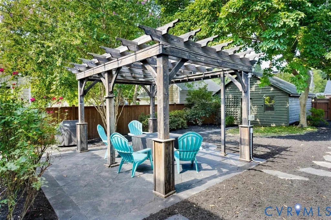
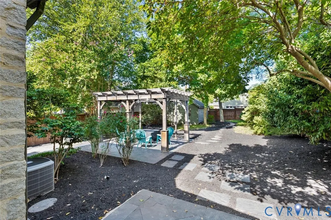
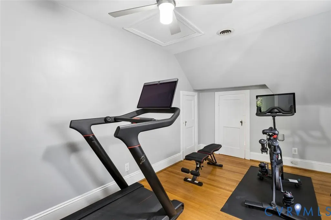
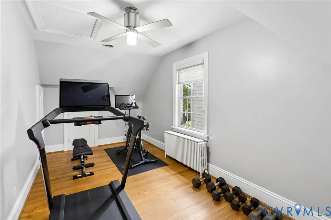
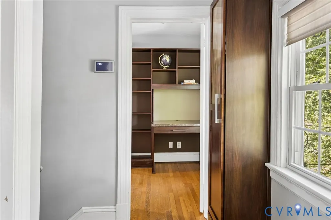
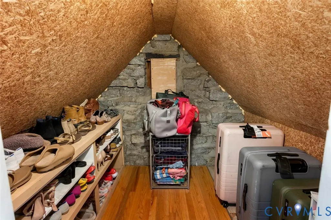
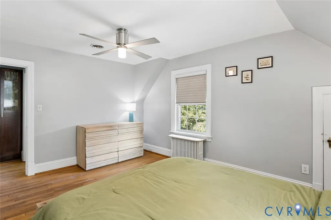
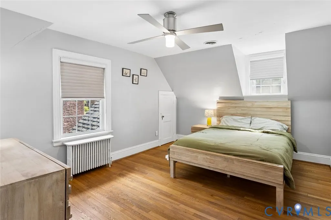
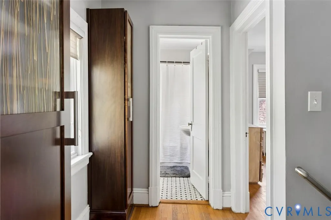
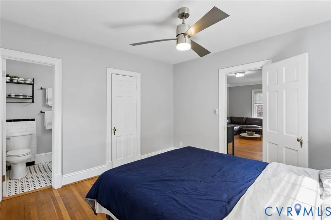
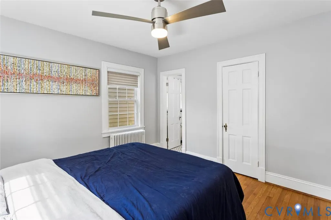
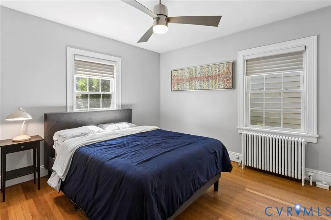
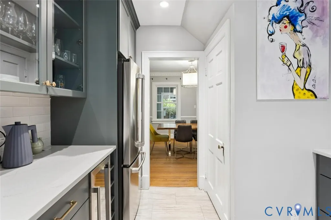
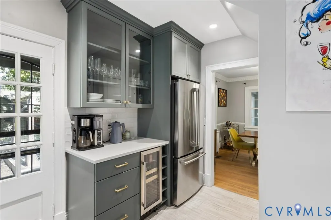
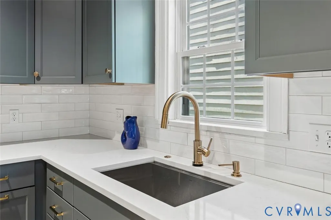
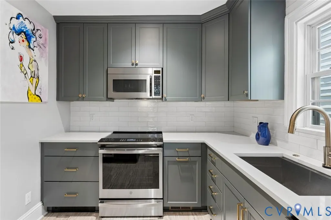
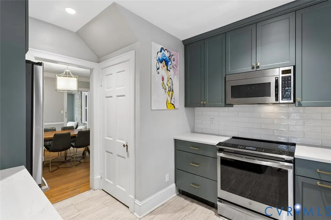
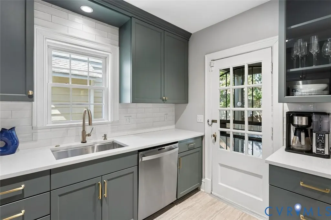
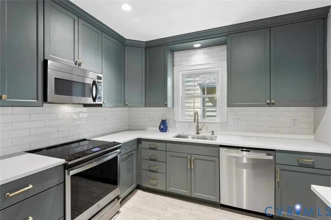
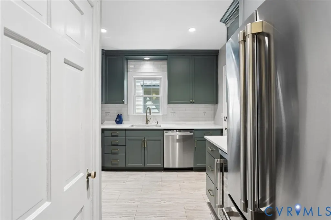
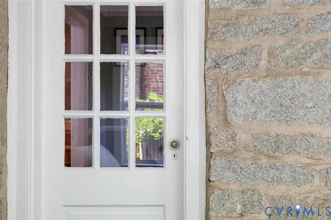
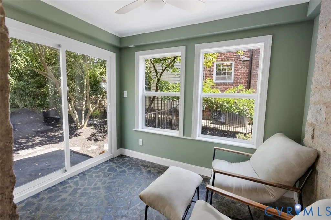
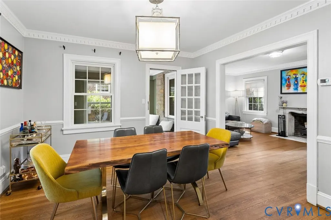
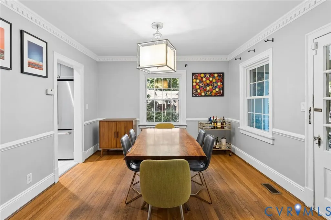
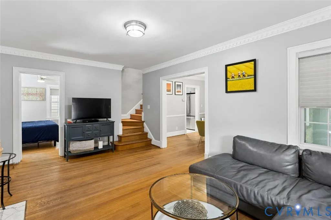
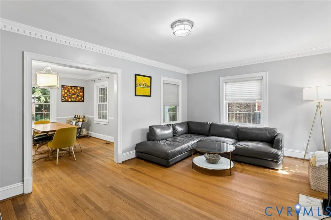
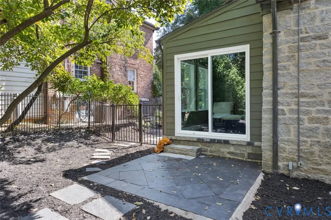
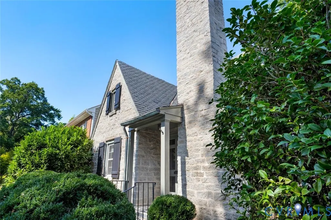
Let Your Story Begin in This Quintessential Westover Hills Stone Cottage! Brimming with historic character and timeless charm, this lovingly maintained three-bedroom, two-bath home offers a wonderful blend of classic architecture and thoughtful updates. The formal living room features a wood-burning fireplace with unique carved marble mantle, while the dining room opens to a beautifully renovated kitchen with updated cabinetry, quartz countertops and stainless-steel appliances. A first-floor bedroom with an adjoining full bath provides flexibility for guests, a home office or convenient one-level living. Upstairs are two exceptionally spacious bedrooms, one has an office area built in, and a second full bath. Enjoy relaxing or entertaining on the enclosed screened porch overlooking the yard. The unfinished basement offers abundant storage and excellent potential for a future recreation room, workshop or additional living space. An oversized garage is a rare and valuable bonus. Located on an attractive block just minutes from the James River, Forest Hill Park, farmers market, library and neighborhood schools—with shops, restaurants and local favorites along Forest Hill Avenue within easy reach. This is classic Westover Hills living at its best! New A/C upstairs in 2018, Heat converted from oil to gas with new boiler in 2018, Kitchen remodeled in 2022, sunroom updates completed 2025, roof recently evaluated and slate repairs by Saunders roofing in 2026.
| Elementary School | Middle School | High School |
|---|---|---|
| Westover Hills Elementary School | Thompson Middle School | Huguenot High School |
| Price History | |
|---|---|
| 9/17/2026 | Listed $599,900 |
General Features
| Interior Features | Bookcases,Built-in Features,Bedroom on Main Level,Ceiling Fan(s),Dining Area,Separate/Formal Dining Room,En Suite Bathroom,Full Bath on Main Level,Fireplace,Granite Counters |
|---|---|
| Sewer | Public Sewer |
| Heating | Hot Water,Natural Gas,Radiator(s) |
| Cooling | Central Air |
| Possession | Close Of Escrow,Negotiable |
| Roof | Slate |
| Appliances | Dishwasher,Electric Cooking,Electric Water Heater,Disposal,Microwave,Stove |
| Exterior Features | Lighting,Porch |
| Garage Spaces | 1.5 |
| Patio/Porch Features | Rear Porch,Patio,Porch |
| Architectural Style | Bungalow,Cottage |
| Pool Features | None |
| Construction Materials | Plaster,Stone,Wood Siding |
| Year Built | 1949 |
| View | City |
| Topography | Level |
| Property SubType | Single Family Residence |
| Tax Year | 2025 |
| Percent Ownership | Individuals |
| County | Richmond City |
| New Construction | false |
| Property Type | Residential |
| Attached Garage | false |
| Subdivision Name | Westover Hills |
| Garage Y/N | true |
| Total Rooms | 6 |
| Full Baths | 2 |
| Status | Pending |
| Directions | from 195S to forest hill ave exit, left on forest hill, make a left on Peterborough, right on King William, house on left |
| High School | Huguenot |
| View Y/N | true |
| Zoning Description | R-5 |
| MLS Area | 60 - Richmond |
| Lot Size Units | Acres |
| Waterfront Y/N | false |
| Elementary School | Westover Hills |
| Year Built Details | Actual |
| Tax Annual Amount | 6012 |
| Middle/Junior High School | Thompson |
| Property Condition | Resale |
| Days on Market | 4 |
| Standard Status | Pending |
| Occupancy Type | Owner |
| Tax Assessed Value | 512000 |
| Tax Lot | 17 |
| Ownership Type | Sole Proprietor |
| Property Sub Type Additional | Single Family Residence |
Interior Features
| Basement | Full,Unfinished,Walk-Out Access |
|---|---|
| Flooring | Ceramic Tile,Wood |
| Total Fireplaces | 1 |
| Fireplace Features | Stone,Wood Burning |
| Total Stories | 1 |
| Basement (Y/N) | true |
| Air Conditioning Y/N | true |
| Heating Y/N | true |
| Fireplace Y/N | true |
| BuyerOfficeEmail | info@riverfoxrealty.com |
| Total Bedrooms | 3 |
| LivingAreaSource | Assessor |
| Total Baths | 2 |
Exterior Features
| Fencing | Back Yard,Fenced,Privacy |
|---|---|
| Parking Features | Detached,Garage,Off Street,On Street |
| Lot Features | Landscaped,Level |
| Water Source | Public |
| Lot Size Area | 0.1515 |
| Lot Size Acres | 0.1515 |
Amenities
- Foreclosure
- Views
- Short Sale
- New Construction
- Adult 55+
- Lease To Own
- No HOA Fees
- Furnished
- Primary On Main
- Air Conditioning
- Seller Finance
- Green
- Fixer Upper
- Horse
- Golf
- Fireplace
- Deck
- Garage
- Basement
- Pool
Property vs Single Family Average in 23225
Price
Taxes
Year Built
 Copyright© 2026 REIN Inc. Information Deemed Reliable But Not Guaranteed. The listings data displayed on this medium comes in part from the Real Estate Information Network Inc.(REIN) and has been authorized by participating listing Broker Members of REIN for display. REIN's listings are based upon Data submitted by its Broker Members, and REIN therefore makes no representation or warranty regarding the accuracy of the Data. All users of REIN's listings database should confirm the accuracy of
 All or a portion of the multiple listing information is provided by the Central Virginia Regional Multiple Listing Service, LLC, from a copyrighted compilation of listings. All CVR MLS information provided is deemed reliable but is not guaranteed accurate. The compilation of listings and each individual listing are ©2026 Central Virginia Regional Multiple Listing Service, LLC. All rights reserved.
All MLS listings are © 2026 Central Virginia Regional Multiple Listing Service, LLC. All
All or a portion of the multiple listing information is provided by the Central Virginia Regional Multiple Listing Service, LLC, from a copyrighted compilation of listings. All CVR MLS information provided is deemed reliable but is not guaranteed accurate. The compilation of listings and each individual listing are ©2026 Central Virginia Regional Multiple Listing Service, LLC. All rights reserved.
All MLS listings are © 2026 Central Virginia Regional Multiple Listing Service, LLC. All
 All or a portion of the multiple listing information is provided by the Williamsburg Multiple Listing Service, LLC, from a copyrighted compilation of listings. All WMLS information provided is deemed reliable but is not guaranteed accurate. The compilation of listings and each individual listing are ©2026 Central Virginia Regional Multiple Listing Service, LLC. All rights reserved.
All MLS listings are © 2026 Williamsburg Multiple Listing Service, LLC. All rights reserved. No one may copy and/or repost these MLS listings, or any portion thereof, without the written permission of an authorized officer of the Williamsburg Multiple Listing Service, LLC.
All listings with the WMLS logo are provided courtesy of the IDX program.
Last Updated: September 22, 2026 3:44 PM UTC
All or a portion of the multiple listing information is provided by the Williamsburg Multiple Listing Service, LLC, from a copyrighted compilation of listings. All WMLS information provided is deemed reliable but is not guaranteed accurate. The compilation of listings and each individual listing are ©2026 Central Virginia Regional Multiple Listing Service, LLC. All rights reserved.
All MLS listings are © 2026 Williamsburg Multiple Listing Service, LLC. All rights reserved. No one may copy and/or repost these MLS listings, or any portion thereof, without the written permission of an authorized officer of the Williamsburg Multiple Listing Service, LLC.
All listings with the WMLS logo are provided courtesy of the IDX program.
Last Updated: September 22, 2026 3:44 PM UTC
