
Open House Thu, Sep 24th 05:00 PM - 06:00 PM - Primary on Main








Address
8403 Halidan Drive, Chesterfield, VA
Price
$ 445,000
Property Attributes
- MLS#2625050
- TypeSingle Family
- Listing Status Active
- CountyChesterfield
- CityChesterfield
- Area64 - Chesterfield
- NeighborhoodHighland Hills
- Zip23235
- Style
- Year Built1956
- Taxes$ 3371
- Price$ 445,000
- Bedrooms3
- Full Bathrooms1
- Half Bathrooms1
- Sqr Footage2026
- Lot Size0.361 Acres
Data Source:
Central Virginia Regional MLS (CVRMLS)
Property Description
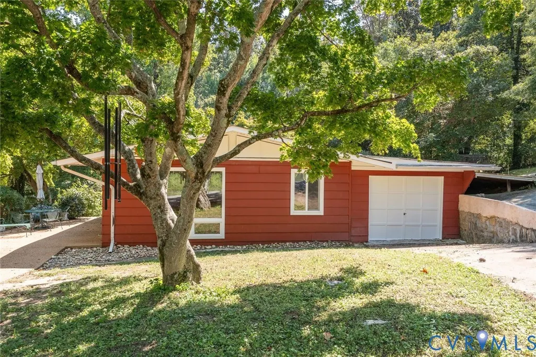
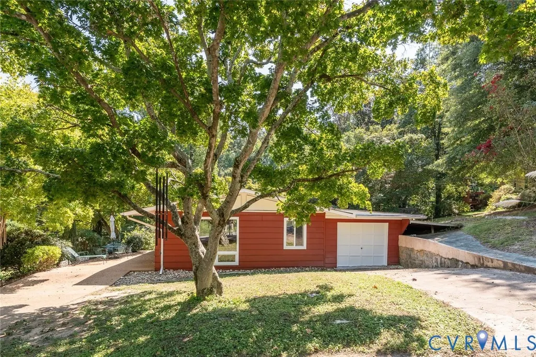
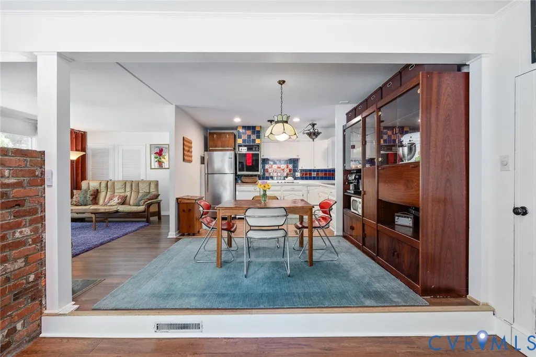
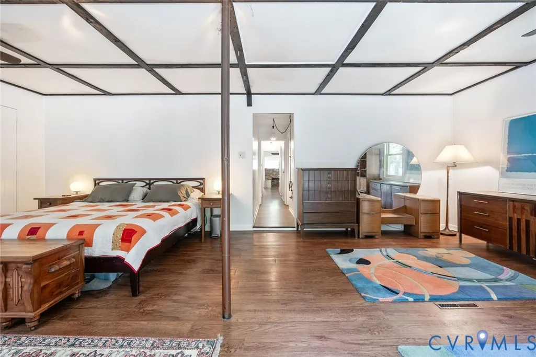
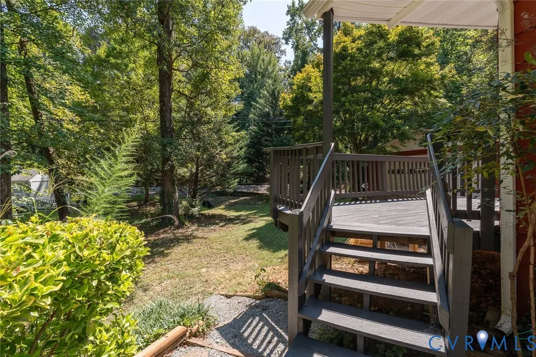
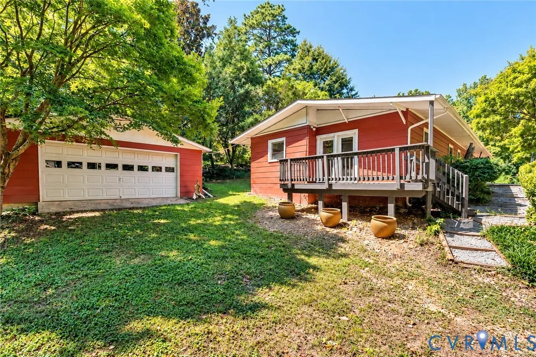
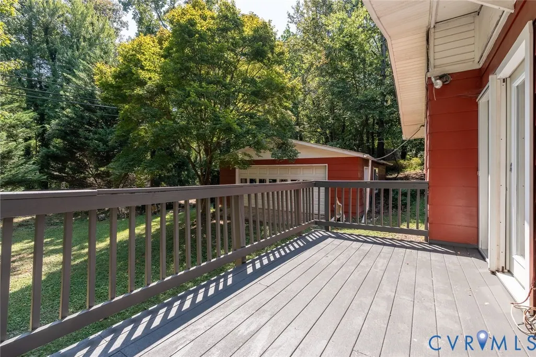
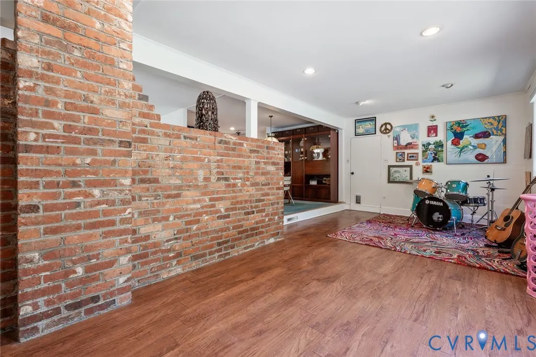
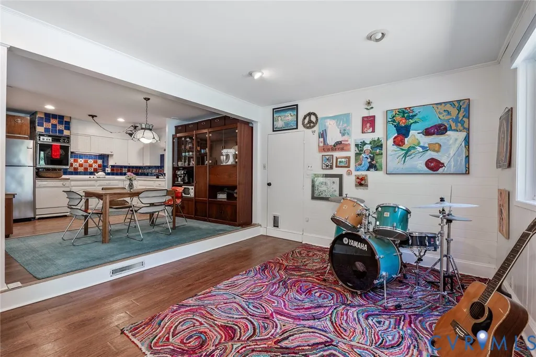
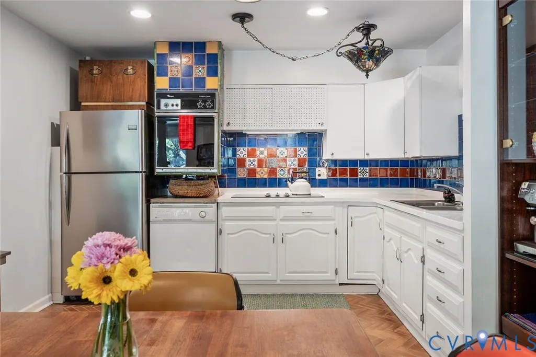
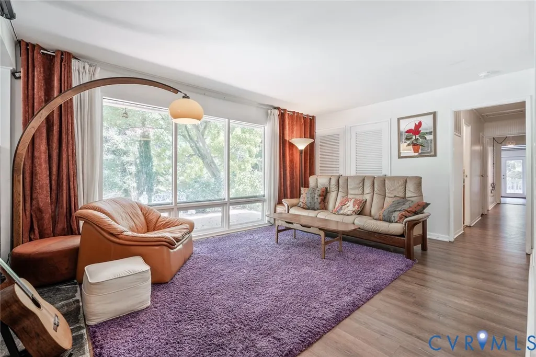
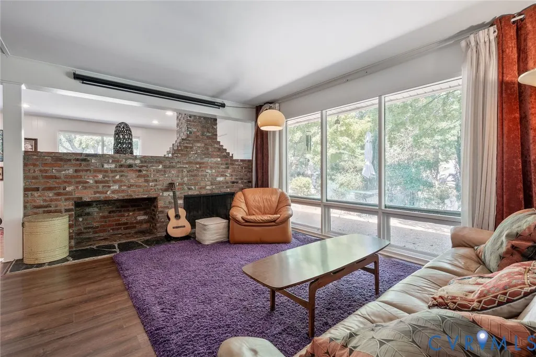
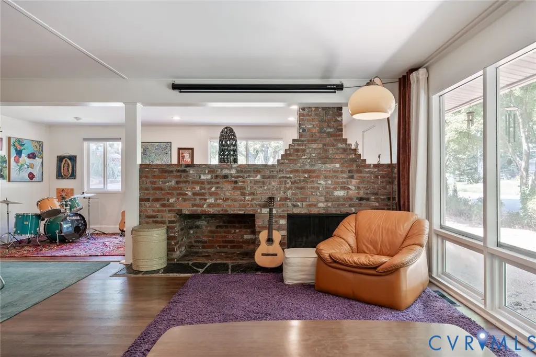
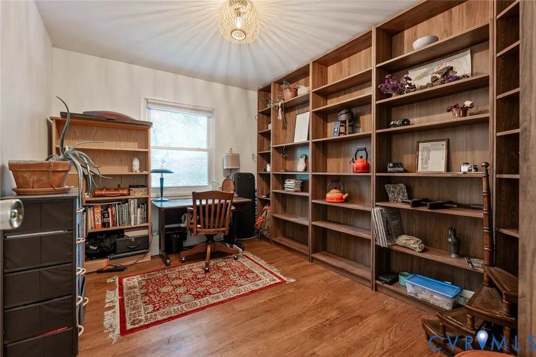
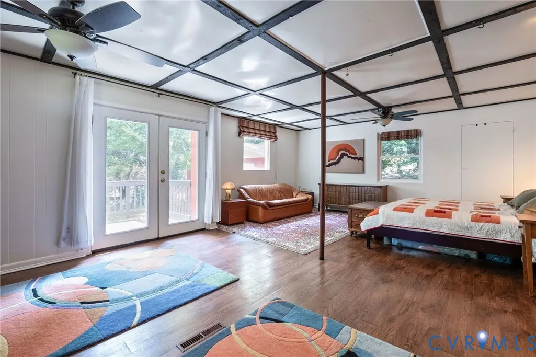
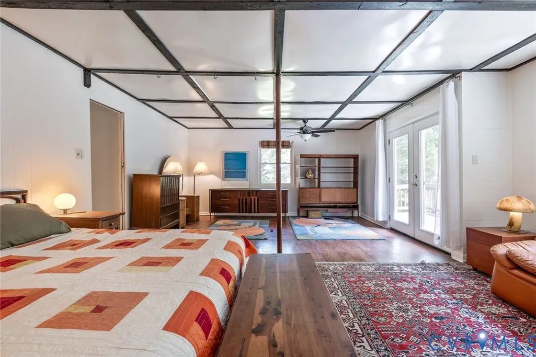
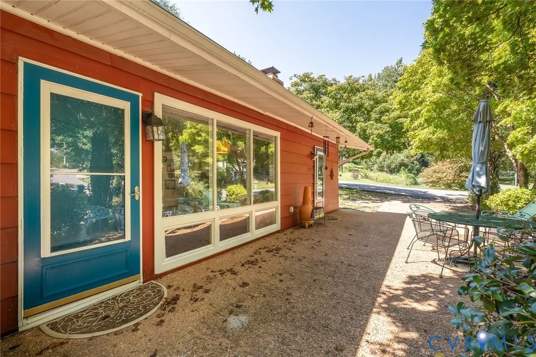
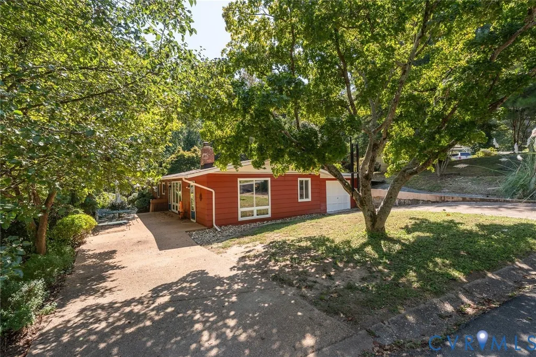
Calling all lovers of clean lines and honest design. Tucked into the trees of Bon Air's Highland Hills, 8403 Halidan Drive is an authentic Charles Goodman home, one of only two Goodman-designed neighborhoods in Virginia and a true find for anyone who knows the difference between a house and architecture. True to Goodman's philosophy, the home doesn't face the street so much as settle into it, framed by mature hardwoods and organized around light and openness. Inside, roughly 2,026 square feet unfolds across a living room anchored by a freestanding brick, wood burning fireplace, a separate dining area, a family room, and a kitchen full of personality. Four bedrooms and 1.5 baths include a primary suite with an exposed steel truss ceiling that feels more gallery than bedroom, plus French doors opening to a private deck. Walls of glass and original wood and parquet floors carry the Goodman character throughout, and a covered porch and covered deck extend the living space outdoors over a wooded, private backyard, ideal for slow mornings and long evenings alike. A detached 3 car garage and a laundry/utility room keep the practical side covered. The home has had only two owners since it was built. The current family moved in just three years after construction and has called it home for more than six decades since, shaping it with real character along the way. A carport off the front was enclosed around 1960, and a whimsical addition known as the Adventure Room once housed a 1948 Lincoln Continental. That detached 3 car garage, built in 1979, once ran a business restoring rare Cord and Auburn automobiles and more recently served as a pottery studio. The mature landscaping was thoughtfully designed by a local landscape professional and lovingly maintained ever since. Wooded, private lot. Six decades of creativity and craftsmanship. Clean lines, honest materials, true Midcentury soul. This is Goodman as he intended it, unfussy, sculptural, and built for the way people actually want to live.
| Elementary School | Middle School | High School |
|---|---|---|
| Bon Air Elementary School | Robious Middle School | James River High School |
| Price History | |
|---|---|
| 9/22/2026 | Listed $445,000 |
General Features
| Interior Features | Bookcases,Built-in Features,Ceiling Fan(s),Dining Area,Laminate Counters,Main Level Primary,Paneling/Wainscoting |
|---|---|
| Sewer | Public Sewer |
| Heating | Electric,Forced Air,Heat Pump |
| Cooling | Central Air,Electric,Heat Pump |
| Possession | Close Of Escrow |
| Roof | Asphalt,Pitched,Shingle |
| Appliances | Cooktop,Dryer,Dishwasher,Electric Water Heater,Humidifier,Microwave,Oven,Range,Refrigerator,Self Cleaning Oven,Stove,Water Heater,Washer |
| Exterior Features | Deck,Paved Driveway |
| Garage Spaces | 3 |
| Patio/Porch Features | Deck |
| Architectural Style | Mid-Century Modern |
| Pool Features | None |
| Construction Materials | Drywall,Frame,HardiPlank Type,Wood Siding |
| Year Built | 1956 |
| Stories | 1 |
| Levels | One |
| Property SubType | Single Family Residence |
| Tax Year | 2026 |
| Percent Ownership | Individuals |
| County | Chesterfield |
| New Construction | false |
| Property Type | Residential |
| Attached Garage | true |
| Subdivision Name | Highland Hills |
| Garage Y/N | true |
| Other Structures | Garage(s) |
| Total Rooms | 5 |
| Full Baths | 1 |
| Status | Active |
| High School | James River |
| Zoning Description | R15 |
| MLS Area | 64 - Chesterfield |
| Lot Size Units | Acres |
| Waterfront Y/N | false |
| Elementary School | Bon Air |
| Year Built Details | Actual |
| Tax Annual Amount | 3371.32 |
| Middle/Junior High School | Robious |
| Property Condition | Resale |
| Virtual Tour | https://vimeo.com/1226602510?share=copy&fl=cl&fe=ci |
| Days on Market | 1 |
| Standard Status | Active |
| Occupancy Type | Owner |
| Tax Assessed Value | 378800 |
| Tax Lot | 4 |
| Ownership Type | Sole Proprietor |
| Property Sub Type Additional | Single Family Residence |
Interior Features
| Basement | Crawl Space |
|---|---|
| Flooring | Carpet,Ceramic Tile,Laminate,Vinyl |
| Total Fireplaces | 1 |
| Fireplace Features | Masonry,Wood Burning |
| Total Stories | 1 |
| Basement (Y/N) | false |
| Air Conditioning Y/N | true |
| Heating Y/N | true |
| Fireplace Y/N | true |
| Half Baths | 1 |
| Laundry Features | Dryer Hookup |
| Total Bedrooms | 3 |
| LivingAreaSource | Appraiser |
| Total Baths | 2 |
Exterior Features
| Parking Features | Attached,Covered,Driveway,Detached,Garage,Paved,Two Spaces,On Street,Workshop in Garage |
|---|---|
| Water Source | Public |
| Lot Size Area | 0.361 |
| Lot Size Acres | 0.361 |
| Door Features | Storm Door(s) |
Amenities
- Foreclosure
- Views
- Short Sale
- New Construction
- Adult 55+
- Lease To Own
- No HOA Fees
- Furnished
- Primary On Main
- Air Conditioning
- Seller Finance
- Green
- Fixer Upper
- Horse
- Golf
- Fireplace
- Deck
- Garage
- Basement
- Pool
Property vs Single Family Average in 23235
Price
Taxes
Year Built
 Copyright© 2026 REIN Inc. Information Deemed Reliable But Not Guaranteed. The listings data displayed on this medium comes in part from the Real Estate Information Network Inc.(REIN) and has been authorized by participating listing Broker Members of REIN for display. REIN's listings are based upon Data submitted by its Broker Members, and REIN therefore makes no representation or warranty regarding the accuracy of the Data. All users of REIN's listings database should confirm the accuracy of
 All or a portion of the multiple listing information is provided by the Central Virginia Regional Multiple Listing Service, LLC, from a copyrighted compilation of listings. All CVR MLS information provided is deemed reliable but is not guaranteed accurate. The compilation of listings and each individual listing are ©2026 Central Virginia Regional Multiple Listing Service, LLC. All rights reserved.
All MLS listings are © 2026 Central Virginia Regional Multiple Listing Service, LLC. All
All or a portion of the multiple listing information is provided by the Central Virginia Regional Multiple Listing Service, LLC, from a copyrighted compilation of listings. All CVR MLS information provided is deemed reliable but is not guaranteed accurate. The compilation of listings and each individual listing are ©2026 Central Virginia Regional Multiple Listing Service, LLC. All rights reserved.
All MLS listings are © 2026 Central Virginia Regional Multiple Listing Service, LLC. All
 All or a portion of the multiple listing information is provided by the Williamsburg Multiple Listing Service, LLC, from a copyrighted compilation of listings. All WMLS information provided is deemed reliable but is not guaranteed accurate. The compilation of listings and each individual listing are ©2026 Central Virginia Regional Multiple Listing Service, LLC. All rights reserved.
All MLS listings are © 2026 Williamsburg Multiple Listing Service, LLC. All rights reserved. No one may copy and/or repost these MLS listings, or any portion thereof, without the written permission of an authorized officer of the Williamsburg Multiple Listing Service, LLC.
All listings with the WMLS logo are provided courtesy of the IDX program.
Last Updated: September 21, 2026 9:41 PM UTC
All or a portion of the multiple listing information is provided by the Williamsburg Multiple Listing Service, LLC, from a copyrighted compilation of listings. All WMLS information provided is deemed reliable but is not guaranteed accurate. The compilation of listings and each individual listing are ©2026 Central Virginia Regional Multiple Listing Service, LLC. All rights reserved.
All MLS listings are © 2026 Williamsburg Multiple Listing Service, LLC. All rights reserved. No one may copy and/or repost these MLS listings, or any portion thereof, without the written permission of an authorized officer of the Williamsburg Multiple Listing Service, LLC.
All listings with the WMLS logo are provided courtesy of the IDX program.
Last Updated: September 21, 2026 9:41 PM UTC
