
Open House Thu, Sep 24th 04:00 PM - 06:00 PM






Address
3003 Stockton Street, Richmond, VA
Price
$ 285,000
Property Attributes
- MLS#2625349
- TypeSingle Family
- Listing Status Active
- CountyRichmond City
- CityRichmond
- Area50 - Richmond
- NeighborhoodBurfoot Addition
- Zip23224
- Style
- Year Built1930
- Taxes$ 2988
- Price$ 285,000
- Bedrooms3
- Full Bathrooms2
- Half Bathrooms1
- Sqr Footage1654
- Lot Size0.1261 Acres
Data Source:
Central Virginia Regional MLS (CVRMLS)
Property Description
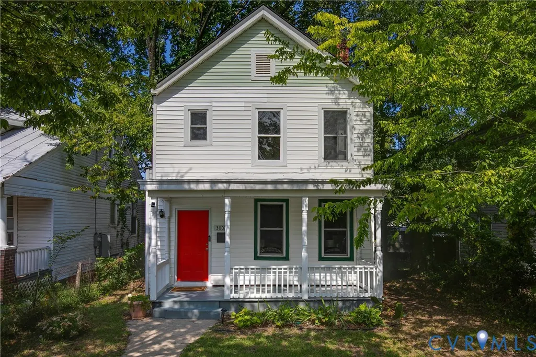
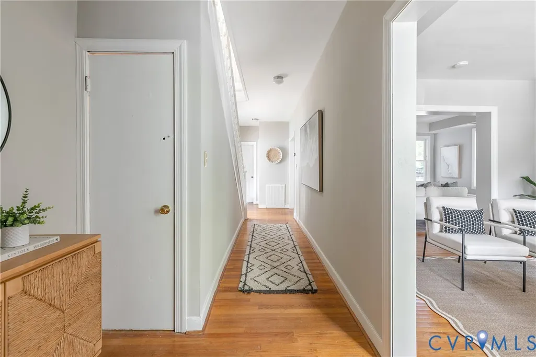
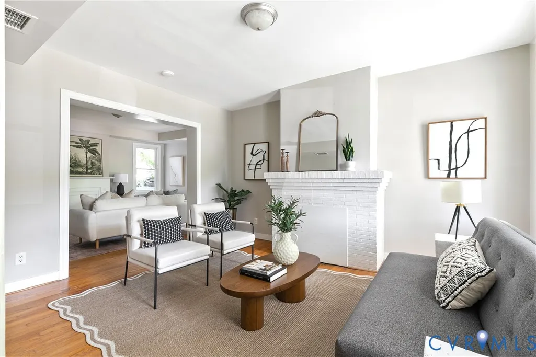
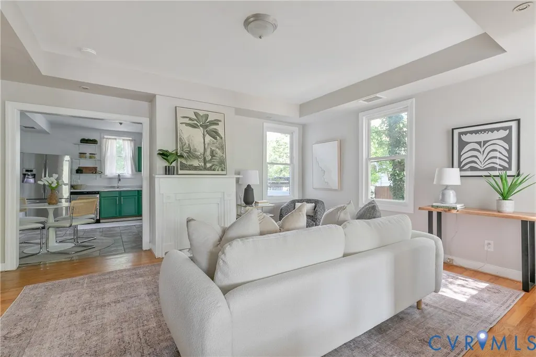
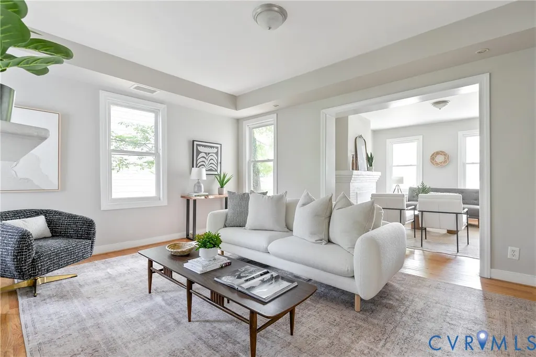
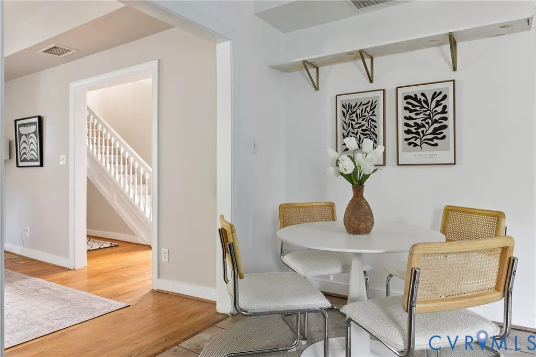
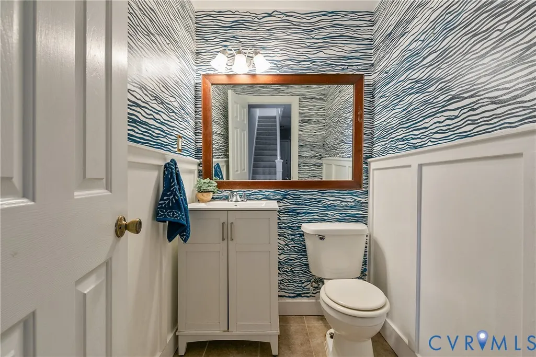
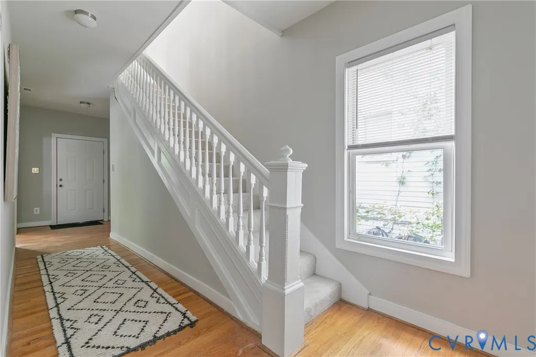
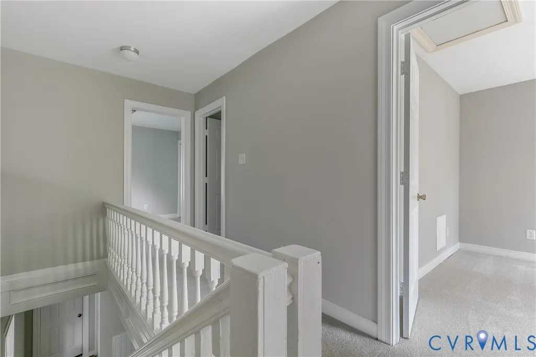
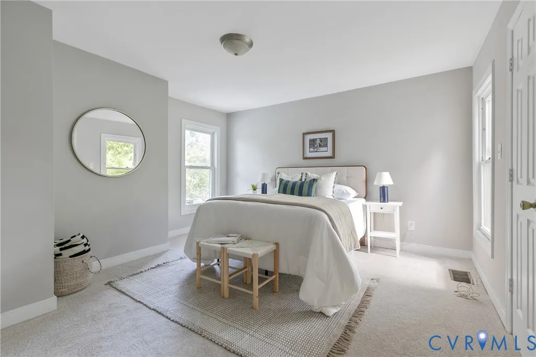
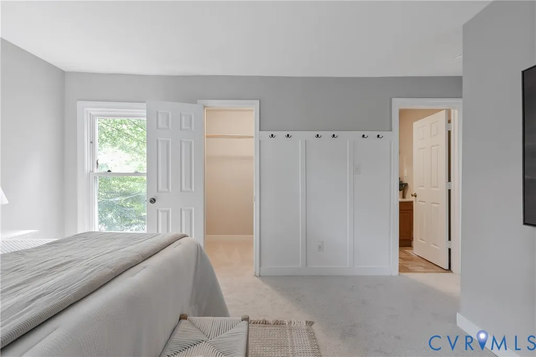
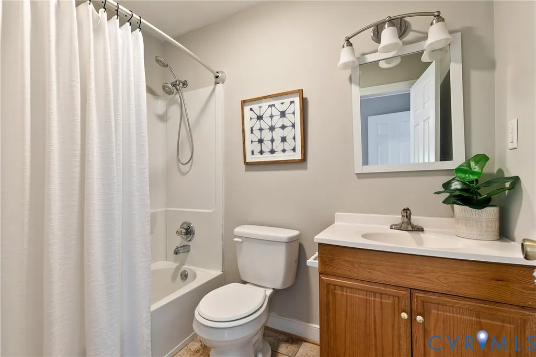
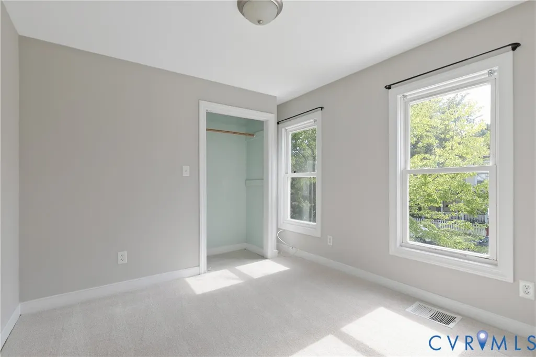
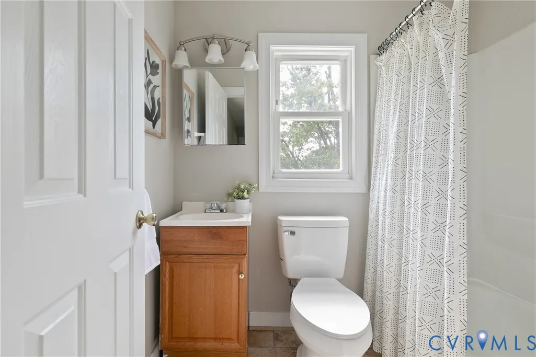
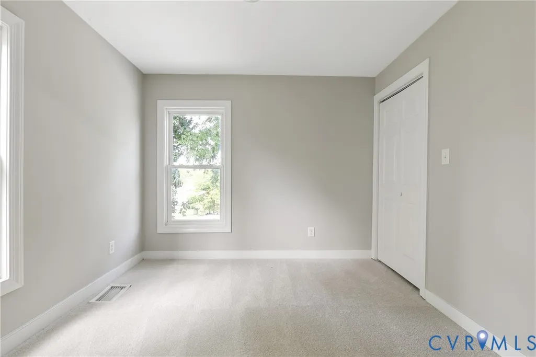
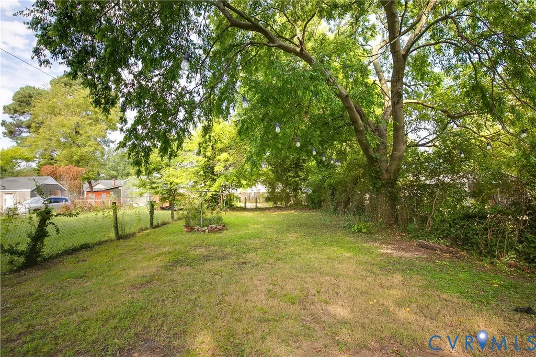
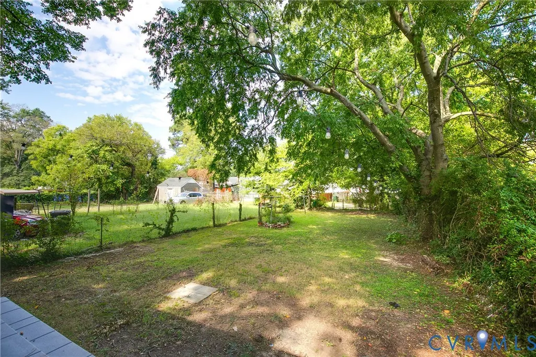
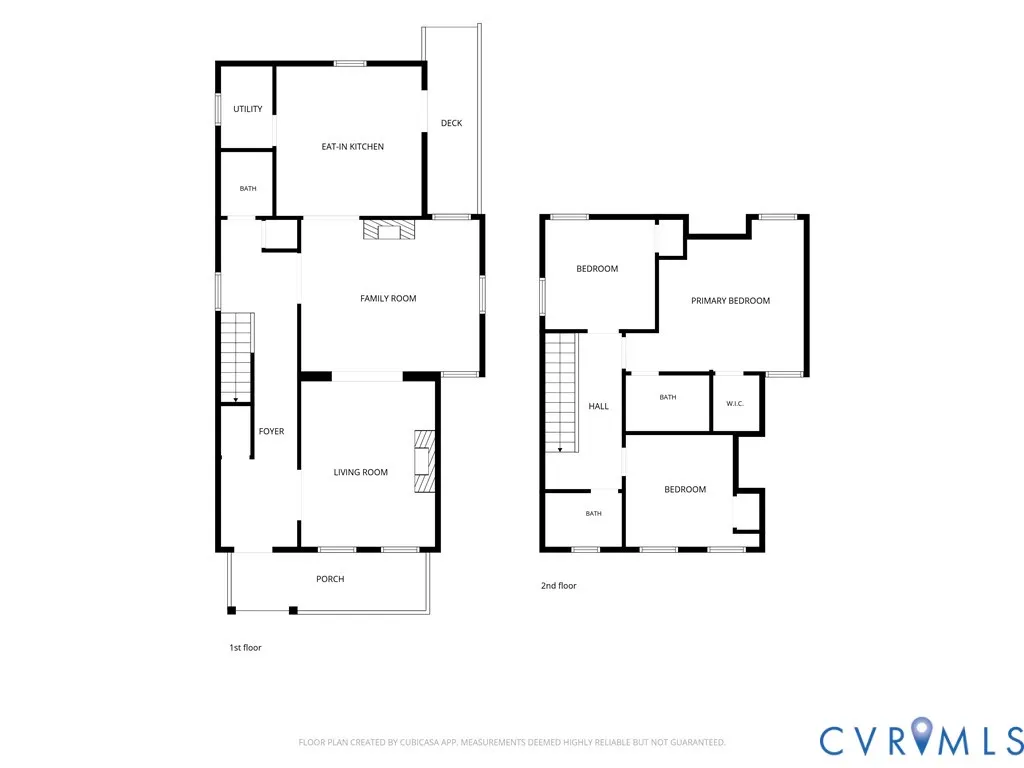
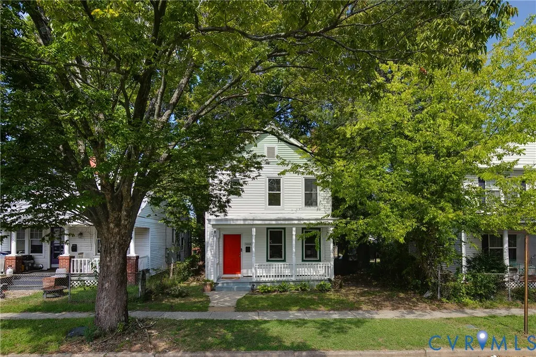
THIS is the home for buyers who are trying to find breathable, livable and AFFORDABLE space in Richmond City. Nestled within Swansboro Elementary district, this 3-bedroom, 2.5-bathroom four square gem is easy to love! Buyers will imagine themselves sipping coffee on an inviting front porch, and stepping on through a cheery red door to a large and gracious foyer. The home’s front living room enjoys southeast light through large windows, leading into a second, larger living space that opens to generously sized kitchen featuring painted cabinets, and access to the home’s back porch and large backyard. Off the kitchen, find a laundry room with washer and dryer. From foyer, powder room sits at rear of home and completes first floor. Head upstairs on brand new carpet to find three comfortable bedrooms, including a primary suite that features walk-in closet and en-suite full bath. Second and tertiary bedrooms share hall bath. Buyers will appreciate fresh paint throughout. Back yard feels private and boasts plenty of opportunity for play and entertaining. Settled on an adjacent block to Swansboro Playground and three blocks from Broad Rock Community Garden, look forward to getting to know this southside neighborhood! Proximal to Hull Street’s stretch of eateries and cafes, this property is also less than 2 miles to Forest Hill district and less than ten minutes to downtown. This home qualifies for some AMAZING loan programs, too, so be sure to check in with list agent on opportunities for $5,000 in grants for primary resident homebuyers with no income limit, conventional loans with no PMI, 620+ credit score, etc!
| Elementary School | Middle School | High School |
|---|---|---|
| Swansboro Elementary School | River City Middle School | Richmond High School for the Arts High School |
| Price History | |
|---|---|
| 9/18/2026 | Listed $285,000 |
General Features
| Interior Features | Separate/Formal Dining Room,Eat-in Kitchen,Fireplace,High Ceilings,Laminate Counters,Walk-In Closet(s) |
|---|---|
| Sewer | Public Sewer |
| Heating | Electric,Heat Pump |
| Cooling | Central Air,Heat Pump |
| Possession | Close Of Escrow,Negotiable |
| Roof | Composition,Metal |
| Appliances | Dryer,Dishwasher,Electric Cooking,Electric Water Heater,Ice Maker,Refrigerator,Stove,Water Heater,Washer |
| Exterior Features | Porch |
| Patio/Porch Features | Rear Porch,Deck,Front Porch,Porch |
| Architectural Style | Two Story |
| Pool Features | None |
| Construction Materials | Drywall,Frame,Plaster,Vinyl Siding |
| Year Built | 1930 |
| Stories | 2 |
| Levels | Two |
| Property SubType | Single Family Residence |
| Tax Year | 2025 |
| Percent Ownership | Individuals |
| Community Features | Sidewalks |
| County | Richmond City |
| New Construction | false |
| Property Type | Residential |
| Subdivision Name | Burfoot Addition |
| Garage Y/N | false |
| Total Rooms | 7 |
| Full Baths | 2 |
| Status | Active |
| Directions | From Hull Street/360: Go EAST on 360. Pass E Belt Blvd; in .8 mi, turn RIGHT onto E 30th; in .2 mi, turn RIGHT onto Stockton; property will be on RIGHT |
| High School | Richmond High School for the Arts |
| Disclosures | Seller Disclosure |
| Zoning Description | R-5 |
| MLS Area | 50 - Richmond |
| Lot Size Units | Acres |
| Waterfront Y/N | false |
| Elementary School | Swansboro |
| Year Built Details | Actual |
| Tax Annual Amount | 2988 |
| Middle/Junior High School | River City |
| Property Condition | Resale |
| Days on Market | 5 |
| Standard Status | Active |
| Occupancy Type | Vacant |
| Tax Assessed Value | 259000 |
| Ownership Type | Sole Proprietor |
| Property Sub Type Additional | Single Family Residence |
| Expected Active Date | 2026-09-18 |
Interior Features
| Basement | Crawl Space |
|---|---|
| Flooring | Carpet,Vinyl,Wood |
| Total Fireplaces | 1 |
| Fireplace Features | Decorative,Masonry |
| Total Stories | 2 |
| Basement (Y/N) | false |
| Air Conditioning Y/N | true |
| Heating Y/N | true |
| Window Features | Screens |
| Fireplace Y/N | true |
| Half Baths | 1 |
| Laundry Features | Washer Hookup,Dryer Hookup,Stacked |
| Total Bedrooms | 3 |
| LivingAreaSource | Assessor |
| Total Baths | 3 |
Exterior Features
| Fencing | None,Partial |
|---|---|
| Parking Features | No Garage,On Street |
| Lot Features | Level |
| Water Source | Public |
| Lot Size Area | 0.1261 |
| Lot Size Acres | 0.1261 |
Amenities
- Foreclosure
- Views
- Short Sale
- New Construction
- Adult 55+
- Lease To Own
- No HOA Fees
- Furnished
- Primary On Main
- Air Conditioning
- Seller Finance
- Green
- Fixer Upper
- Horse
- Golf
- Fireplace
- Deck
- Garage
- Basement
- Pool
Property vs Single Family Average in 23224
Price
Taxes
Year Built
 Copyright© 2026 REIN Inc. Information Deemed Reliable But Not Guaranteed. The listings data displayed on this medium comes in part from the Real Estate Information Network Inc.(REIN) and has been authorized by participating listing Broker Members of REIN for display. REIN's listings are based upon Data submitted by its Broker Members, and REIN therefore makes no representation or warranty regarding the accuracy of the Data. All users of REIN's listings database should confirm the accuracy of
 All or a portion of the multiple listing information is provided by the Central Virginia Regional Multiple Listing Service, LLC, from a copyrighted compilation of listings. All CVR MLS information provided is deemed reliable but is not guaranteed accurate. The compilation of listings and each individual listing are ©2026 Central Virginia Regional Multiple Listing Service, LLC. All rights reserved.
All MLS listings are © 2026 Central Virginia Regional Multiple Listing Service, LLC. All
All or a portion of the multiple listing information is provided by the Central Virginia Regional Multiple Listing Service, LLC, from a copyrighted compilation of listings. All CVR MLS information provided is deemed reliable but is not guaranteed accurate. The compilation of listings and each individual listing are ©2026 Central Virginia Regional Multiple Listing Service, LLC. All rights reserved.
All MLS listings are © 2026 Central Virginia Regional Multiple Listing Service, LLC. All
 All or a portion of the multiple listing information is provided by the Williamsburg Multiple Listing Service, LLC, from a copyrighted compilation of listings. All WMLS information provided is deemed reliable but is not guaranteed accurate. The compilation of listings and each individual listing are ©2026 Central Virginia Regional Multiple Listing Service, LLC. All rights reserved.
All MLS listings are © 2026 Williamsburg Multiple Listing Service, LLC. All rights reserved. No one may copy and/or repost these MLS listings, or any portion thereof, without the written permission of an authorized officer of the Williamsburg Multiple Listing Service, LLC.
All listings with the WMLS logo are provided courtesy of the IDX program.
Last Updated: September 22, 2026 3:44 PM UTC
All or a portion of the multiple listing information is provided by the Williamsburg Multiple Listing Service, LLC, from a copyrighted compilation of listings. All WMLS information provided is deemed reliable but is not guaranteed accurate. The compilation of listings and each individual listing are ©2026 Central Virginia Regional Multiple Listing Service, LLC. All rights reserved.
All MLS listings are © 2026 Williamsburg Multiple Listing Service, LLC. All rights reserved. No one may copy and/or repost these MLS listings, or any portion thereof, without the written permission of an authorized officer of the Williamsburg Multiple Listing Service, LLC.
All listings with the WMLS logo are provided courtesy of the IDX program.
Last Updated: September 22, 2026 3:44 PM UTC
