
Open House Sat, Sep 26th 11:00 AM - 01:00 PM - Primary on Main - Eco Friendly








Address
8305 Colebrook Road, Henrico, VA
Price
$ 395,000
Property Attributes
- MLS#2625946
- TypeSingle Family
- Listing Status Active
- CountyHenrico
- CityHenrico
- Area32 - Henrico
- NeighborhoodWildwood
- Zip23227
- Style
- Year Built1956
- Taxes$ 2826
- Price$ 395,000
- Bedrooms4
- Full Bathrooms2
- Half Bathrooms0
- Sqr Footage1869
- Lot Size0.3929 Acres
Data Source:
Central Virginia Regional MLS (CVRMLS)
Property Description
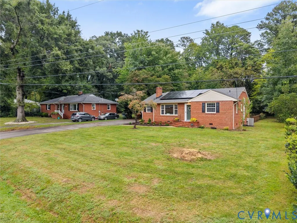
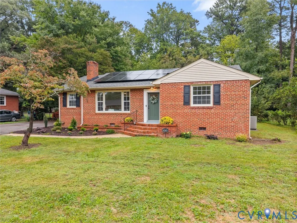
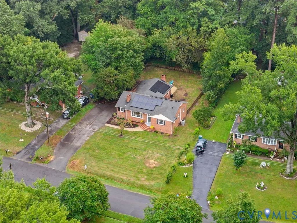
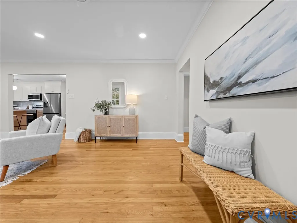
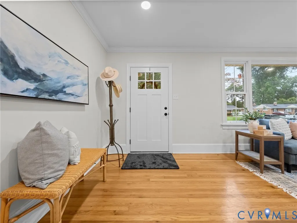
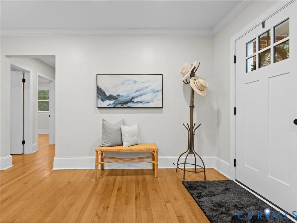
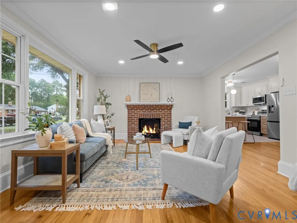
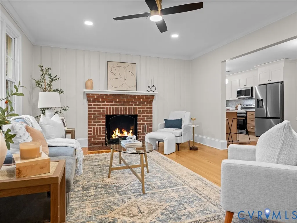
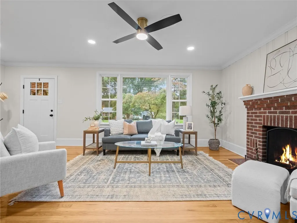
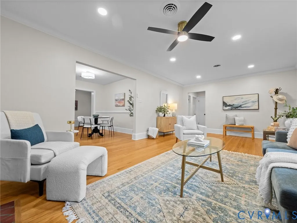
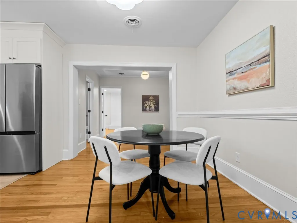
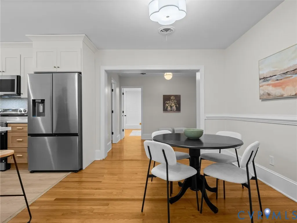
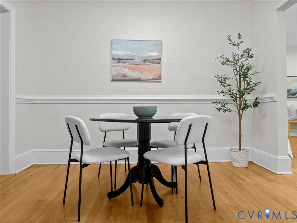
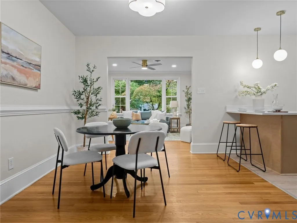
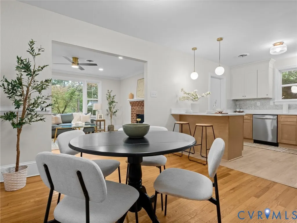
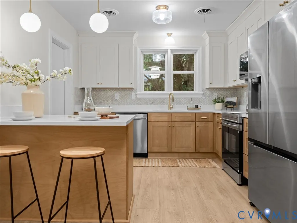
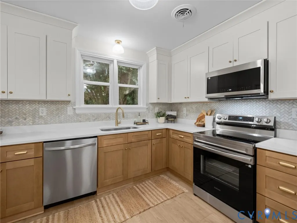
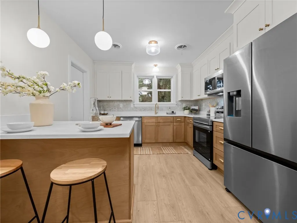
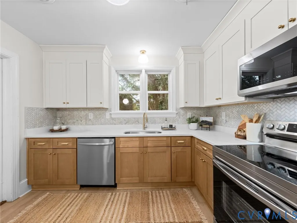
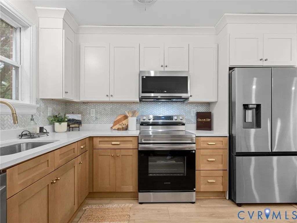
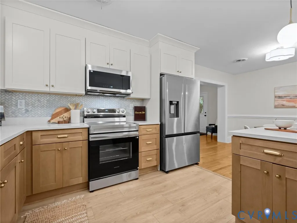
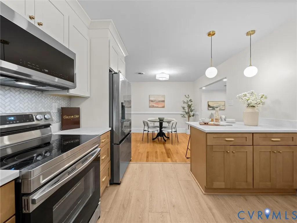
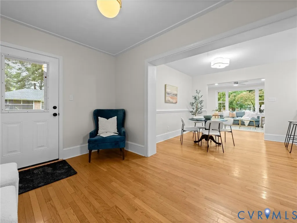
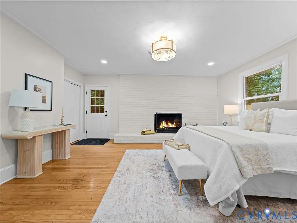
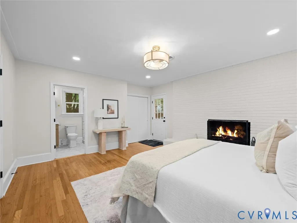
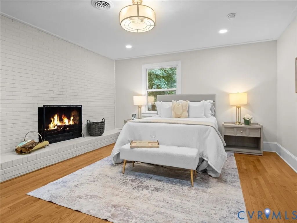
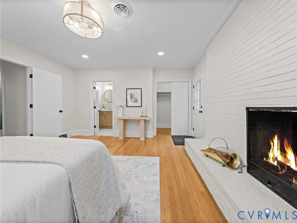
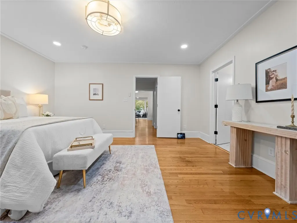
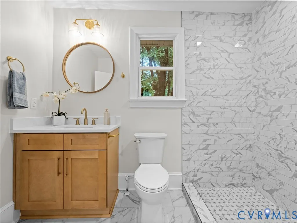
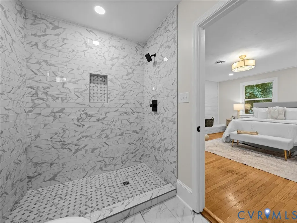
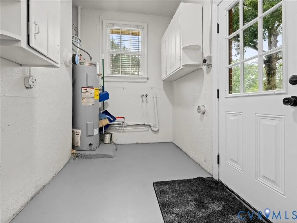
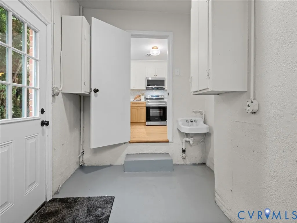
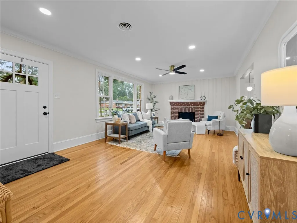
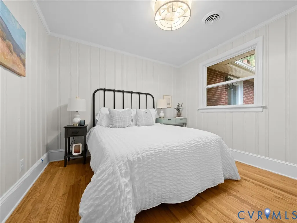
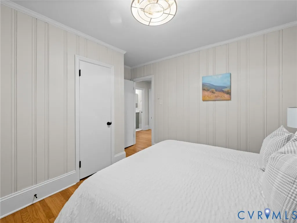
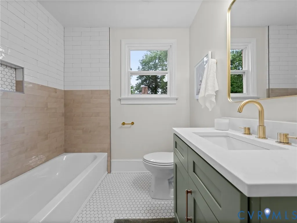
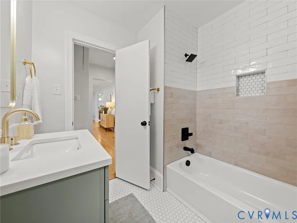
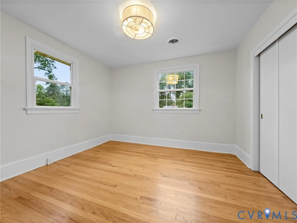
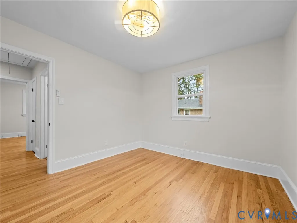
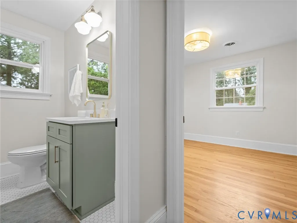
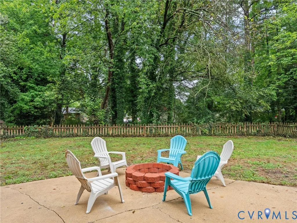
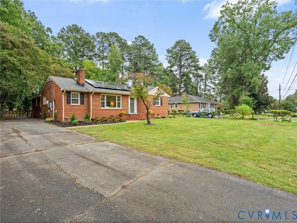
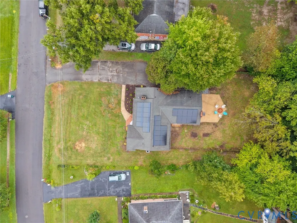
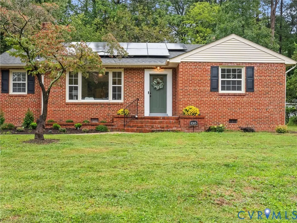
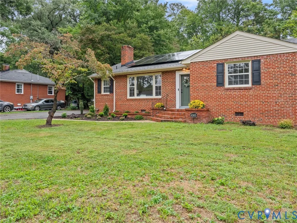
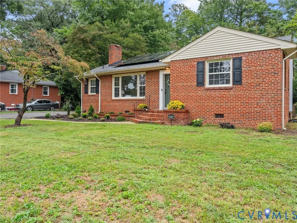
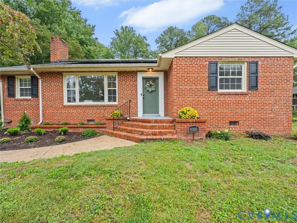
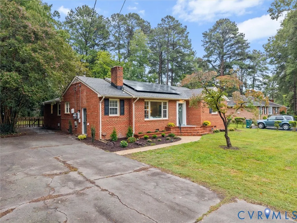
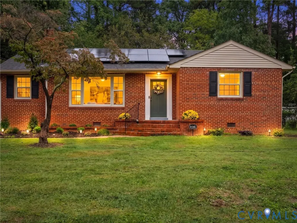
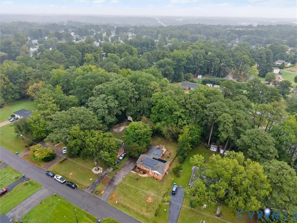
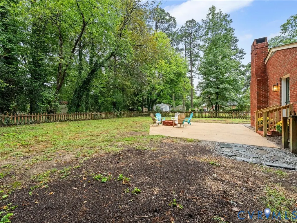
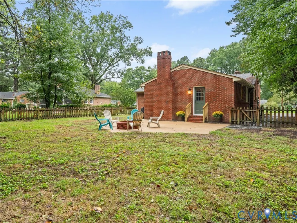
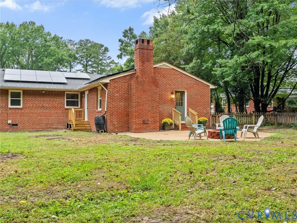
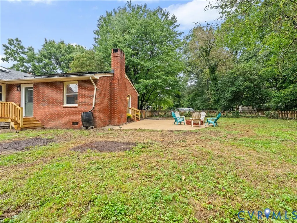
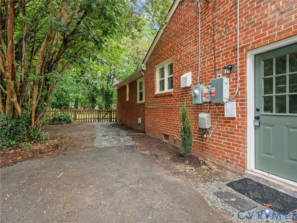
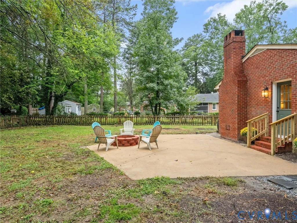
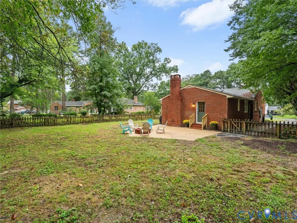
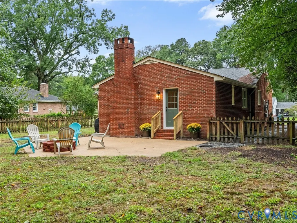
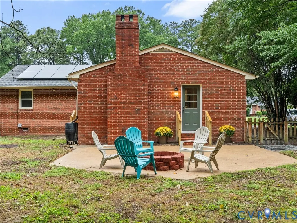
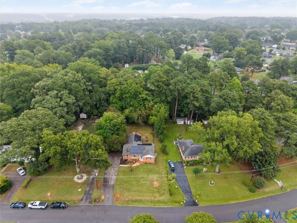
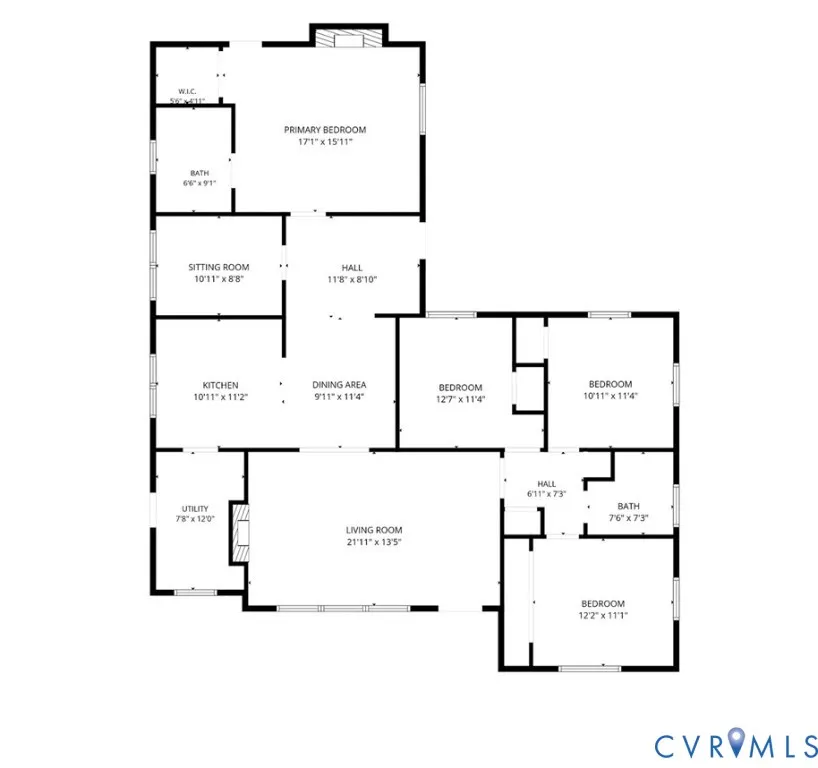
Welcome to 8305 Colebrook Rd, a beautifully updated brick ranch offering a high-end renovation, flexible living spaces, and a FULLY PAID-OFF, NEWER (2025) SOLAR SYSTEM in the sought-after Wildwood neighborhood of the Greater Lakeside area! Situated on a generous .39-acre, level lot with mature landscaping, this 4-bed, 2-bath home offers 1,869 sq. ft. of thoughtfully refreshed living space and excellent outdoor amenities. A paved driveway, inviting front porch, and attractive curb appeal welcome you home. Upon entering, you're welcomed by the spacious living room and dining area, where beautiful hardwood flooring, fresh paint, and updated fixtures create a bright and inviting first impression. The light-filled living room features a striking brick fireplace, recessed lighting, and a lighted ceiling fan, creating a warm and inviting gathering space. The updated kitchen is a standout with NEW quartz countertops, NEW two-tone white shaker/exposed wood cabinetry with soft-close dovetail drawers, NEW stainless steel Samsung appliances, and a herringbone tile backsplash. The primary bedroom showcases a brick fireplace, exposed brick wall, recessed lighting, a walk-in closet, and an ensuite bath with a NEW tiled walk-in shower, updated fixtures, and a stylish vanity. There are three additional bedrooms and a beautifully updated full hall bath with a tiled-surround tub/shower, quartz-top vanity, and new fixtures. Rounding out the home is the spacious mudroom with a wash sink & dedicated laundry area, convenient side-door access to the driveway, & a dedicated home office. Step outside to enjoy the fenced-in backyard, level lawn, mature trees, privacy, and concrete patio area with firepit. Enjoy NEW (2025) solar panels, newer energy-efficient vinyl windows, NEW (2026) water heater, new cabinetry/counters/backsplash/appliances (2026), new bathrooms (2026), & so much more! Conveniently located in Richmond’s Northside, with easy access to I-95, I-64, Brook Road, Lakeside, Bryan Park, local restaurants, shopping, & recreation.
| Elementary School | Middle School | High School |
|---|---|---|
| Chamberlayne Elementary School | Brookland Middle School | Hermitage High School |
| Price History | |
|---|---|
| 9/24/2026 | Listed $395,000 |
General Features
| Interior Features | Bedroom on Main Level,Breakfast Area,Ceiling Fan(s),Dining Area,Separate/Formal Dining Room,Eat-in Kitchen,En Suite Bathroom,Full Bath on Main Level,Fireplace,Granite Counters,High Speed Internet,Bath in Primary Bedroom,Main Level Primary,Recessed Lighting,Wired for Data,Walk-In Closet(s) |
|---|---|
| Sewer | Public Sewer |
| Heating | Electric,Heat Pump |
| Cooling | Central Air,Electric,Heat Pump |
| Possession | Close Of Escrow |
| Roof | Shingle |
| Appliances | Dishwasher,Electric Cooking,Electric Water Heater,Microwave,Oven,Refrigerator,Smooth Cooktop,Stove,Water Heater |
| Exterior Features | Porch,Breezeway,Paved Driveway |
| Patio/Porch Features | Patio,Stoop,Porch |
| Architectural Style | Ranch |
| Pool Features | None |
| Construction Materials | Brick,Drywall |
| Year Built | 1956 |
| Stories | 1 |
| Topography | Level |
| Levels | One |
| Property SubType | Single Family Residence |
| Tax Year | 2026 |
| Percent Ownership | Individuals |
| County | Henrico |
| New Construction | false |
| Property Type | Residential |
| Energy Efficient | Solar Panel(s) |
| Subdivision Name | Wildwood |
| Garage Y/N | false |
| Green Energy Generation | Solar |
| Total Rooms | 7 |
| Full Baths | 2 |
| Status | Active |
| Directions | GPS |
| High School | Hermitage |
| Zoning Description | R2A |
| MLS Area | 32 - Henrico |
| Lot Size Units | Acres |
| Waterfront Y/N | false |
| Elementary School | Chamberlayne |
| Year Built Details | Approximate |
| Tax Annual Amount | 2826.16 |
| Middle/Junior High School | Brookland |
| Property Condition | Resale |
| Standard Status | Active |
| Occupancy Type | Vacant |
| Tax Assessed Value | 360500 |
| Tax Lot | 9 |
| Ownership Type | Sole Proprietor |
| Property Sub Type Additional | Single Family Residence |
Interior Features
| Basement | Crawl Space |
|---|---|
| Flooring | Tile,Vinyl,Wood |
| Total Fireplaces | 2 |
| Fireplace Features | Wood Burning |
| Total Stories | 1 |
| Basement (Y/N) | false |
| Air Conditioning Y/N | true |
| Heating Y/N | true |
| Window Features | Thermal Windows |
| Fireplace Y/N | true |
| Laundry Features | Washer Hookup,Dryer Hookup |
| Total Bedrooms | 4 |
| LivingAreaSource | Assessor |
| Total Baths | 2 |
Exterior Features
| Fencing | Back Yard,Fenced |
|---|---|
| Parking Features | Driveway,Paved |
| Lot Features | Level |
| Water Source | Public |
| Lot Size Area | 0.3929 |
| Lot Size Acres | 0.3929 |
| Door Features | Insulated Doors |
Amenities
- Foreclosure
- Views
- Short Sale
- New Construction
- Adult 55+
- Lease To Own
- No HOA Fees
- Furnished
- Primary On Main
- Air Conditioning
- Seller Finance
- Green
- Fixer Upper
- Horse
- Golf
- Fireplace
- Deck
- Garage
- Basement
- Pool
Property vs Single Family Average in 23227
Price
Taxes
Year Built
 Copyright© 2026 REIN Inc. Information Deemed Reliable But Not Guaranteed. The listings data displayed on this medium comes in part from the Real Estate Information Network Inc.(REIN) and has been authorized by participating listing Broker Members of REIN for display. REIN's listings are based upon Data submitted by its Broker Members, and REIN therefore makes no representation or warranty regarding the accuracy of the Data. All users of REIN's listings database should confirm the accuracy of
 All or a portion of the multiple listing information is provided by the Central Virginia Regional Multiple Listing Service, LLC, from a copyrighted compilation of listings. All CVR MLS information provided is deemed reliable but is not guaranteed accurate. The compilation of listings and each individual listing are ©2026 Central Virginia Regional Multiple Listing Service, LLC. All rights reserved.
All MLS listings are © 2026 Central Virginia Regional Multiple Listing Service, LLC. All
All or a portion of the multiple listing information is provided by the Central Virginia Regional Multiple Listing Service, LLC, from a copyrighted compilation of listings. All CVR MLS information provided is deemed reliable but is not guaranteed accurate. The compilation of listings and each individual listing are ©2026 Central Virginia Regional Multiple Listing Service, LLC. All rights reserved.
All MLS listings are © 2026 Central Virginia Regional Multiple Listing Service, LLC. All
 All or a portion of the multiple listing information is provided by the Williamsburg Multiple Listing Service, LLC, from a copyrighted compilation of listings. All WMLS information provided is deemed reliable but is not guaranteed accurate. The compilation of listings and each individual listing are ©2026 Central Virginia Regional Multiple Listing Service, LLC. All rights reserved.
All MLS listings are © 2026 Williamsburg Multiple Listing Service, LLC. All rights reserved. No one may copy and/or repost these MLS listings, or any portion thereof, without the written permission of an authorized officer of the Williamsburg Multiple Listing Service, LLC.
All listings with the WMLS logo are provided courtesy of the IDX program.
Last Updated: September 24, 2026 3:57 PM UTC
All or a portion of the multiple listing information is provided by the Williamsburg Multiple Listing Service, LLC, from a copyrighted compilation of listings. All WMLS information provided is deemed reliable but is not guaranteed accurate. The compilation of listings and each individual listing are ©2026 Central Virginia Regional Multiple Listing Service, LLC. All rights reserved.
All MLS listings are © 2026 Williamsburg Multiple Listing Service, LLC. All rights reserved. No one may copy and/or repost these MLS listings, or any portion thereof, without the written permission of an authorized officer of the Williamsburg Multiple Listing Service, LLC.
All listings with the WMLS logo are provided courtesy of the IDX program.
Last Updated: September 24, 2026 3:57 PM UTC
