




Address
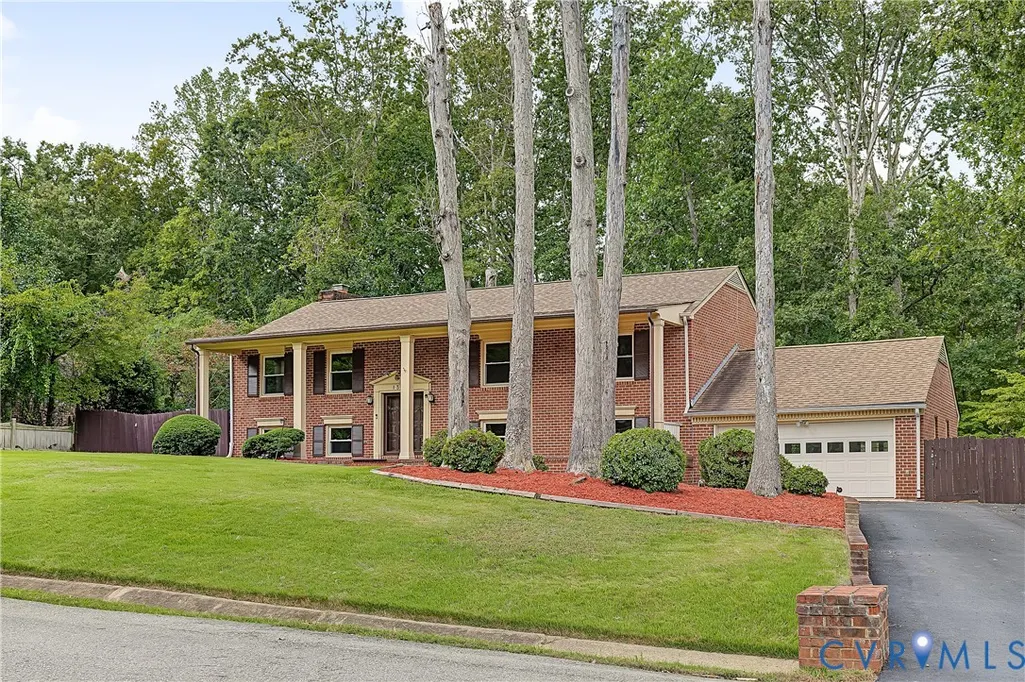
13310 Gladehill Road, Chesterfield, VA
Price
$ 455,000
Property Attributes
- MLS#2626114
- TypeSingle Family
- Listing Status Active
- CountyChesterfield
- CityChesterfield
- Area52 - Chesterfield
- NeighborhoodHidden Valley Estates
- Zip23831
- Style
- Year Built1972
- Taxes$ 3240
- Price$ 455,000
- Bedrooms6
- Full Bathrooms3
- Half Bathrooms0
- Sqr Footage3141
- Lot Size0.36 Acres
Data Source:
Central Virginia Regional MLS (CVRMLS)
Property Description
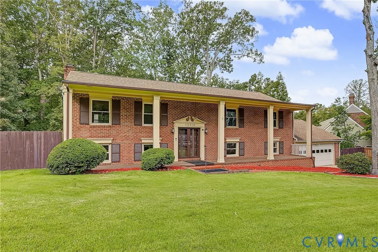
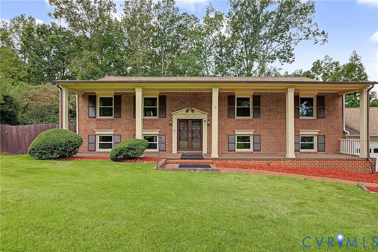
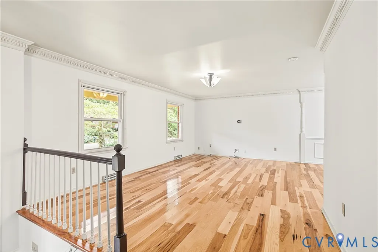
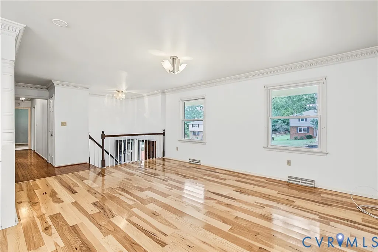
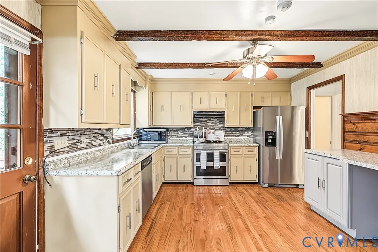
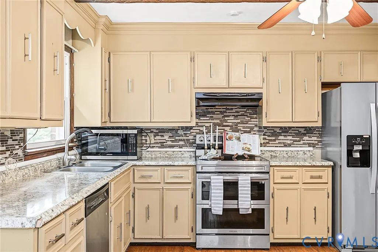
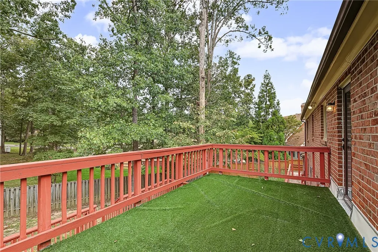
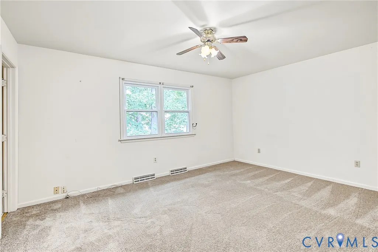
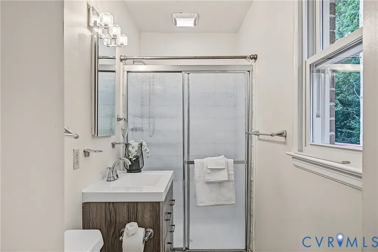
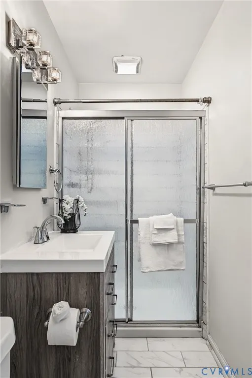
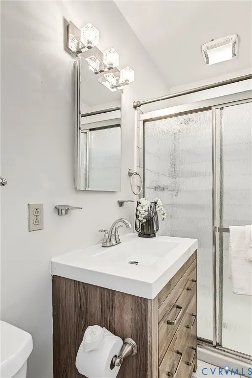
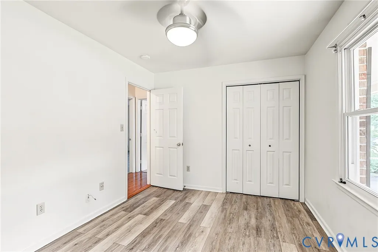
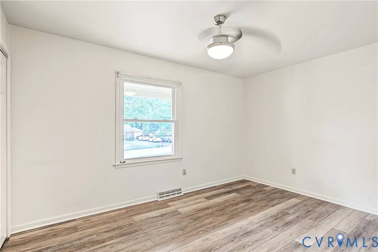
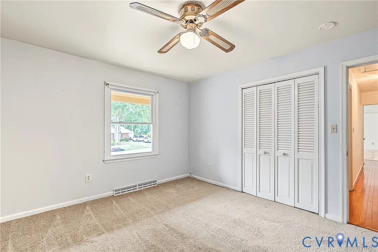
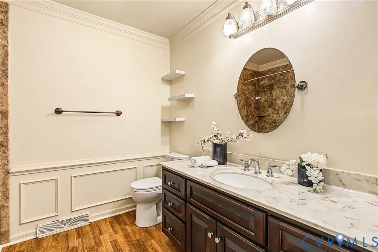
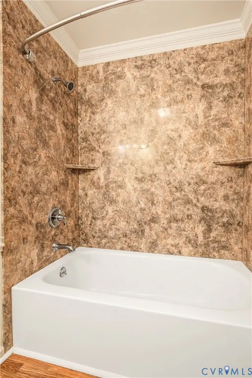
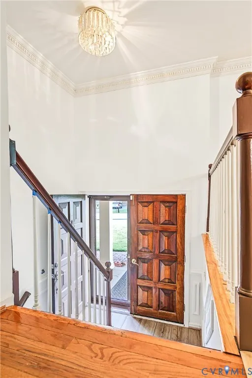
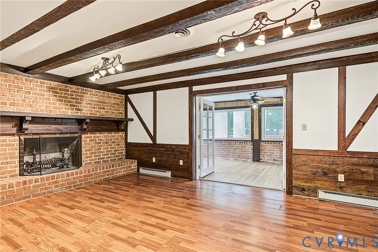
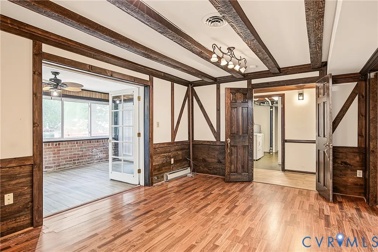
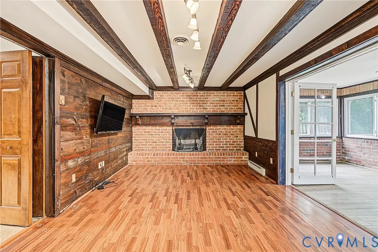
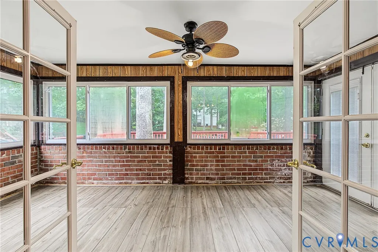
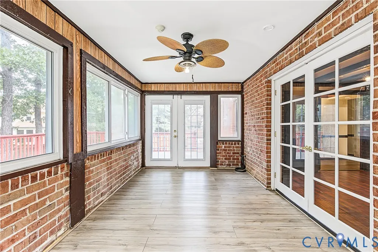
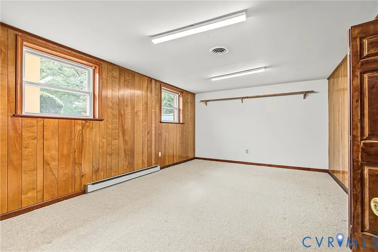
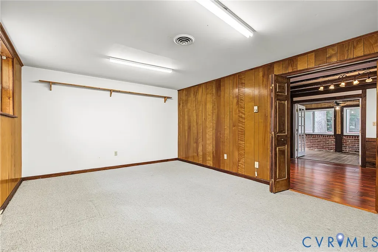
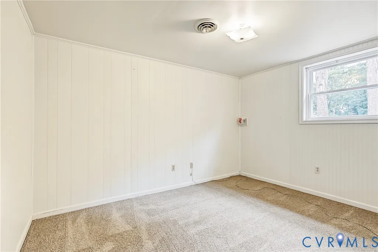
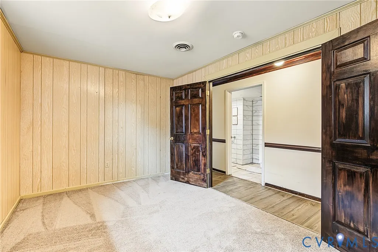
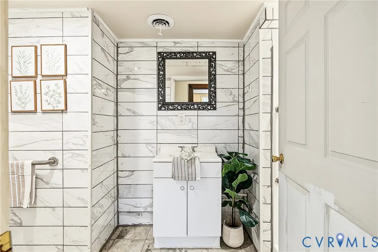
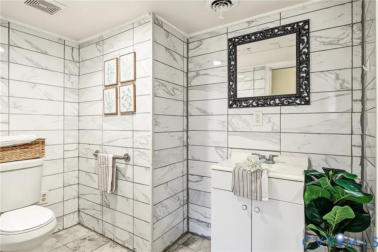
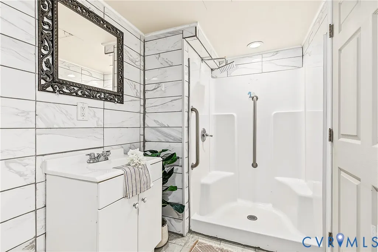
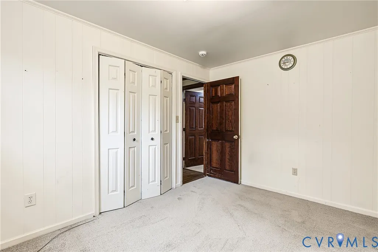
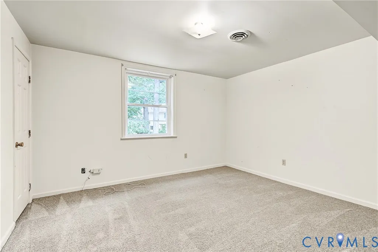
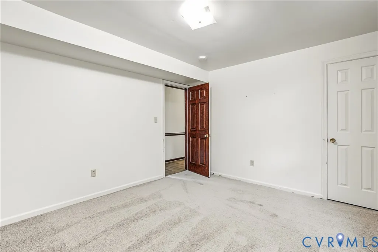
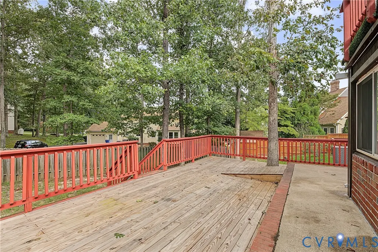
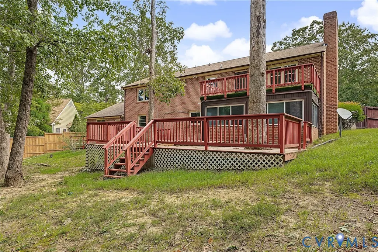
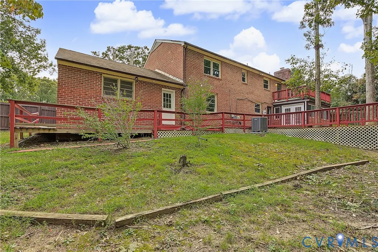
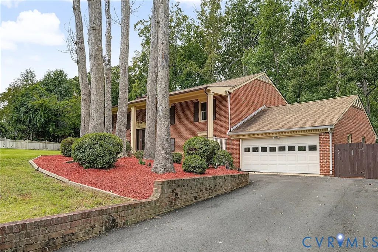
Welcome to this well-maintained and spacious 6-bedroom, 3-full-bath home offering an exceptional blend of comfort, versatility, and space for everyday living. From the moment you arrive, you’ll appreciate the large covered front porch, perfect for relaxing and welcoming guests. With 6 bedrooms, this spacious layout is a rare find! The first level is ideal for multigenerational living, featuring 3 generously sized bedrooms with new carpet, a handicap-accessible full bathroom, spacious living room, large office, and a relaxing Florida room. Step outside to enjoy the expansive wrap-around deck and generous outdoor living space. The main level features a freshly painted living room and dining room with beautiful hardwood flooring, complemented by charming pocket doors throughout the living area. The kitchen offers abundant built-in storage and convenient access to an upstairs balcony. A hallway full bathroom features a granite tub and shower combination. Three additional spacious bedrooms with new carpet include a primary suite with its own private ensuite bathroom. Outside, enjoy the spacious backyard, large deck, and ample outdoor area; perfect for entertaining, relaxing, or enjoying time with family. With its generous bedroom count, multiple living spaces, first-level accessibility, and versatile layout, this well-maintained home offers room to accommodate a variety of living arrangements and life’s changing seasons. A rare opportunity to have space, flexibility, and comfort all under one roof!
| Elementary School | Middle School | High School |
|---|---|---|
| Wells Elementary School | Carver Middle School | Thomas Dale High School |
| Price History | |
|---|---|
| 9/24/2026 | Listed $455,000 |
General Features
| Interior Features | Bookcases,Built-in Features,Ceiling Fan(s),Dining Area,Fireplace,Laminate Counters,Bath in Primary Bedroom |
|---|---|
| Sewer | Public Sewer |
| Heating | Electric,Heat Pump |
| Cooling | Central Air |
| Possession | Close Of Escrow |
| Roof | Composition |
| Appliances | Dishwasher,Exhaust Fan,Electric Cooking,Electric Water Heater,Disposal,Microwave,Oven,Refrigerator,Stove,Washer |
| Exterior Features | Deck,Lighting,Porch,Paved Driveway |
| Garage Spaces | 2 |
| Patio/Porch Features | Balcony,Front Porch,Deck,Porch |
| Architectural Style | Transitional |
| Pool Features | None |
| Security Features | Security System,Smoke Detector(s) |
| Construction Materials | Brick,Drywall |
| Year Built | 1972 |
| Stories | 2 |
| Levels | Two |
| Property SubType | Single Family Residence |
| Tax Year | 2026 |
| Percent Ownership | Individuals |
| Accessibility | Accessible Full Bath,Accessible Bedroom,Low Threshold Shower,Accessible Approach with Ramp |
| County | Chesterfield |
| New Construction | false |
| Property Type | Residential |
| Attached Garage | true |
| Subdivision Name | Hidden Valley Estates |
| Garage Y/N | true |
| Total Rooms | 12 |
| Full Baths | 3 |
| Status | Active |
| High School | Thomas Dale |
| Zoning Description | R-7 |
| MLS Area | 52 - Chesterfield |
| Lot Size Units | Acres |
| Waterfront Y/N | true |
| Elementary School | Wells |
| Year Built Details | Actual |
| Tax Annual Amount | 3240 |
| Middle/Junior High School | Carver |
| Property Condition | Resale |
| Standard Status | Active |
| Occupancy Type | Vacant |
| Tax Assessed Value | 364100 |
| Ownership Type | Sole Proprietor |
| Property Sub Type Additional | Single Family Residence |
Interior Features
| Flooring | Carpet,Laminate,Vinyl,Wood |
|---|---|
| Fireplace Features | Masonry,Wood Burning |
| Total Stories | 2 |
| Basement (Y/N) | false |
| Air Conditioning Y/N | true |
| Heating Y/N | true |
| Window Features | Screens |
| Fireplace Y/N | true |
| Laundry Features | Dryer Hookup |
| Total Bedrooms | 6 |
| Entry Level | 2 |
| LivingAreaSource | Assessor |
| Total Baths | 3 |
Exterior Features
| Fencing | Fenced,Full |
|---|---|
| Parking Features | Attached,Driveway,Garage,Paved |
| Water Source | Public |
| Lot Size Area | 0.36 |
| Lot Size Acres | 0.36 |
Amenities
- Foreclosure
- Views
- Short Sale
- New Construction
- Adult 55+
- Lease To Own
- No HOA Fees
- Furnished
- Primary On Main
- Air Conditioning
- Seller Finance
- Green
- Fixer Upper
- Horse
- Golf
- Fireplace
- Deck
- Garage
- Basement
- Pool
Property vs Single Family Average in 23831
Price
Taxes
Year Built
 Copyright© 2026 REIN Inc. Information Deemed Reliable But Not Guaranteed. The listings data displayed on this medium comes in part from the Real Estate Information Network Inc.(REIN) and has been authorized by participating listing Broker Members of REIN for display. REIN's listings are based upon Data submitted by its Broker Members, and REIN therefore makes no representation or warranty regarding the accuracy of the Data. All users of REIN's listings database should confirm the accuracy of
 All or a portion of the multiple listing information is provided by the Central Virginia Regional Multiple Listing Service, LLC, from a copyrighted compilation of listings. All CVR MLS information provided is deemed reliable but is not guaranteed accurate. The compilation of listings and each individual listing are ©2026 Central Virginia Regional Multiple Listing Service, LLC. All rights reserved.
All MLS listings are © 2026 Central Virginia Regional Multiple Listing Service, LLC. All
All or a portion of the multiple listing information is provided by the Central Virginia Regional Multiple Listing Service, LLC, from a copyrighted compilation of listings. All CVR MLS information provided is deemed reliable but is not guaranteed accurate. The compilation of listings and each individual listing are ©2026 Central Virginia Regional Multiple Listing Service, LLC. All rights reserved.
All MLS listings are © 2026 Central Virginia Regional Multiple Listing Service, LLC. All
 All or a portion of the multiple listing information is provided by the Williamsburg Multiple Listing Service, LLC, from a copyrighted compilation of listings. All WMLS information provided is deemed reliable but is not guaranteed accurate. The compilation of listings and each individual listing are ©2026 Central Virginia Regional Multiple Listing Service, LLC. All rights reserved.
All MLS listings are © 2026 Williamsburg Multiple Listing Service, LLC. All rights reserved. No one may copy and/or repost these MLS listings, or any portion thereof, without the written permission of an authorized officer of the Williamsburg Multiple Listing Service, LLC.
All listings with the WMLS logo are provided courtesy of the IDX program.
Last Updated: September 24, 2026 3:57 PM UTC
All or a portion of the multiple listing information is provided by the Williamsburg Multiple Listing Service, LLC, from a copyrighted compilation of listings. All WMLS information provided is deemed reliable but is not guaranteed accurate. The compilation of listings and each individual listing are ©2026 Central Virginia Regional Multiple Listing Service, LLC. All rights reserved.
All MLS listings are © 2026 Williamsburg Multiple Listing Service, LLC. All rights reserved. No one may copy and/or repost these MLS listings, or any portion thereof, without the written permission of an authorized officer of the Williamsburg Multiple Listing Service, LLC.
All listings with the WMLS logo are provided courtesy of the IDX program.
Last Updated: September 24, 2026 3:57 PM UTC
