
Primary on Main
Address
7113 Perrin Drive, Prince George, VA
Price
$ 437,500
Property Attributes
- MLS#2626115
- TypeSingle Family
- Listing Status Active
- CountyPrince George
- CityPrince George
- Area58 - Prince George
- NeighborhoodBirchett Estates
- Zip23875
- Style
- Year Built1970
- Taxes$ 2007
- Price$ 437,500
- Bedrooms4
- Full Bathrooms2
- Half Bathrooms1
- Sqr Footage1725
- Lot Size0.388 Acres
Data Source:
Central Virginia Regional MLS (CVRMLS)
Property Description
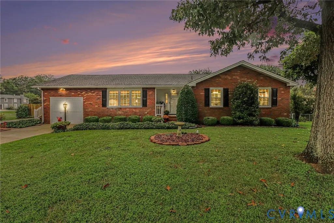
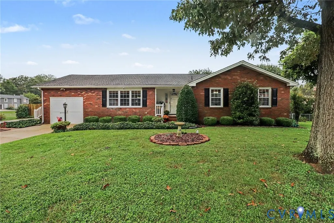
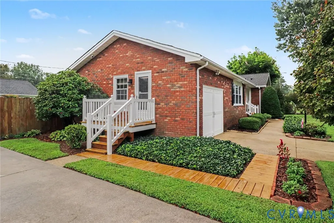
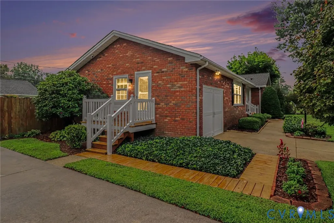
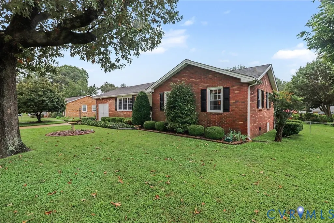
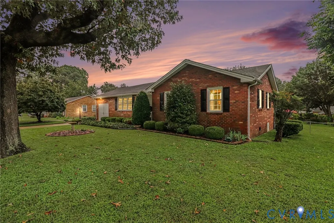
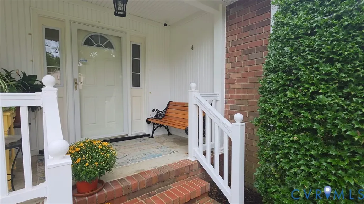
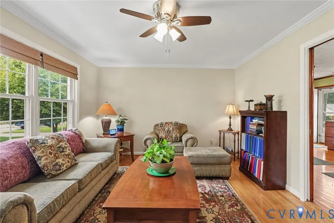
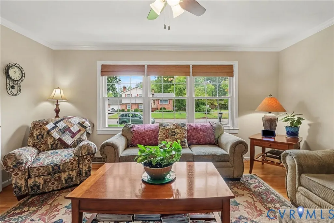
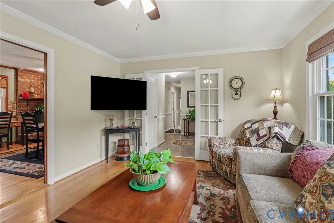
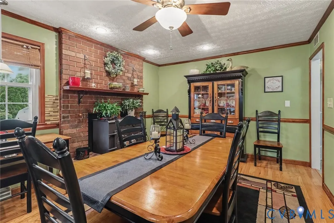
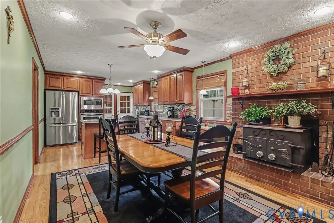
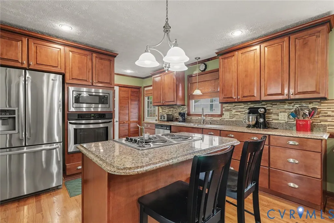
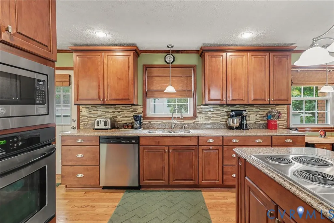
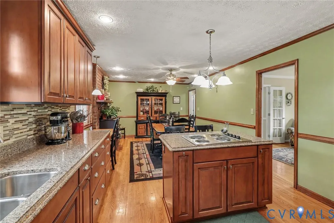
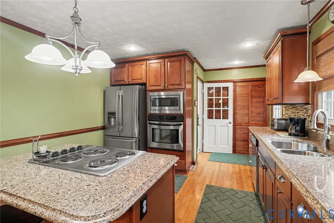
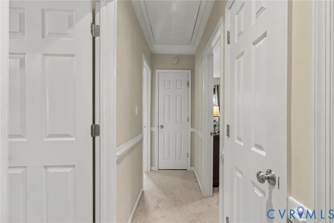
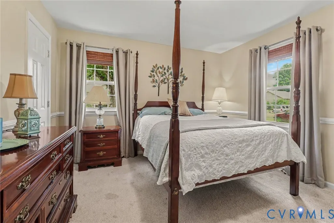
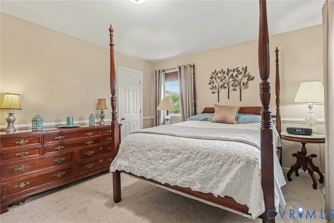
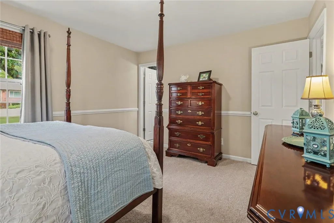
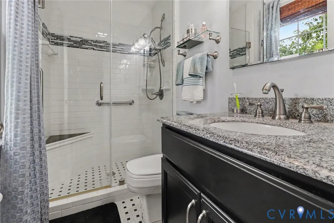
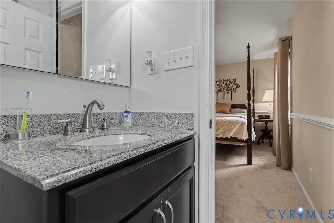
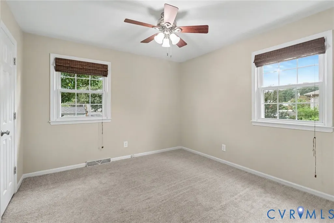
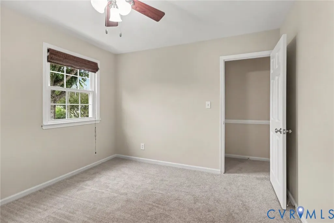
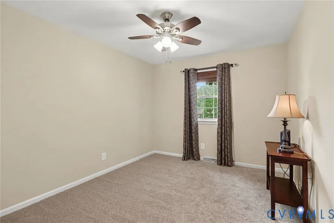
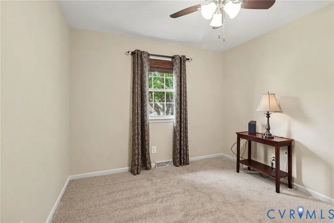
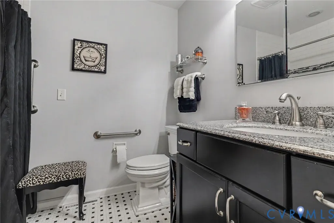
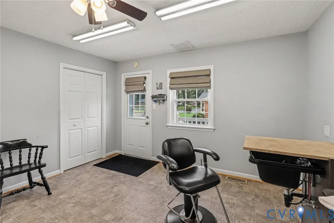
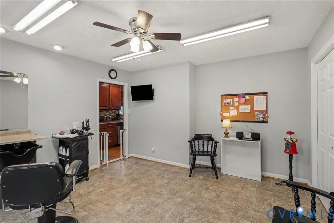
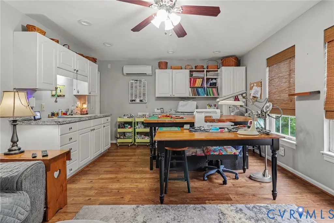
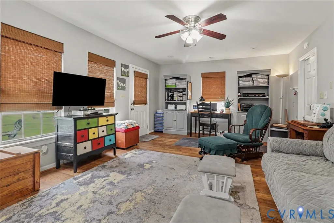
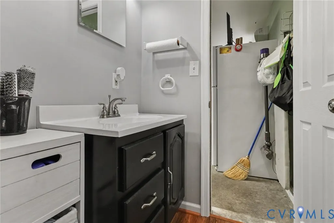
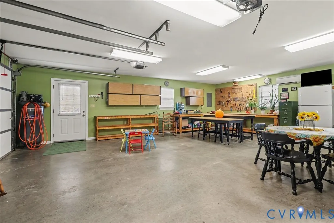
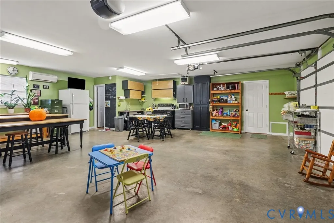
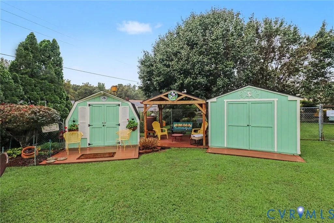
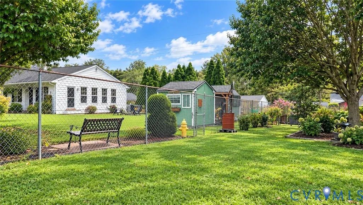
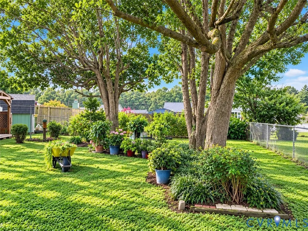
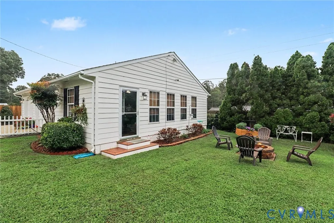
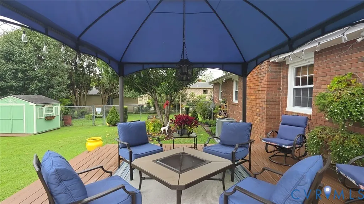
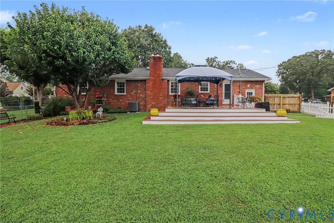
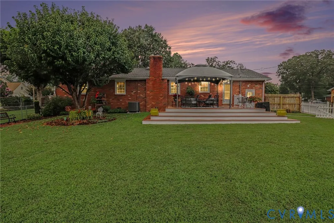
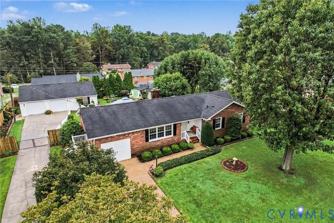
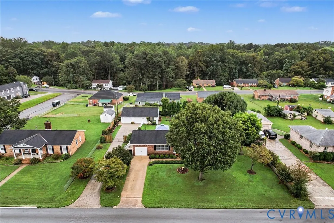
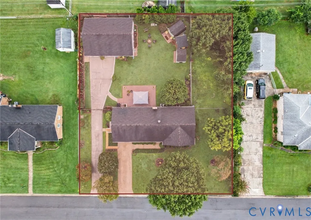
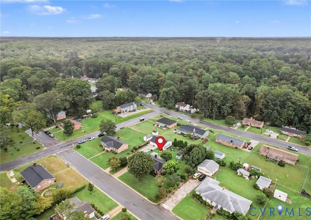
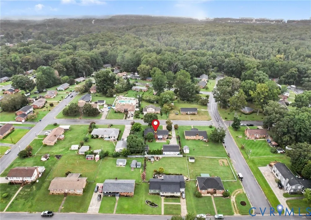
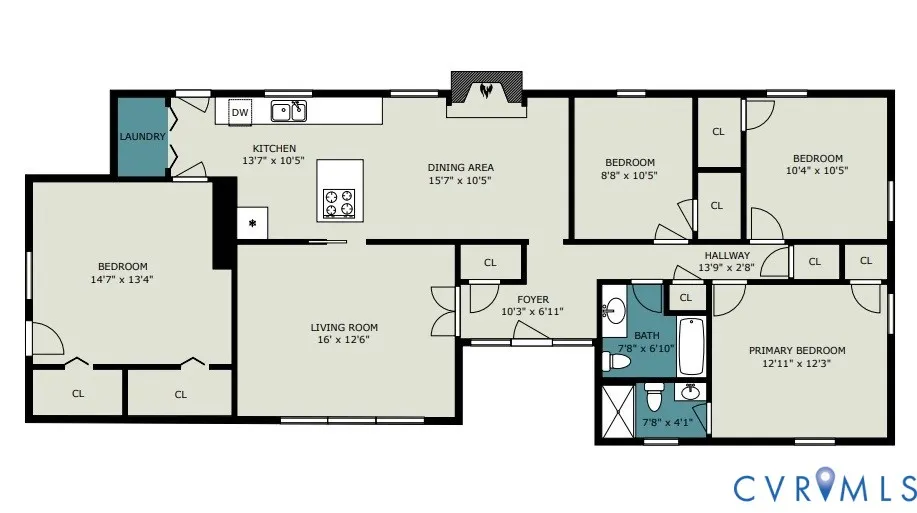
A HOME THAT HAS BEEN LOVED FOR 48 YEARS! This beautifully maintained all-brick ranch offers the character, warmth, and pride of ownership that is hard to find. Featuring 4 bdrms, 2.5 bths, gorgeous hardwood floors, an expansive kitchen, an inviting family room, and an oversized 2.5-car garage with workshop. The heart of the home is the spacious kitchen and dining area, featuring abundant raised-panel custom cabinetry, updated finishes, stainless appliances, beautiful granite countertops, tile backsplash, and eat-off island. The adjoining dining area showcases the home's gorgeous brick fireplace with wood stove insert, creating a warm & cozy focal point. Beautiful sand-and-finished hardwood floors flow throughout much of the home, complemented by fresh earth-tone paint and new carpeting. The primary bedroom offers a large closet, with an ensuite bathroom featuring a tiled shower. Updated bathrooms and thoughtful improvements throughout make this home truly move-in ready. Step outside and you'll see just how special this property really is. The large, beautifully landscaped yard provides an abundance of space for recreation, gardening, entertaining, or simply enjoying the outdoors. The expansive Trex deck with tiered steps creates an ideal outdoor gathering space overlooking the lush yard and fire pit. A charming gazebo sitting area adds another wonderful place to relax. The two distinctive, well-maintained storage buildings provide tremendous flexibility for storage, hobbies, gardening, or workshop use. The property also offers two driveways and extensive landscaping, providing both convenience and curb appeal. The oversized 2.5-car detached garage is an incredible bonus, featuring workshop tables, a sink, stove, storage cabinets, attic space, and a half bathroom. Off the garage is a separate hobby room with LVP flooring, built-in cabinetry, recessed lighting, custom window blinds, and its own mini-split. Established neighborhood convenient to everyday amenities, this is more than just a house! Video available.
| Elementary School | Middle School | High School |
|---|---|---|
| Beazley Elementary School | Moore Middle School | Prince George High School |
| Price History | |
|---|---|
| 9/26/2026 | Listed $437,500 |
General Features
| Interior Features | Bedroom on Main Level,Ceiling Fan(s),Dining Area,Eat-in Kitchen,En Suite Bathroom,French Door(s)/Atrium Door(s),Full Bath on Main Level,Fireplace,Granite Counters,Kitchen Island,Bath in Primary Bedroom,Main Level Primary,Recessed Lighting,Walk-In Closet(s) |
|---|---|
| Sewer | Public Sewer |
| Heating | Electric,Forced Air,Heat Pump |
| Cooling | Central Air,Electric |
| Possession | Close Of Escrow |
| Roof | Shingle |
| Appliances | Dishwasher,Electric Cooking,Electric Water Heater,Disposal |
| Exterior Features | Deck,Lighting,Out Building(s),Porch,Storage,Shed,Paved Driveway |
| Garage Spaces | 2.5 |
| Patio/Porch Features | Front Porch,Deck,Porch |
| Architectural Style | Ranch |
| Pool Features | None |
| Construction Materials | Brick,Drywall,Frame |
| Year Built | 1970 |
| Stories | 1 |
| Topography | Level |
| Levels | One |
| Property SubType | Single Family Residence |
| Tax Year | 2025 |
| Percent Ownership | Individuals |
| Community Features | Curbs,Gutter(s),Street Lights |
| County | Prince George |
| New Construction | false |
| Property Type | Residential |
| Subdivision Name | Birchett Estates |
| Garage Y/N | true |
| Other Structures | Garage(s),Shed(s),Outbuilding |
| Total Rooms | 8 |
| Full Baths | 2 |
| Status | Active |
| Directions | Prince George Drive to Birchett Estates Subdivision. Take a right onto Montreal Avenue, Take a right onto Perrin Drive. Home will be on your right. |
| High School | Prince George |
| Disclosures | Disclosure on File,Familial Relation |
| Zoning Description | R-1 |
| MLS Area | 58 - Prince George |
| Lot Size Units | Acres |
| Waterfront Y/N | false |
| Elementary School | Beazley |
| Year Built Details | Actual |
| Tax Annual Amount | 2007.36 |
| Middle/Junior High School | Moore |
| Property Condition | Resale |
| Virtual Tour | https://listings.nextdoorphotos.com/vd/266699701 |
| Standard Status | Active |
| Occupancy Type | Owner |
| Tax Assessed Value | 284800 |
| Tax Lot | 3A |
| Ownership Type | Sole Proprietor |
| Property Sub Type Additional | Single Family Residence |
Interior Features
| Basement | Crawl Space |
|---|---|
| Flooring | Ceramic Tile,Partially Carpeted,Vinyl,Wood |
| Total Fireplaces | 1 |
| Fireplace Features | Masonry,Insert |
| Total Stories | 1 |
| Basement (Y/N) | false |
| Air Conditioning Y/N | true |
| Heating Y/N | true |
| Window Features | Screens |
| Fireplace Y/N | true |
| Half Baths | 1 |
| Laundry Features | Washer Hookup,Dryer Hookup |
| Total Bedrooms | 4 |
| LivingAreaSource | Assessor |
| Total Baths | 3 |
Exterior Features
| Fencing | Back Yard,Chain Link,Privacy,Fenced |
|---|---|
| Parking Features | Driveway,Finished Garage,Garage Door Opener,Heated Garage,Oversized,Paved,Two Spaces,On Street,Workshop in Garage |
| Lot Features | Landscaped,Level |
| Water Source | Public |
| Lot Size Area | 0.388 |
| Lot Size Acres | 0.388 |
| Door Features | French Doors |
Amenities
- Foreclosure
- Views
- Short Sale
- New Construction
- Adult 55+
- Lease To Own
- No HOA Fees
- Furnished
- Primary On Main
- Air Conditioning
- Seller Finance
- Green
- Fixer Upper
- Horse
- Golf
- Fireplace
- Deck
- Garage
- Basement
- Pool
Property vs Single Family Average in 23875
Price
Taxes
Year Built
 Copyright© 2026 REIN Inc. Information Deemed Reliable But Not Guaranteed. The listings data displayed on this medium comes in part from the Real Estate Information Network Inc.(REIN) and has been authorized by participating listing Broker Members of REIN for display. REIN's listings are based upon Data submitted by its Broker Members, and REIN therefore makes no representation or warranty regarding the accuracy of the Data. All users of REIN's listings database should confirm the accuracy of
 All or a portion of the multiple listing information is provided by the Central Virginia Regional Multiple Listing Service, LLC, from a copyrighted compilation of listings. All CVR MLS information provided is deemed reliable but is not guaranteed accurate. The compilation of listings and each individual listing are ©2026 Central Virginia Regional Multiple Listing Service, LLC. All rights reserved.
All MLS listings are © 2026 Central Virginia Regional Multiple Listing Service, LLC. All
All or a portion of the multiple listing information is provided by the Central Virginia Regional Multiple Listing Service, LLC, from a copyrighted compilation of listings. All CVR MLS information provided is deemed reliable but is not guaranteed accurate. The compilation of listings and each individual listing are ©2026 Central Virginia Regional Multiple Listing Service, LLC. All rights reserved.
All MLS listings are © 2026 Central Virginia Regional Multiple Listing Service, LLC. All
 All or a portion of the multiple listing information is provided by the Williamsburg Multiple Listing Service, LLC, from a copyrighted compilation of listings. All WMLS information provided is deemed reliable but is not guaranteed accurate. The compilation of listings and each individual listing are ©2026 Central Virginia Regional Multiple Listing Service, LLC. All rights reserved.
All MLS listings are © 2026 Williamsburg Multiple Listing Service, LLC. All rights reserved. No one may copy and/or repost these MLS listings, or any portion thereof, without the written permission of an authorized officer of the Williamsburg Multiple Listing Service, LLC.
All listings with the WMLS logo are provided courtesy of the IDX program.
Last Updated: September 25, 2026 3:58 PM UTC
All or a portion of the multiple listing information is provided by the Williamsburg Multiple Listing Service, LLC, from a copyrighted compilation of listings. All WMLS information provided is deemed reliable but is not guaranteed accurate. The compilation of listings and each individual listing are ©2026 Central Virginia Regional Multiple Listing Service, LLC. All rights reserved.
All MLS listings are © 2026 Williamsburg Multiple Listing Service, LLC. All rights reserved. No one may copy and/or repost these MLS listings, or any portion thereof, without the written permission of an authorized officer of the Williamsburg Multiple Listing Service, LLC.
All listings with the WMLS logo are provided courtesy of the IDX program.
Last Updated: September 25, 2026 3:58 PM UTC
