
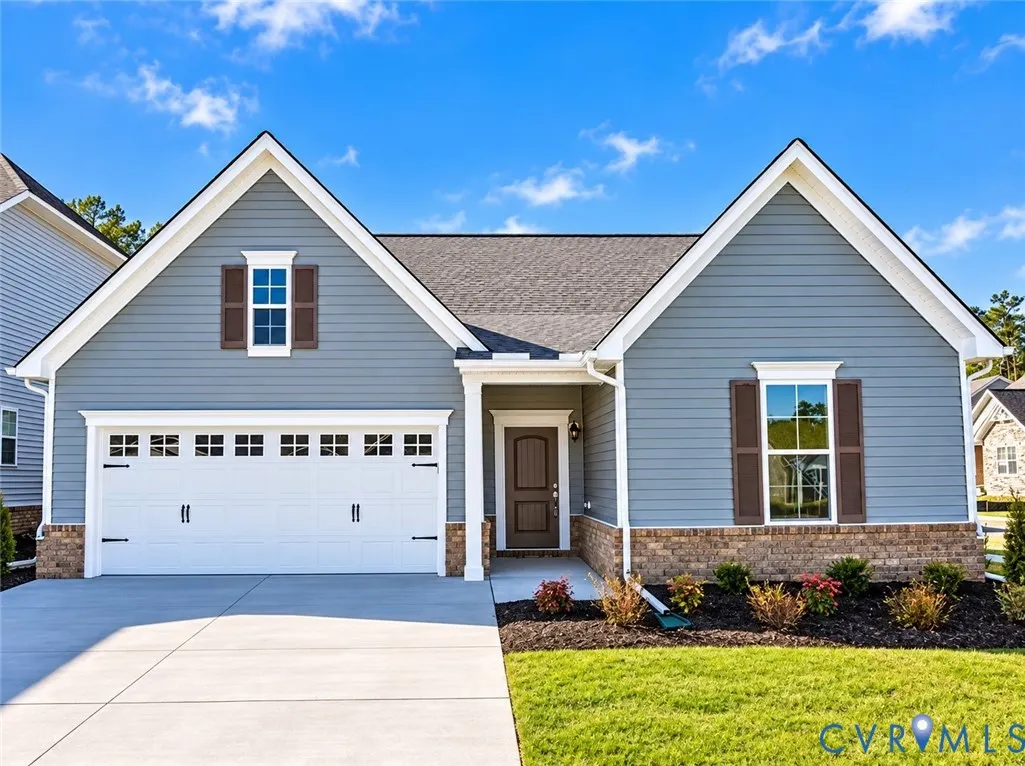
Address
1801 Outrigger Drive, Chesterfield, VA
Price
$ 530,000
Property Attributes
- MLS#2626253
- TypeSingle Family
- Listing Status Active
- CountyChesterfield
- CityChesterfield
- Area52 - Chesterfield
- NeighborhoodTwin Rivers
- Zip23836
- Style
- Year Built2025
- Taxes$ 3279
- Price$ 530,000
- Bedrooms3
- Full Bathrooms2
- Half Bathrooms0
- Sqr Footage1610
- Lot Size0.1728 Acres
Data Source:
Central Virginia Regional MLS (CVRMLS)
Property Description
Welcome to 1801 Outrigger Drive, where easy one-level living meets the resort-style lifestyle of Twin Rivers at Meadowville Landing! This beautifully designed 3-bedroom, 2-bath ranch offers an open, inviting floor plan with 9-foot ceilings and approximately 1,608 square feet of thoughtfully planned living space. The heart of the home is the spacious kitchen, featuring granite countertops, a large center island, gas cooking, ample cabinetry and pantry storage, all flowing seamlessly into the dining area and family room. A cozy gas fireplace creates the perfect gathering space for relaxing or entertaining. Privately situated at the rear of the home, the spacious primary suite features a walk-in closet and en-suite bath with dual vanities and a walk-in tiled shower. Two additional bedrooms and a full bath provide flexibility for family, guests or a home office. Additional highlights include a dedicated laundry room, attached 2-car garage, paved driveway and low-maintenance single-level design. Beyond the home, enjoy everything Twin Rivers at Meadowville Landing has to offer. This sought-after James River community features resort-style amenities including a community pool and water park, clubhouse, fitness center, walking and jogging trails, fishing ponds, river access and a community dock. Residents also enjoy convenient access to recreation throughout the community. Ideally located near I-295, I-95 and Route 10, this home offers convenient access to shopping, dining, major employers, Richmond and surrounding areas. Enjoy the comfort of one-level living, outstanding community amenities and a riverfront lifestyle.
| Elementary School | Middle School | High School |
|---|---|---|
| Enon Elementary School | Elizabeth Davis Middle School | Thomas Dale High School |
| Price History | |
|---|---|
| 9/26/2026 | Listed $530,000 |
General Features
| Interior Features | Atrium,Bedroom on Main Level,Dining Area,Double Vanity,En Suite Bathroom,French Door(s)/Atrium Door(s),Full Bath on Main Level,Fireplace,Granite Counters,High Ceilings,Kitchen Island,Bath in Primary Bedroom,Pantry,Walk-In Closet(s) |
|---|---|
| Sewer | Public Sewer |
| Heating | Forced Air,Natural Gas |
| Cooling | Central Air |
| Possession | Close Of Escrow |
| Roof | Shingle |
| Appliances | Dishwasher,Disposal,Gas Water Heater,Microwave,Oven,Tankless Water Heater |
| Exterior Features | Sprinkler/Irrigation,Paved Driveway |
| HOA | 391 |
| Garage Spaces | 2 |
| Association Fee Includes | Clubhouse,Common Areas,Maintenance Grounds,Pool(s),Recreation Facilities,Trash,Water Access |
| Architectural Style | Ranch |
| Pool Features | None,Community |
| Security Features | Smoke Detector(s) |
| Construction Materials | Brick Veneer,Drywall,Frame,Vinyl Siding |
| Year Built | 2025 |
| Stories | 1 |
| Levels | One |
| Property SubType | Single Family Residence |
| Tax Year | 2026 |
| Percent Ownership | Individuals |
| Community Features | Boat Facilities,Common Grounds/Area,Clubhouse,Community Pool,Fitness,Home Owners Association,Pool,Trails/Paths |
| Assoc Fee Paid Per | Quarterly |
| County | Chesterfield |
| New Construction | false |
| Property Type | Residential |
| Home Owner Assoc | true |
| Attached Garage | true |
| Subdivision Name | Twin Rivers |
| Garage Y/N | true |
| Total Rooms | 5 |
| Full Baths | 2 |
| Status | Active |
| Directions | I-295 to Exit 16 (Meadowville Technology Pkwy), right on N Enon Church Rd, right on Galley Pl, right on Downrigger Dr, left on Mainsail Ln, follow to Outrigger Dr. Home at 1801 Outrigger Dr. |
| High School | Thomas Dale |
| Disclosures | Covenants/Restrictions Disclosure,Seller Disclosure |
| Zoning Description | C4 |
| MLS Area | 52 - Chesterfield |
| Lot Size Units | Acres |
| Waterfront Y/N | false |
| Elementary School | Enon |
| Year Built Details | Actual |
| Tax Annual Amount | 3279.65 |
| Middle/Junior High School | Elizabeth Davis |
| Property Condition | Resale |
| Days on Market | 3 |
| Standard Status | Active |
| Occupancy Type | Owner |
| Tax Assessed Value | 368500 |
| Tax Lot | 21 |
| Ownership Type | Sole Proprietor |
| Property Sub Type Additional | Single Family Residence |
Interior Features
| Flooring | Ceramic Tile,Partially Carpeted,Vinyl |
|---|---|
| Total Fireplaces | 1 |
| Fireplace Features | Gas |
| Total Stories | 1 |
| Basement (Y/N) | false |
| Air Conditioning Y/N | true |
| Heating Y/N | true |
| Window Features | Screens,Thermal Windows |
| Fireplace Y/N | true |
| Total Bedrooms | 3 |
| LivingAreaSource | Assessor |
| Total Baths | 2 |
Exterior Features
| Fencing | None |
|---|---|
| Parking Features | Attached,Direct Access,Driveway,Garage,Garage Door Opener,Oversized,Paved |
| Lot Features | Corner Lot,Landscaped |
| Water Source | Public |
| Lot Size Area | 0.1728 |
| Foundation Details | Slab |
| Lot Size Acres | 0.1728 |
| Door Features | Insulated Doors |
Amenities
- Foreclosure
- Views
- Short Sale
- New Construction
- Adult 55+
- Lease To Own
- No HOA Fees
- Furnished
- Primary On Main
- Air Conditioning
- Seller Finance
- Green
- Fixer Upper
- Horse
- Golf
- Fireplace
- Deck
- Garage
- Basement
- Pool
Property vs Single Family Average in 23836
Price
Taxes
Year Built
 Copyright© 2026 REIN Inc. Information Deemed Reliable But Not Guaranteed. The listings data displayed on this medium comes in part from the Real Estate Information Network Inc.(REIN) and has been authorized by participating listing Broker Members of REIN for display. REIN's listings are based upon Data submitted by its Broker Members, and REIN therefore makes no representation or warranty regarding the accuracy of the Data. All users of REIN's listings database should confirm the accuracy of
 All or a portion of the multiple listing information is provided by the Central Virginia Regional Multiple Listing Service, LLC, from a copyrighted compilation of listings. All CVR MLS information provided is deemed reliable but is not guaranteed accurate. The compilation of listings and each individual listing are ©2026 Central Virginia Regional Multiple Listing Service, LLC. All rights reserved.
All MLS listings are © 2026 Central Virginia Regional Multiple Listing Service, LLC. All
All or a portion of the multiple listing information is provided by the Central Virginia Regional Multiple Listing Service, LLC, from a copyrighted compilation of listings. All CVR MLS information provided is deemed reliable but is not guaranteed accurate. The compilation of listings and each individual listing are ©2026 Central Virginia Regional Multiple Listing Service, LLC. All rights reserved.
All MLS listings are © 2026 Central Virginia Regional Multiple Listing Service, LLC. All
 All or a portion of the multiple listing information is provided by the Williamsburg Multiple Listing Service, LLC, from a copyrighted compilation of listings. All WMLS information provided is deemed reliable but is not guaranteed accurate. The compilation of listings and each individual listing are ©2026 Central Virginia Regional Multiple Listing Service, LLC. All rights reserved.
All MLS listings are © 2026 Williamsburg Multiple Listing Service, LLC. All rights reserved. No one may copy and/or repost these MLS listings, or any portion thereof, without the written permission of an authorized officer of the Williamsburg Multiple Listing Service, LLC.
All listings with the WMLS logo are provided courtesy of the IDX program.
Last Updated: September 25, 2026 3:58 PM UTC
All or a portion of the multiple listing information is provided by the Williamsburg Multiple Listing Service, LLC, from a copyrighted compilation of listings. All WMLS information provided is deemed reliable but is not guaranteed accurate. The compilation of listings and each individual listing are ©2026 Central Virginia Regional Multiple Listing Service, LLC. All rights reserved.
All MLS listings are © 2026 Williamsburg Multiple Listing Service, LLC. All rights reserved. No one may copy and/or repost these MLS listings, or any portion thereof, without the written permission of an authorized officer of the Williamsburg Multiple Listing Service, LLC.
All listings with the WMLS logo are provided courtesy of the IDX program.
Last Updated: September 25, 2026 3:58 PM UTC
