
Address
4244 Driver Ln, Suffolk, VA
Price
$ 374,900
Property Attributes
- MLS#10645129
- TypeSingle Family
- Listing Status Active
- CountySUFFOLK CITY
- CitySuffolk
- AreaNortheast Suffolk
- NeighborhoodDriver
- Zip23435
- StyleContemp,Traditional
- Year Built1947
- Taxes$ 1432
- Price$ 374,900
- Bedrooms3
- Full Bathrooms2
- Half Bathrooms0
- Sqr Footage1400
Data Source:
Real Estate Information Network (REIN)
Property Description
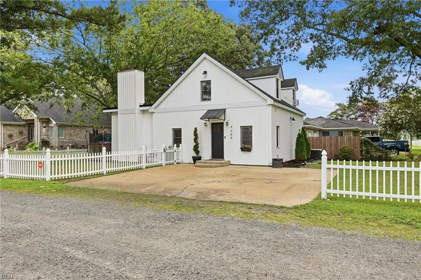
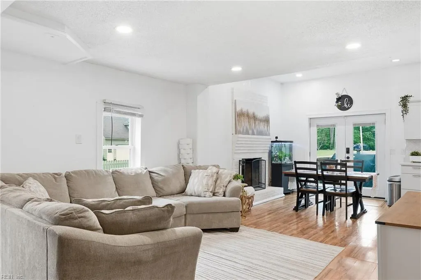
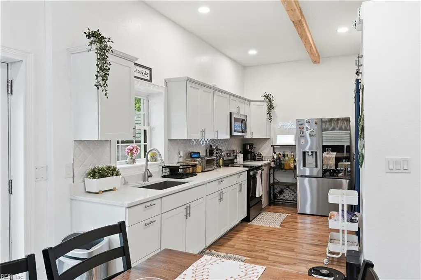
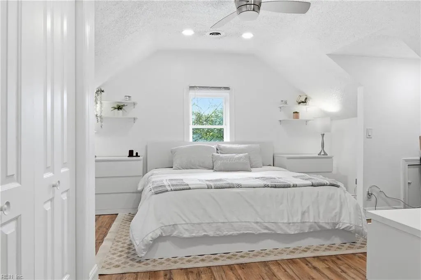
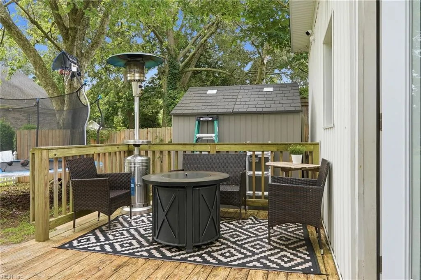
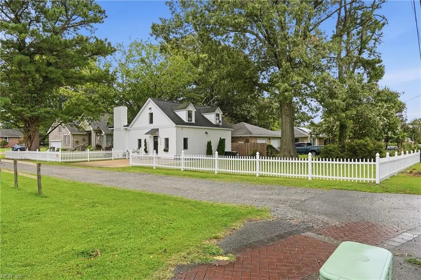
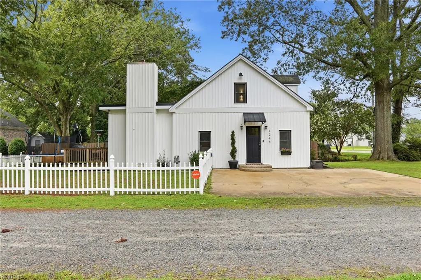
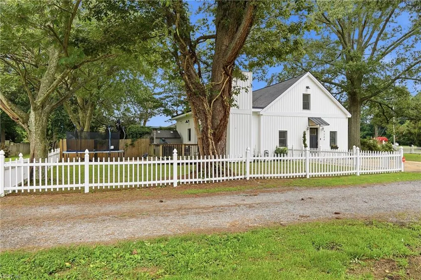
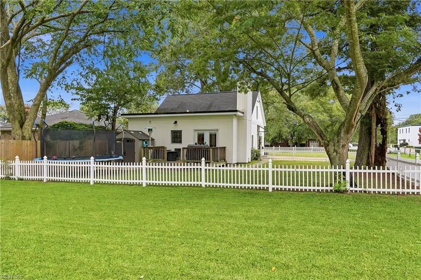
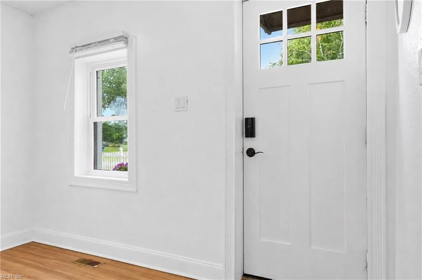
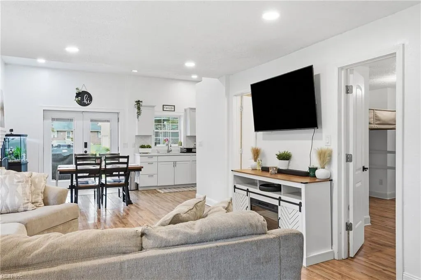
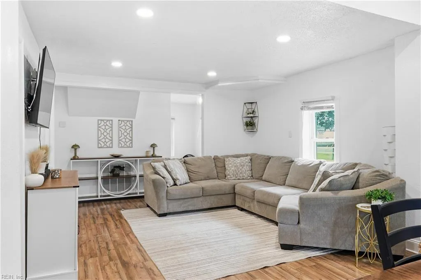
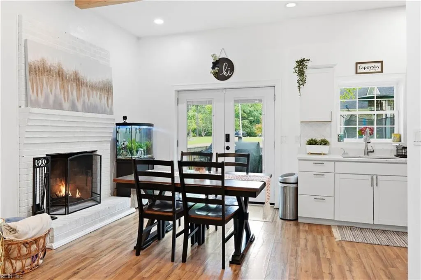
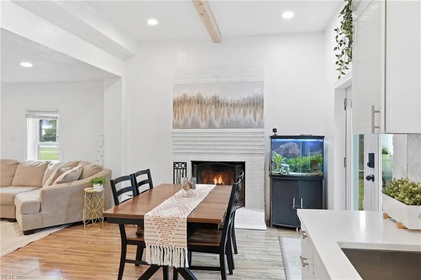
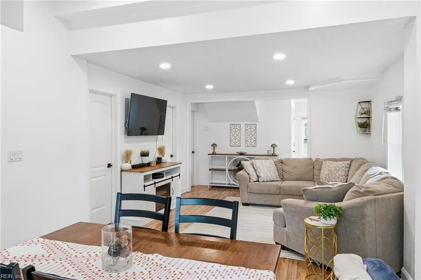
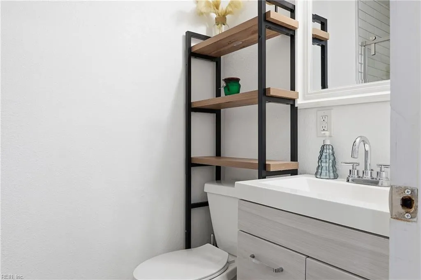
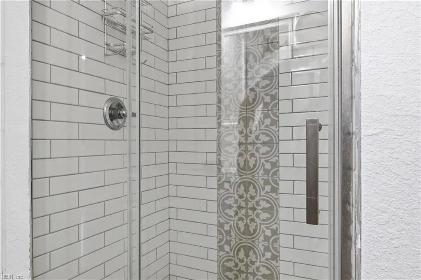
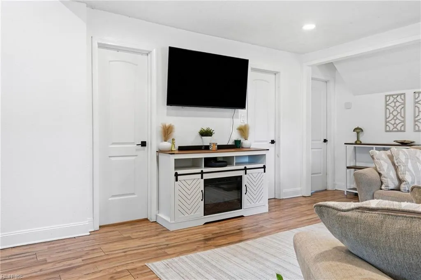
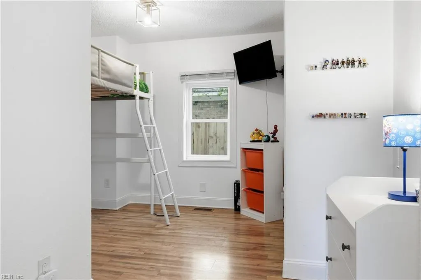
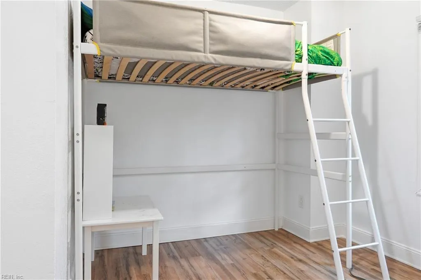
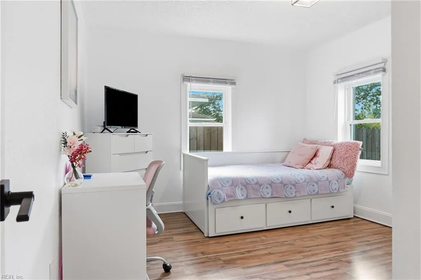
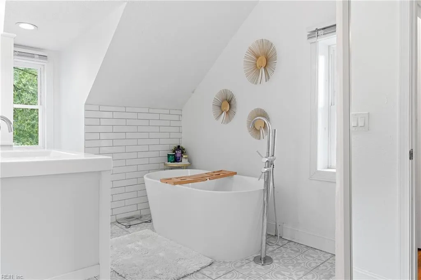
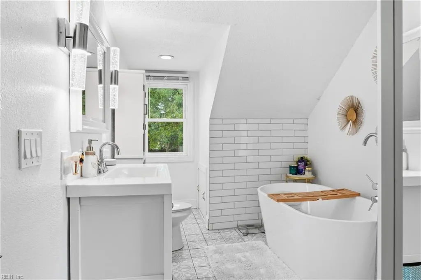
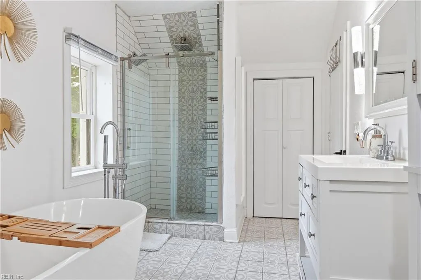
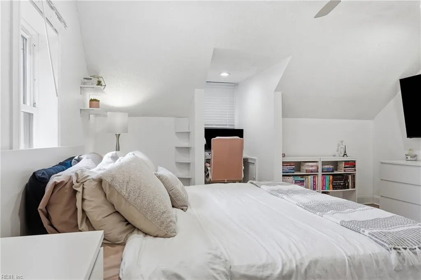
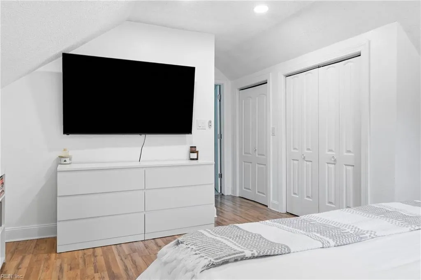
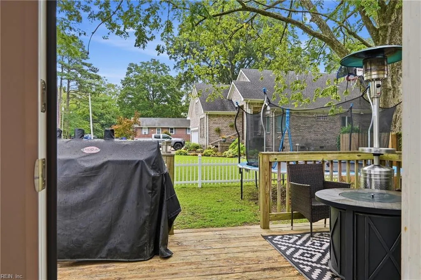
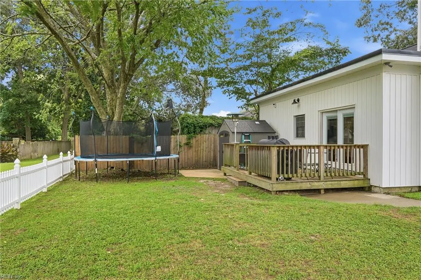
Assumable VA Loan! Welcome to the charming community of Driver Ln, where timeless character meets modern comfort. This beautifully updated 3-bedroom, 2-bath home offers approximately 1,400 square feet of thoughtfully designed living space with a spacious primary suite occupying the entire second floor. Enjoy a spa-inspired ensuite featuring a tiled shower, soaking tub, and dual walk-in closets. Recent updates include HVAC, windows, quartz countertops, stylish backsplash, and a rear deck, blending classic charm with today's conveniences. The inviting living area features a cozy wood-burning fireplace, while the fenced corner lot offers additional outdoor space with two storage sheds. Conveniently located near shopping, dining, healthcare, and interstate access, you'll also love the small-town feel and community events that make Driver such a special place to call home. Don't miss this opportunity to own a move-in-ready home full of warmth, character, and modern updates.
| Elementary School | Middle School | High School |
|---|---|---|
| Florence Bowser Elementary | John Yeates Middle | Nansemond River High School |
General Features
| Heating | Nat Gas,Programmable Thermostat |
|---|---|
| Water Type | City/County |
| Cooling | Central Air |
| Ownership Type | Simple |
| Waterfront Description | Not Waterfront |
| Roof | Asphalt Shingle |
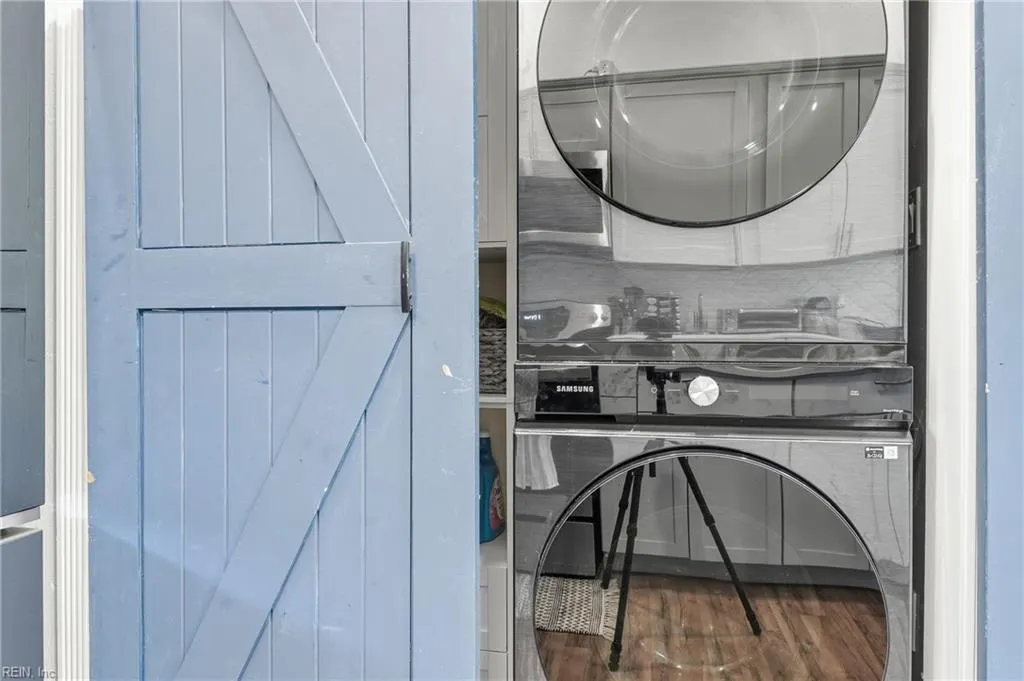
| Appliances | Dryer,Dryer Hookup,Microwave,Elec Range,Refrigerator,Washer,Washer Hookup |
| Unit Description | 2 Living Lvl |
| Parking | 2 Space,Driveway Spc,Street |
| Style | Contemp,Traditional |
| Property Type | Residential |
| Area | 61 - Northeast Suffolk |
| Subdivision Name | DRIVER |
| Sub Type | Detached |
| Elementary School | Florence Bowser Elementary |
| High School | Nansemond River |
| Middle School | John Yeates Middle |
| Non | Non Contingent |
Interior Features
| Interior Features | Fireplace Wood |
|---|---|
| Water Heater Type | Gas |
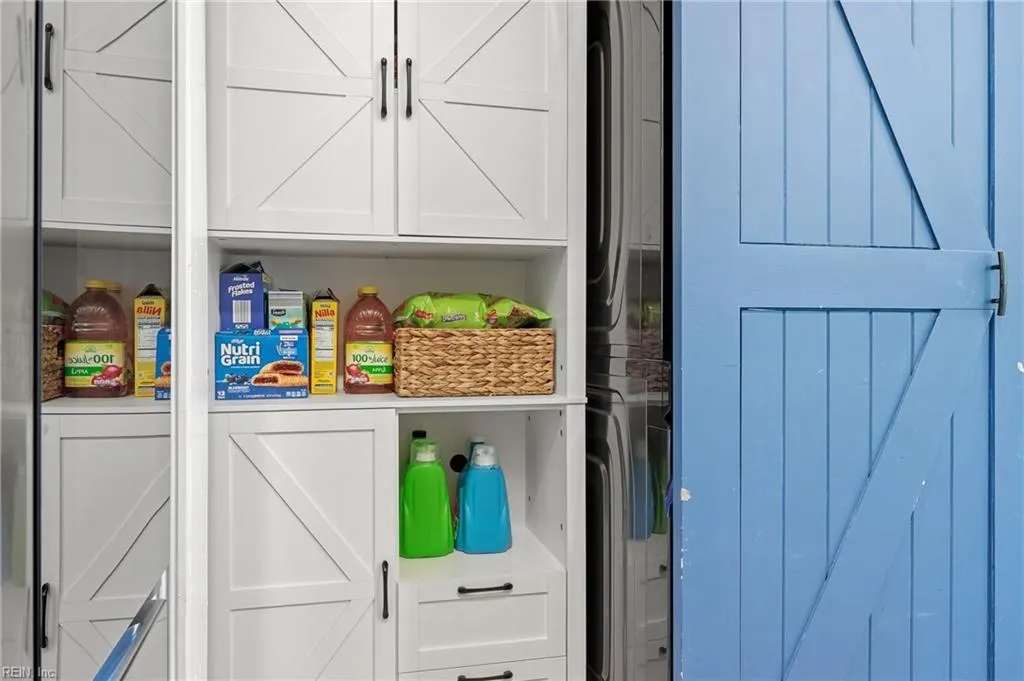
| Other Rooms | 1st Floor BR,Attic,Breakfast Area,Foyer,PBR with Bath,Pantry,Utility Closet |
| Flooring Type | Concrete,Laminate/LVP |
| Fireplaces | 1 |
Exterior Features
| Exterior Features | Corner,Deck |
|---|---|
| Fence Description | Picket |
| Sewer Type | City/County |
| Siding | Vinyl |
| Fence? | Yes |
| Foundation | Crawl |
| Pool | No Pool |
Amenities
- Views
- New Construction
- Adult 55+
- Lease To Own
- No HOA Fees
- Furnished
- Primary On Main
- Air Conditioning
- Seller Finance
- Green
- Fixer Upper
- Horse
- Golf
- Fireplace
- Deck
- Garage
- Basement
- Pool
Property vs Single Family Average in 23435
Visits
 Copyright© 2026 REIN Inc. Information Deemed Reliable But Not Guaranteed. The listings data displayed on this medium comes in part from the Real Estate Information Network Inc.(REIN) and has been authorized by participating listing Broker Members of REIN for display. REIN's listings are based upon Data submitted by its Broker Members, and REIN therefore makes no representation or warranty regarding the accuracy of the Data. All users of REIN's listings database should confirm the accuracy of
 All or a portion of the multiple listing information is provided by the Central Virginia Regional Multiple Listing Service, LLC, from a copyrighted compilation of listings. All CVR MLS information provided is deemed reliable but is not guaranteed accurate. The compilation of listings and each individual listing are ©2026 Central Virginia Regional Multiple Listing Service, LLC. All rights reserved.
All MLS listings are © 2026 Central Virginia Regional Multiple Listing Service, LLC. All
All or a portion of the multiple listing information is provided by the Central Virginia Regional Multiple Listing Service, LLC, from a copyrighted compilation of listings. All CVR MLS information provided is deemed reliable but is not guaranteed accurate. The compilation of listings and each individual listing are ©2026 Central Virginia Regional Multiple Listing Service, LLC. All rights reserved.
All MLS listings are © 2026 Central Virginia Regional Multiple Listing Service, LLC. All
 All or a portion of the multiple listing information is provided by the Williamsburg Multiple Listing Service, LLC, from a copyrighted compilation of listings. All WMLS information provided is deemed reliable but is not guaranteed accurate. The compilation of listings and each individual listing are ©2026 Central Virginia Regional Multiple Listing Service, LLC. All rights reserved.
All MLS listings are © 2026 Williamsburg Multiple Listing Service, LLC. All rights reserved. No one may copy and/or repost these MLS listings, or any portion thereof, without the written permission of an authorized officer of the Williamsburg Multiple Listing Service, LLC.
All listings with the WMLS logo are provided courtesy of the IDX program.
Last Updated: September 21, 2026 9:41 PM UTC
All or a portion of the multiple listing information is provided by the Williamsburg Multiple Listing Service, LLC, from a copyrighted compilation of listings. All WMLS information provided is deemed reliable but is not guaranteed accurate. The compilation of listings and each individual listing are ©2026 Central Virginia Regional Multiple Listing Service, LLC. All rights reserved.
All MLS listings are © 2026 Williamsburg Multiple Listing Service, LLC. All rights reserved. No one may copy and/or repost these MLS listings, or any portion thereof, without the written permission of an authorized officer of the Williamsburg Multiple Listing Service, LLC.
All listings with the WMLS logo are provided courtesy of the IDX program.
Last Updated: September 21, 2026 9:41 PM UTC
