
Open House Sun, Sep 27th 12:00 PM - 03:00 PM






Address
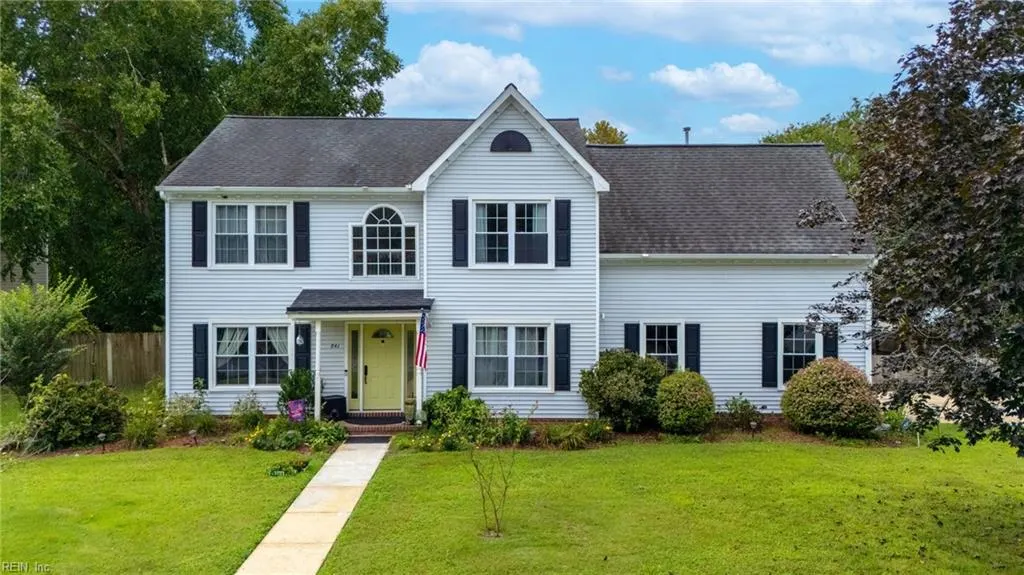
841 Woodstream Way, Chesapeake, VA
Price
$ 599,900
Property Attributes
- MLS#10655291
- TypeSingle Family
- Listing Status Active
- CountyCHESAPEAKE CITY
- CityChesapeake
- AreaSouth Chesapeake
- NeighborhoodUpton Farms
- Zip23322
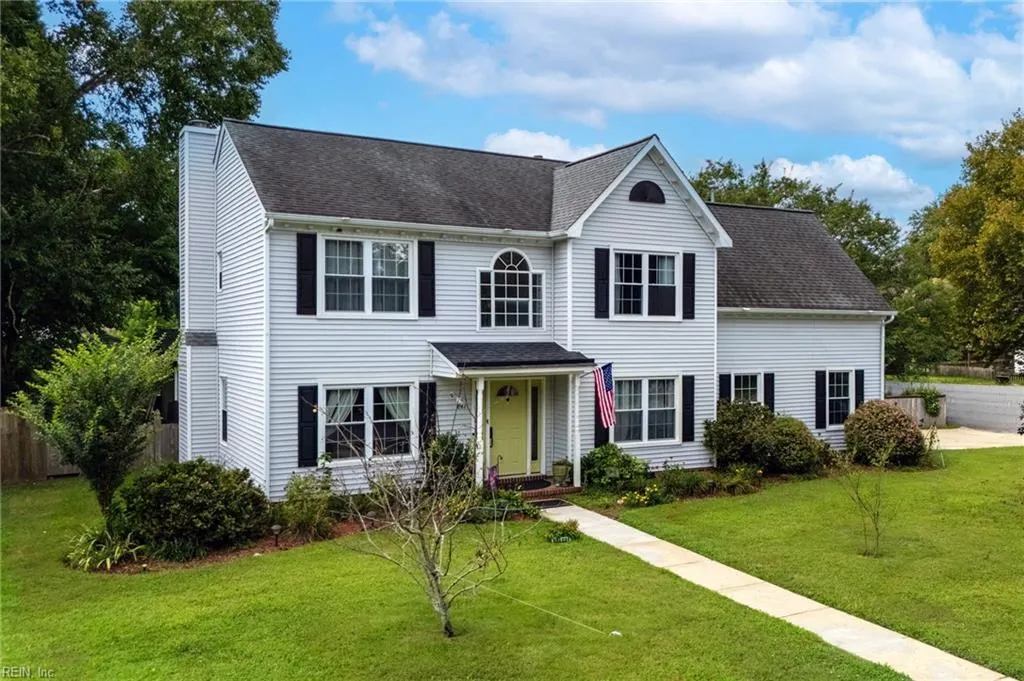
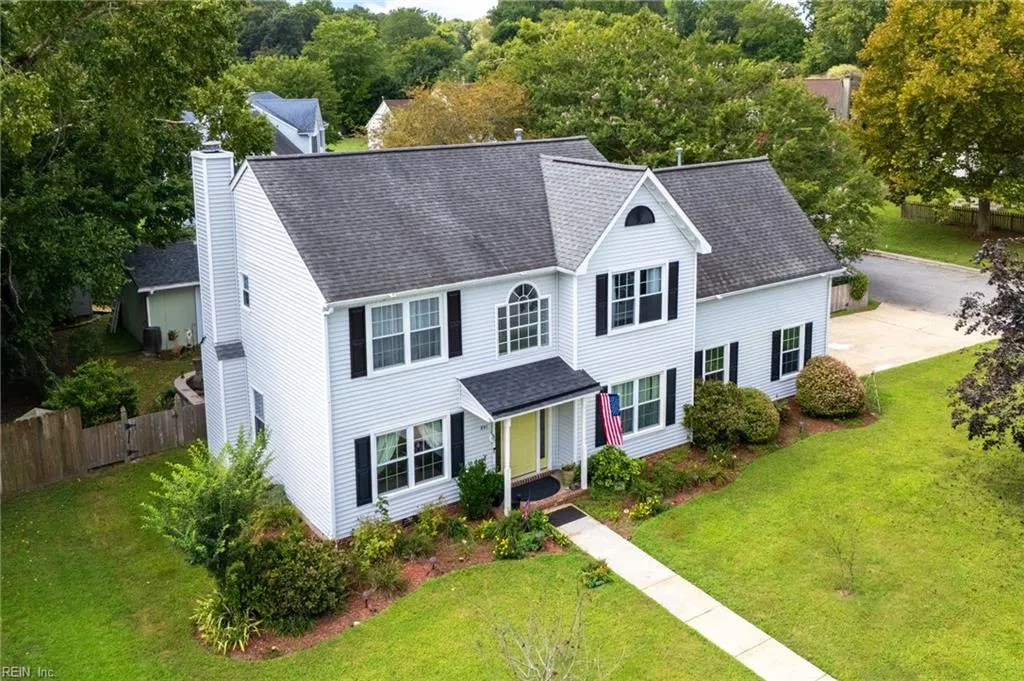
- StyleColonial,Traditional
- Year Built1992
- Taxes$ 4809
- Price$ 599,900
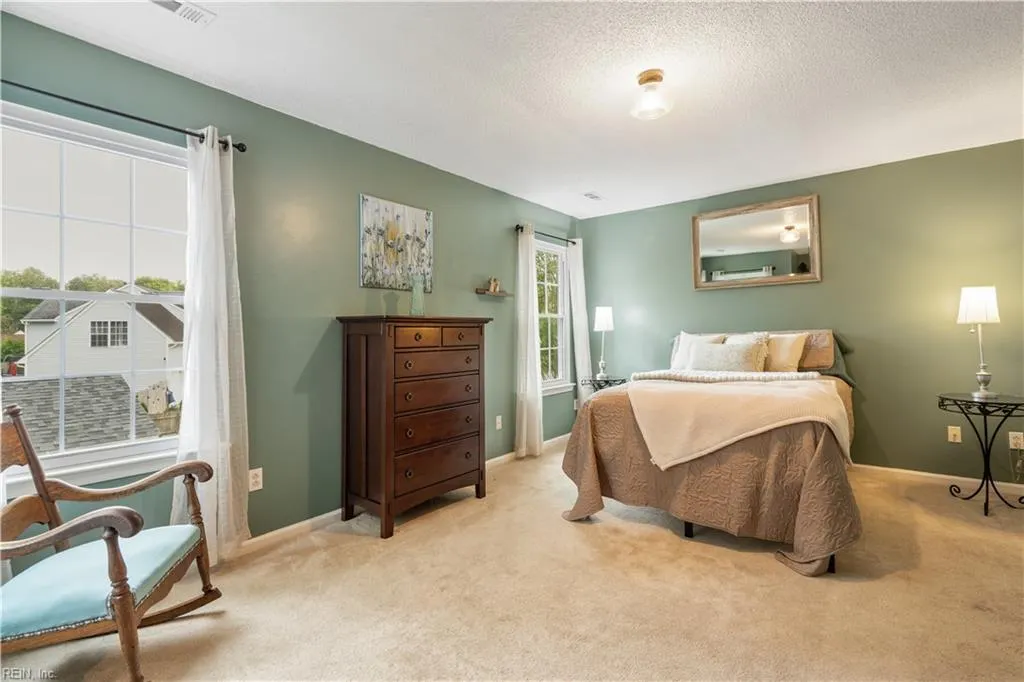
- Bedrooms4
- Full Bathrooms2
- Half Bathrooms1
- Sqr Footage2434
Data Source:
Real Estate Information Network (REIN)
Property Description
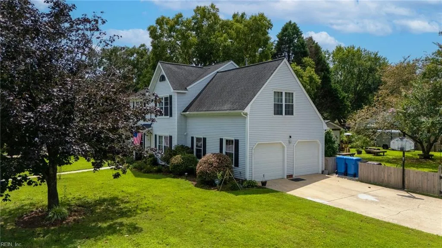
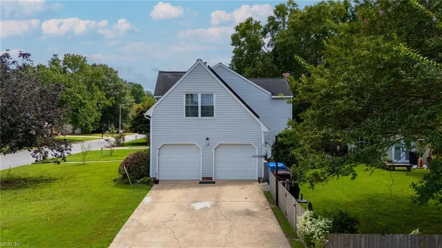
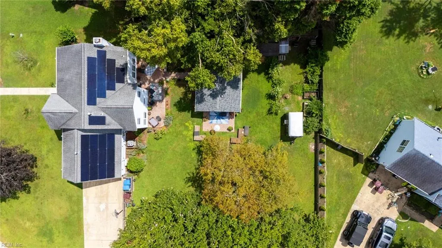
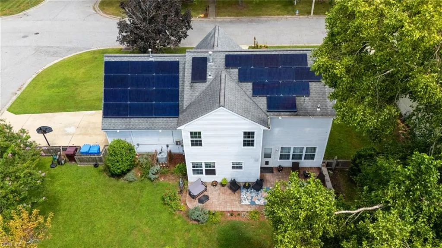
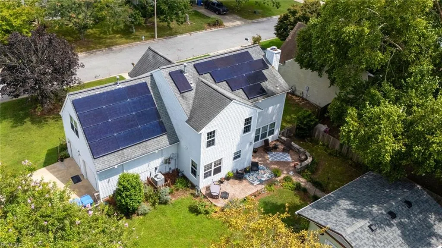
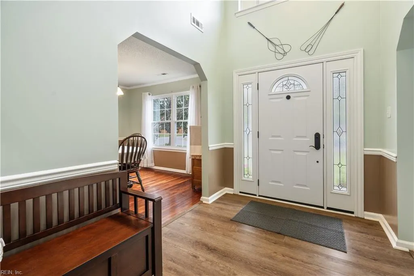
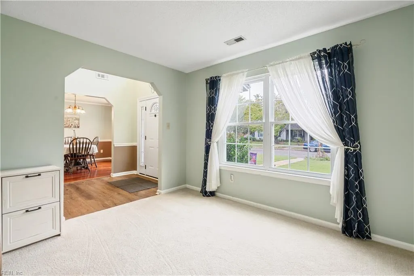
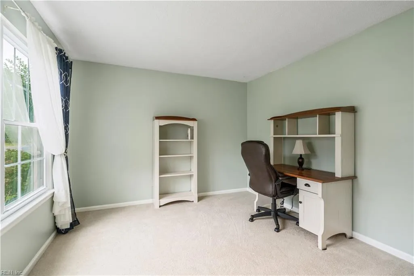
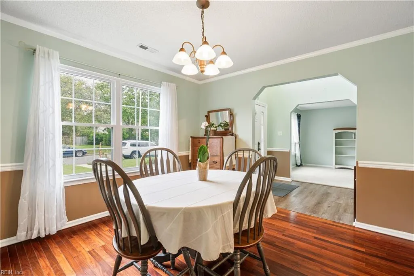
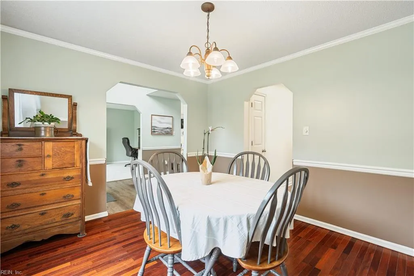
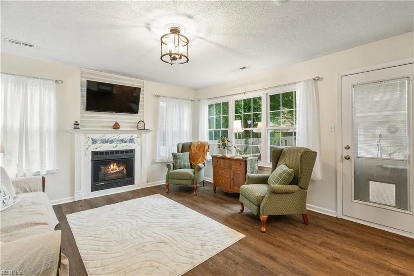
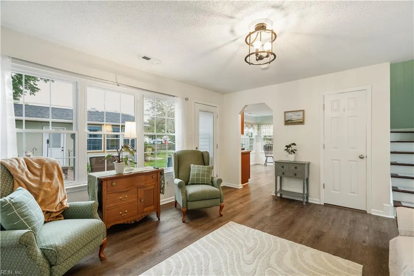
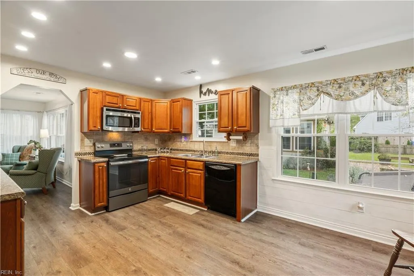
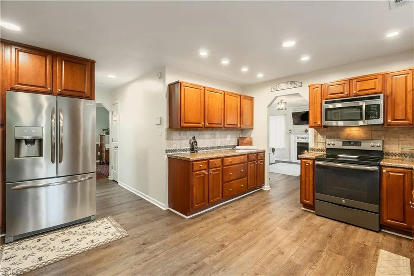
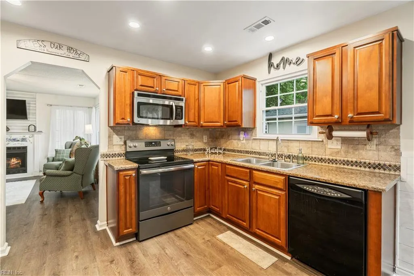
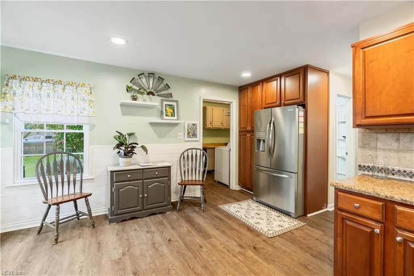
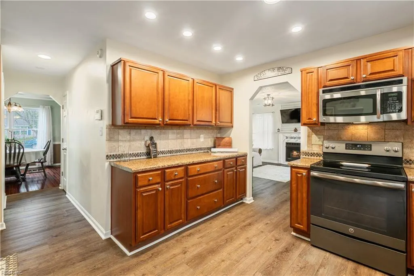
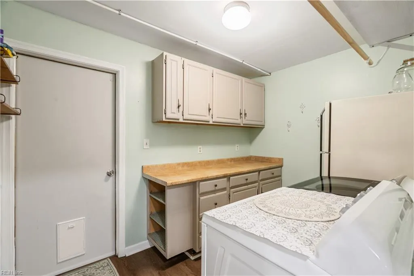
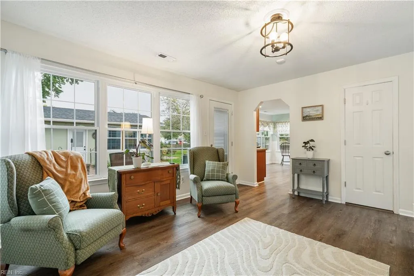
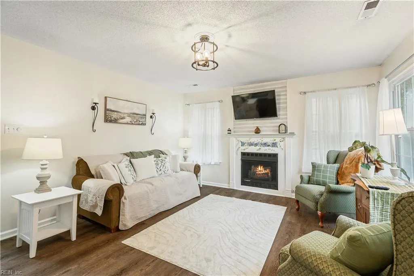
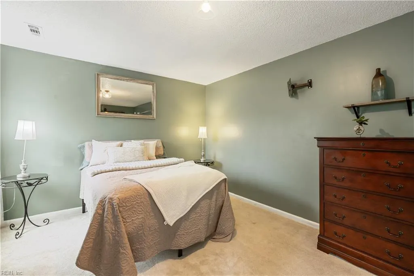
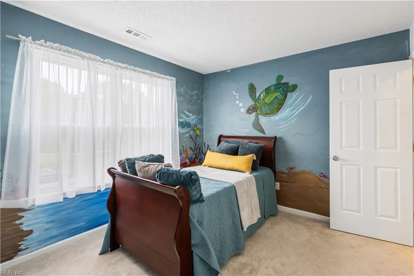
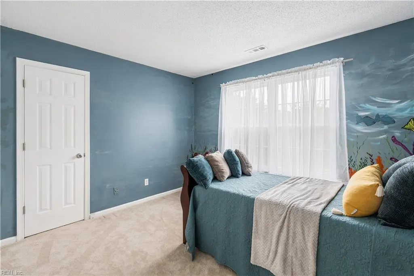
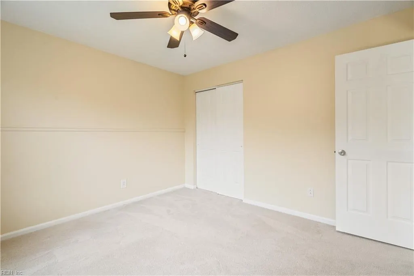
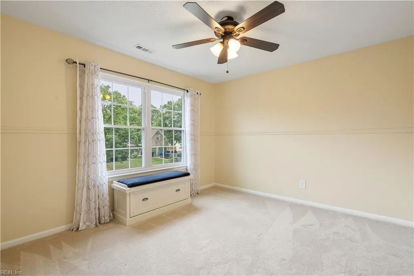
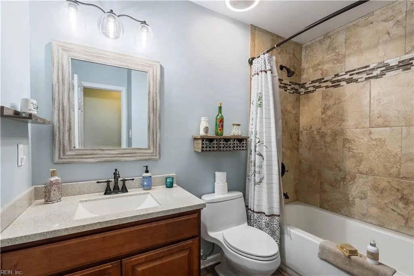
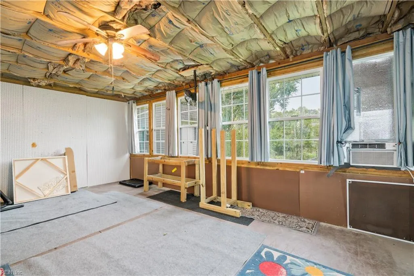
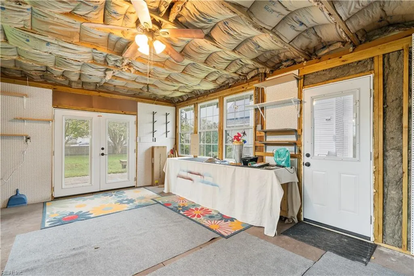
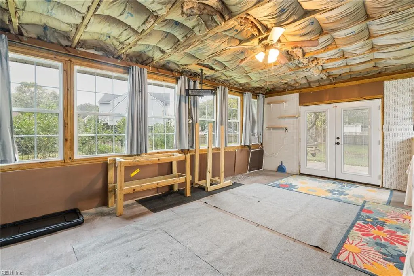
Beautifully maintained, thoughtfully updated, and a backyard you'll want to spend all of your time in! Step inside to a welcoming foyer filled with natural light and discover this inviting 4 bedroom, 2.5 bathroom home in a sought-after neighborhood within the Hickory School District. Updates include Brazilian hardwood, upgraded pet protect carpet padding, PEX plumbing, electrical, solar power, and an electric fireplace with a gas hookup for conversion. With solar, the electric bill averages approximately $70/month. Outside, enjoy a private backyard oasis with manicured gardens, stonework, raised vegetable beds, blueberry bushes, apple trees and even an underground invisible fence! A fully insulated detached workshop with electricity and A/C offers flexible spaces for hobbies, projects, a studio, or workspace. Have instant hot water with top of the line Rinnai tankless water heater! HUGE corner lot! Meticulously maintained inside and out, this charming home is ready to be called home!
| Elementary School | Middle School | High School |
|---|---|---|
| Southeastern Elementary | Hickory Middle | Hickory High School |
General Features
| Heating | Nat Gas |
|---|---|
| Water Type | City/County |
| Cooling | Central Air |
| Ownership Type | Simple |
| Waterfront Description | Not Waterfront |
| Roof | Asphalt Shingle |
| Appliances | Dishwasher,Dryer,Dryer Hookup,Microwave,Elec Range,Refrigerator,Washer,Washer Hookup |
| Unit Description | 2 Living Lvl |
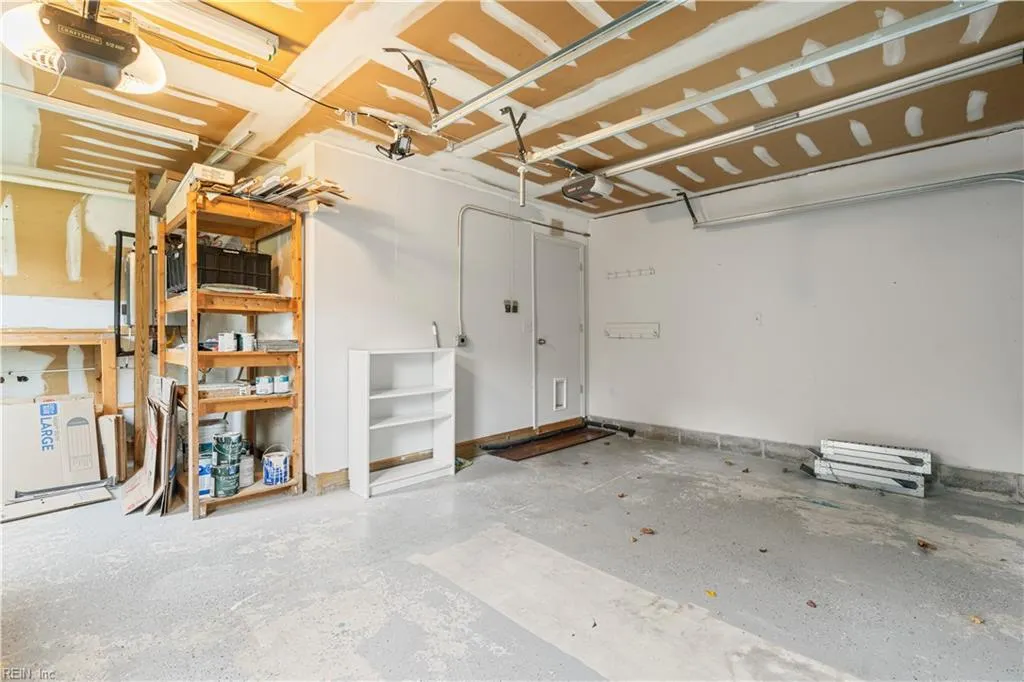
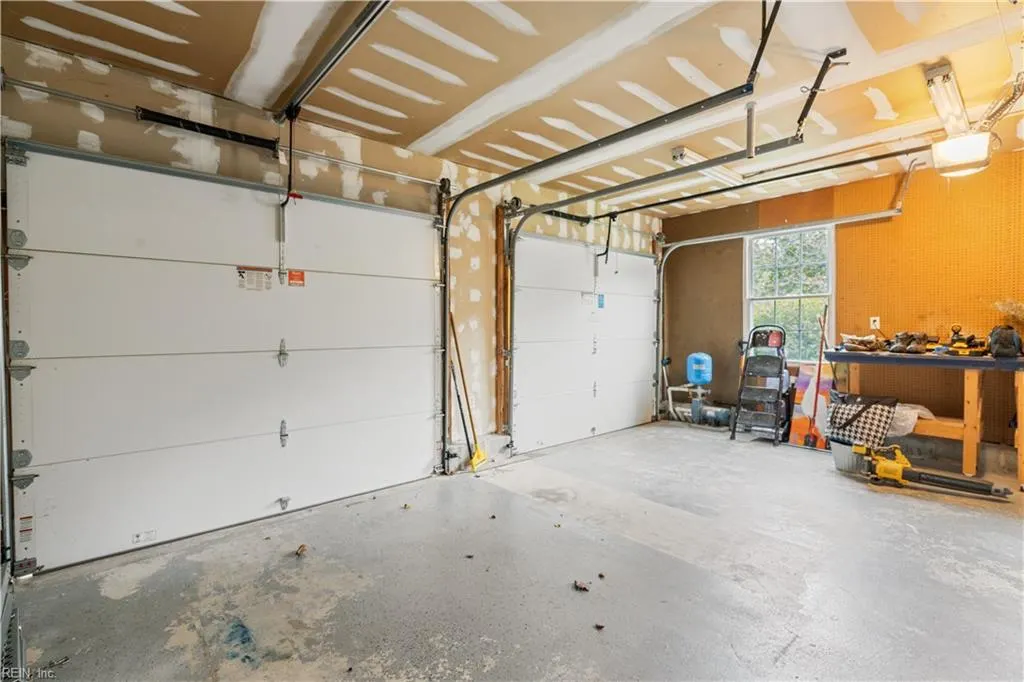
| Parking | Garage Att 2 Car,4 Space,Driveway Spc |
| Zoning | R12S |
| Style | Colonial,Traditional |
| Property Type | Residential |
| Area | 32 - South Chesapeake |
| Subdivision Name | UPTON FARMS |
| Sub Type | Detached |
| Neighborhood Name | UPTON FARMS |
| Elementary School | Southeastern Elementary |
| High School | Hickory |
| Middle School | Hickory Middle |
| Non | Non Contingent |
Interior Features
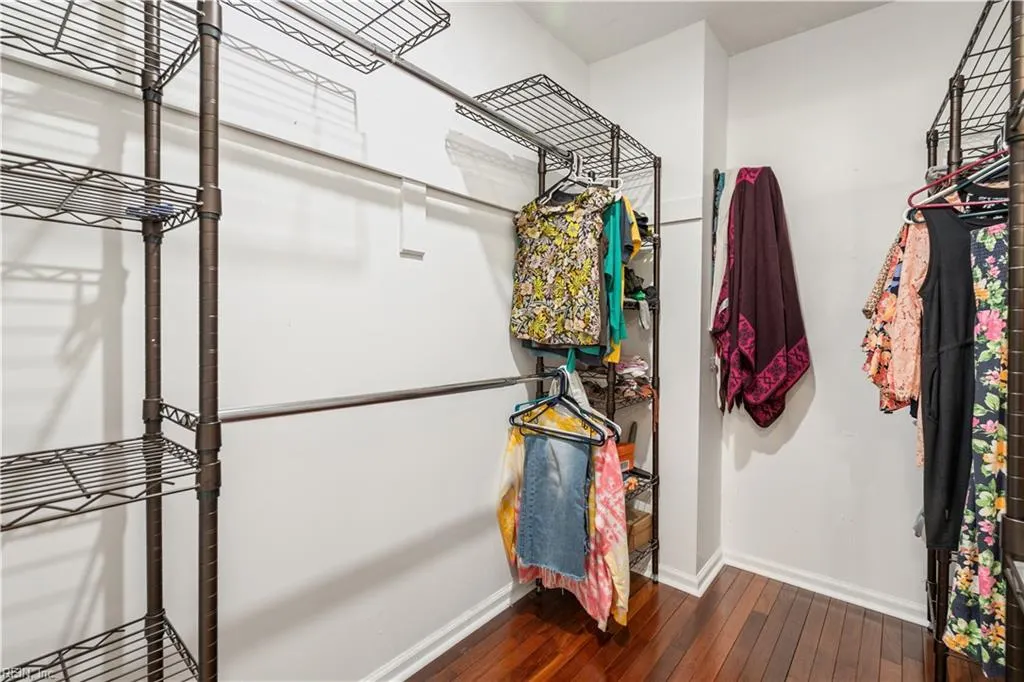
| Interior Features | Fireplace Electric,Primary Sink-Double,Scuttle Access,Walk-In Closet |
|---|---|
| Water Heater Type | Gas |
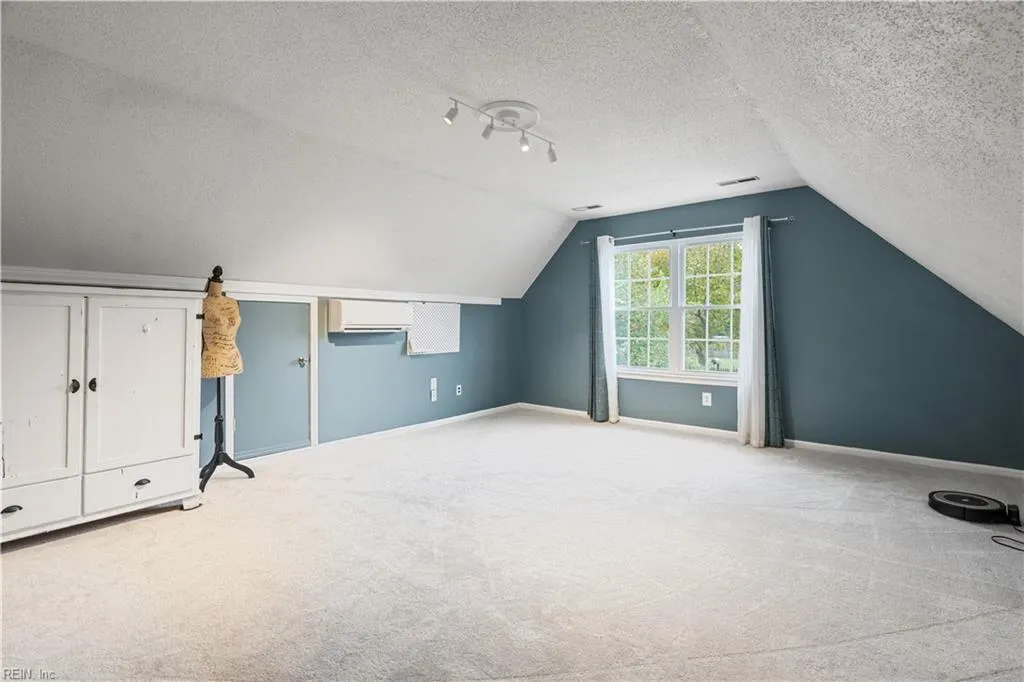
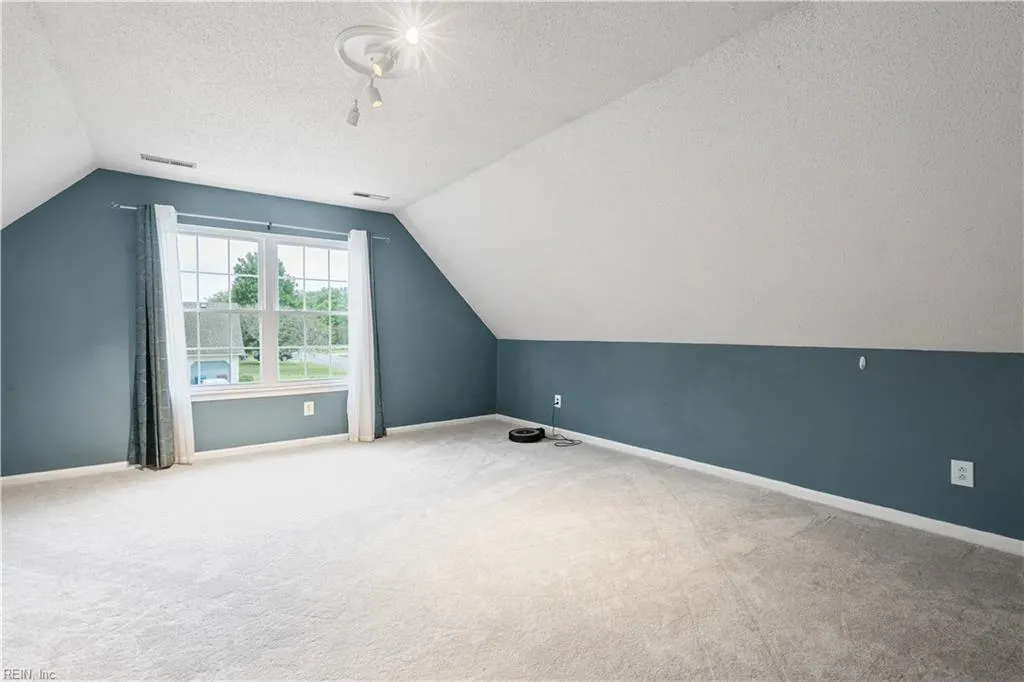
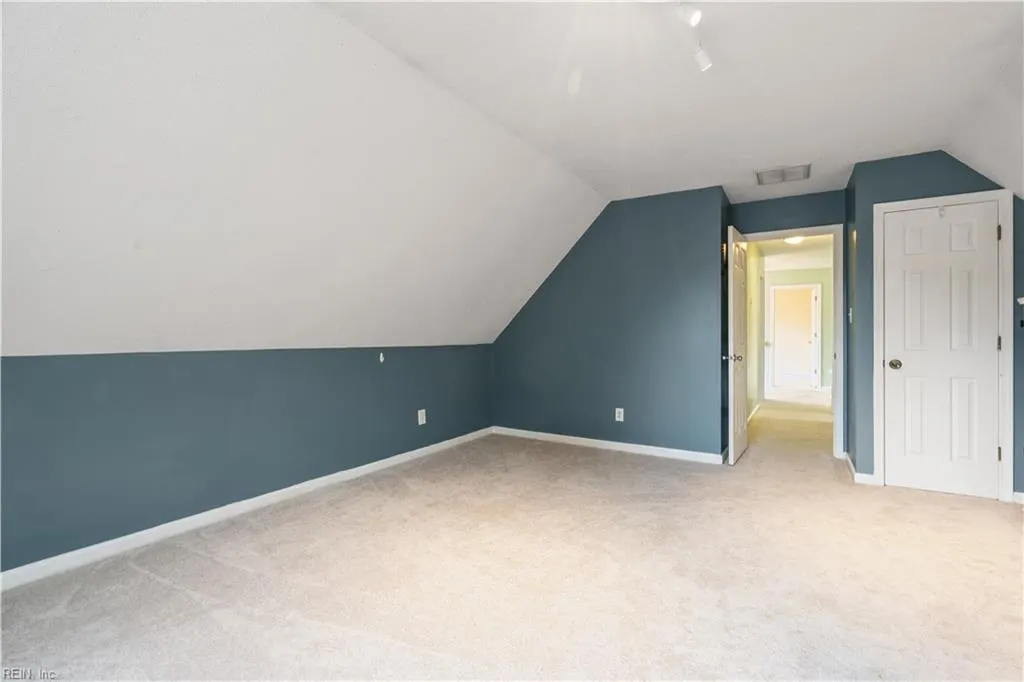
| Other Rooms | Attic,Fin. Rm Over Gar,Foyer,PBR with Bath,Pantry,Utility Room |
| Flooring Type | Carpet,Laminate/LVP,Wood |
| Fireplaces | 1 |
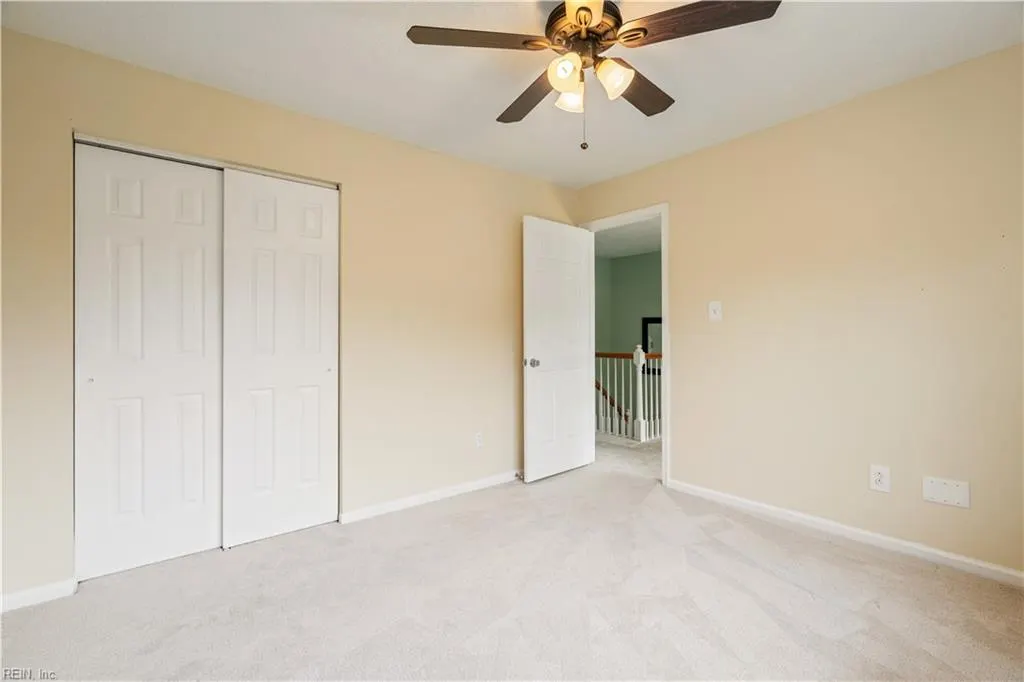
| Equipment | Attic Fan,Cable Hookup,Ceiling Fan |
Exterior Features
| Exterior Features | Corner,Cul-De-Sac,Irrigation Control,Rain Water Harvesting |
|---|---|
| Fence Description | Back Fenced,Full,Wood Fence |
| Sewer Type | City/County |
| Siding | Vinyl |
| Fence? | Yes |
| Foundation | Slab |
| Pool | No Pool |
| Garage Y/N | Yes |
Amenities
- Views
- New Construction
- Adult 55+
- Lease To Own
- No HOA Fees
- Furnished
- Primary On Main
- Air Conditioning
- Seller Finance
- Green
- Fixer Upper
- Horse
- Golf
- Fireplace
- Deck
- Garage
- Basement
- Pool
 Copyright© 2026 REIN Inc. Information Deemed Reliable But Not Guaranteed. The listings data displayed on this medium comes in part from the Real Estate Information Network Inc.(REIN) and has been authorized by participating listing Broker Members of REIN for display. REIN's listings are based upon Data submitted by its Broker Members, and REIN therefore makes no representation or warranty regarding the accuracy of the Data. All users of REIN's listings database should confirm the accuracy of
 All or a portion of the multiple listing information is provided by the Central Virginia Regional Multiple Listing Service, LLC, from a copyrighted compilation of listings. All CVR MLS information provided is deemed reliable but is not guaranteed accurate. The compilation of listings and each individual listing are ©2026 Central Virginia Regional Multiple Listing Service, LLC. All rights reserved.
All MLS listings are © 2026 Central Virginia Regional Multiple Listing Service, LLC. All
All or a portion of the multiple listing information is provided by the Central Virginia Regional Multiple Listing Service, LLC, from a copyrighted compilation of listings. All CVR MLS information provided is deemed reliable but is not guaranteed accurate. The compilation of listings and each individual listing are ©2026 Central Virginia Regional Multiple Listing Service, LLC. All rights reserved.
All MLS listings are © 2026 Central Virginia Regional Multiple Listing Service, LLC. All
 All or a portion of the multiple listing information is provided by the Williamsburg Multiple Listing Service, LLC, from a copyrighted compilation of listings. All WMLS information provided is deemed reliable but is not guaranteed accurate. The compilation of listings and each individual listing are ©2026 Central Virginia Regional Multiple Listing Service, LLC. All rights reserved.
All MLS listings are © 2026 Williamsburg Multiple Listing Service, LLC. All rights reserved. No one may copy and/or repost these MLS listings, or any portion thereof, without the written permission of an authorized officer of the Williamsburg Multiple Listing Service, LLC.
All listings with the WMLS logo are provided courtesy of the IDX program.
Last Updated: September 25, 2026 3:58 PM UTC
All or a portion of the multiple listing information is provided by the Williamsburg Multiple Listing Service, LLC, from a copyrighted compilation of listings. All WMLS information provided is deemed reliable but is not guaranteed accurate. The compilation of listings and each individual listing are ©2026 Central Virginia Regional Multiple Listing Service, LLC. All rights reserved.
All MLS listings are © 2026 Williamsburg Multiple Listing Service, LLC. All rights reserved. No one may copy and/or repost these MLS listings, or any portion thereof, without the written permission of an authorized officer of the Williamsburg Multiple Listing Service, LLC.
All listings with the WMLS logo are provided courtesy of the IDX program.
Last Updated: September 25, 2026 3:58 PM UTC
