
New Construction - Eco Friendly




Address
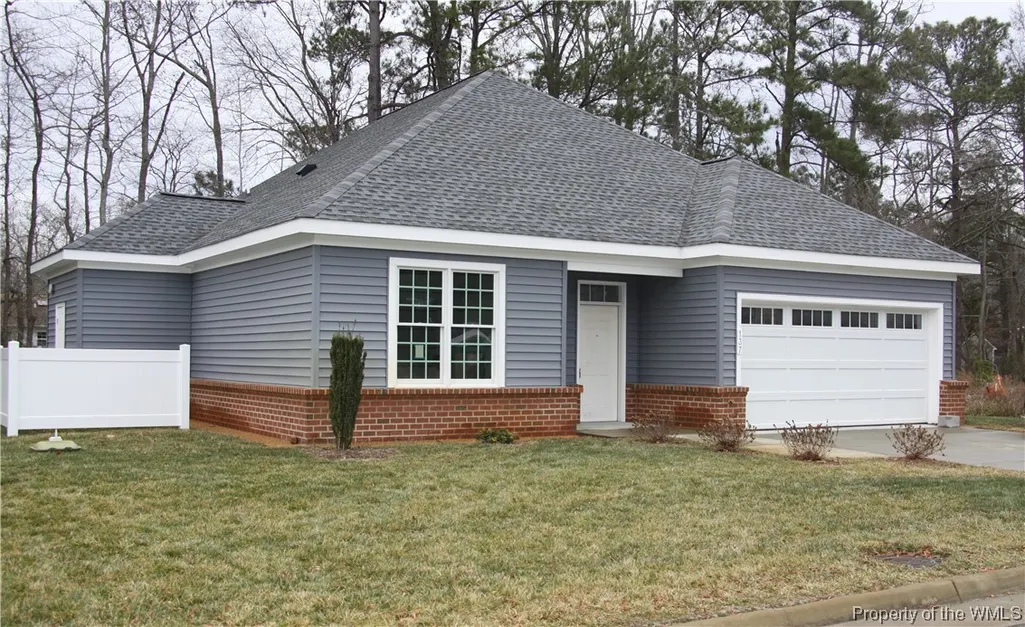
137 Westville Landing 9, Mathews, VA
Price
$ 397,900
Property Attributes
- MLS#2200112
- TypeSingle Family
- Listing Status Pending
- CountyMathews
- CityMathews
- NeighborhoodWestville District
- Zip23109
- Style
- Year Built2020
- Taxes$ 1963
- Price$ 397,900
- Bedrooms2
- Full Bathrooms2
- Half Bathrooms0
- Sqr Footage1732
Data Source:
Williamsburg MLS (WAAR)
Property Description
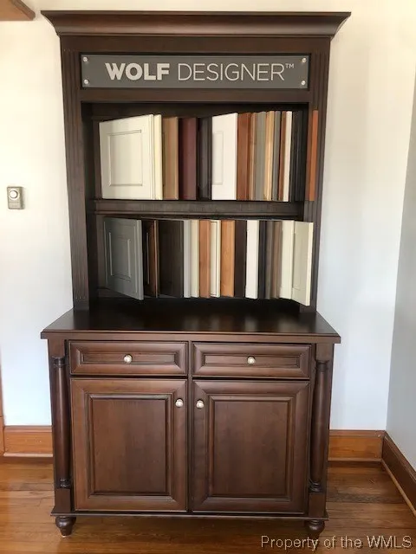
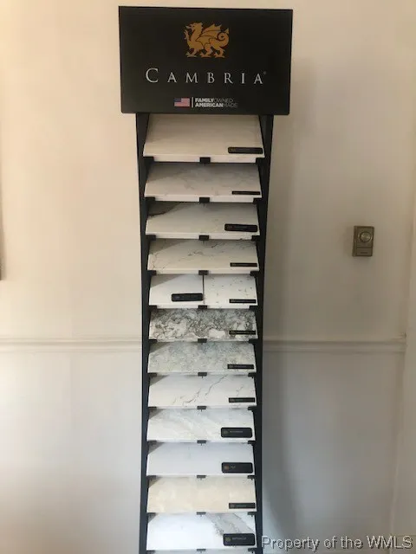
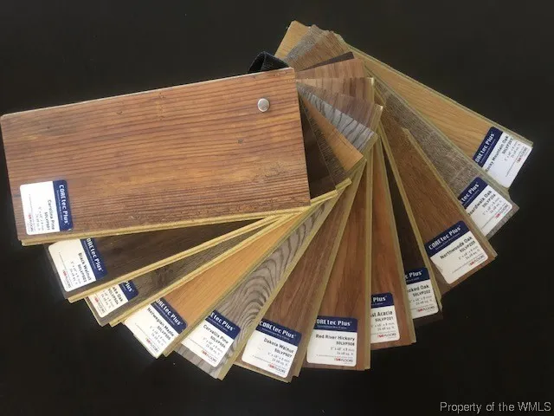
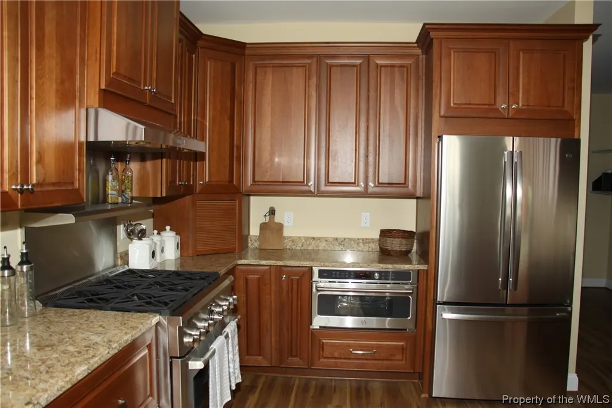
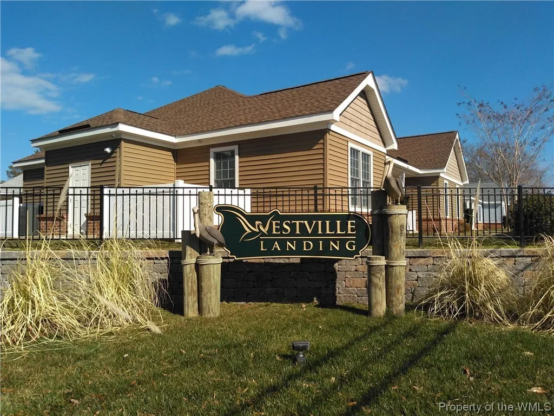
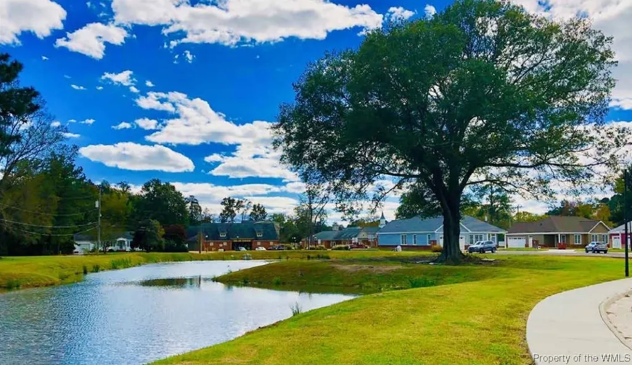
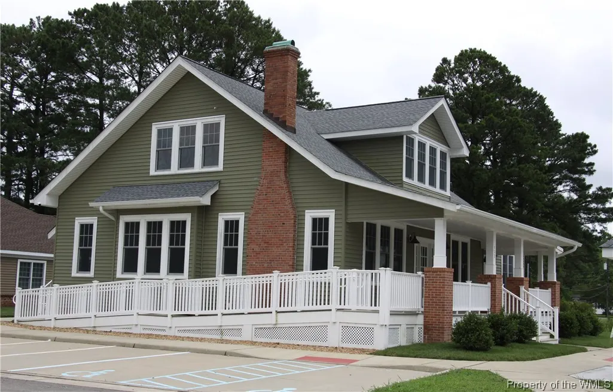
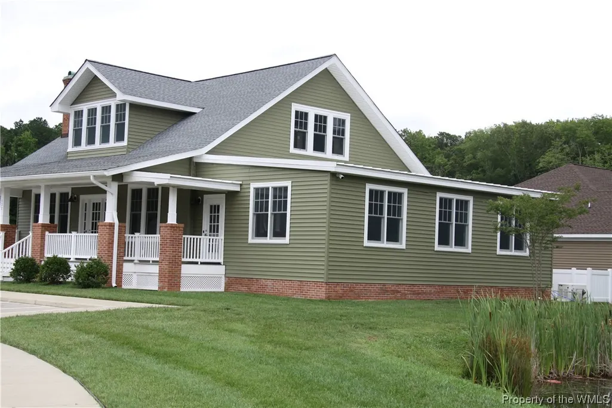
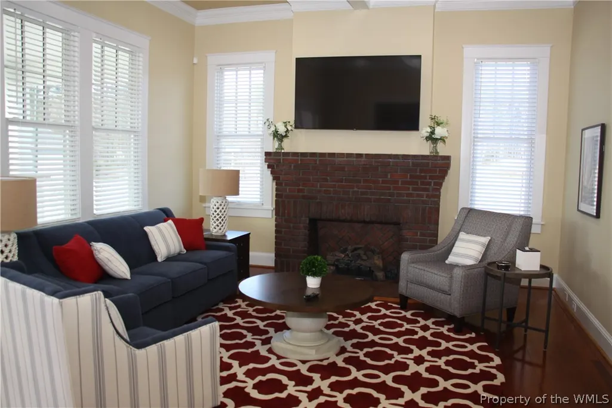
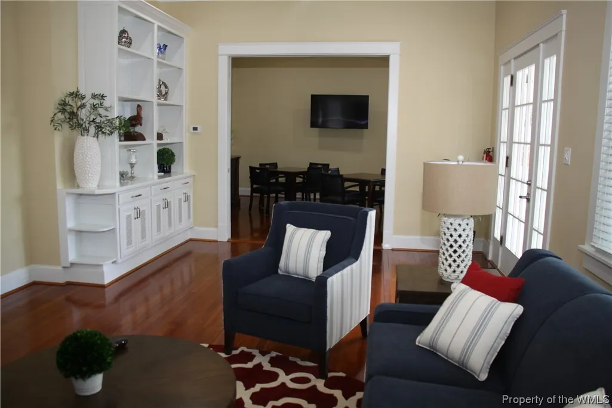
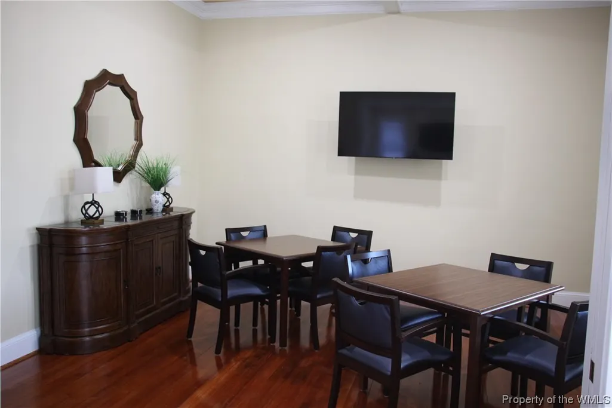
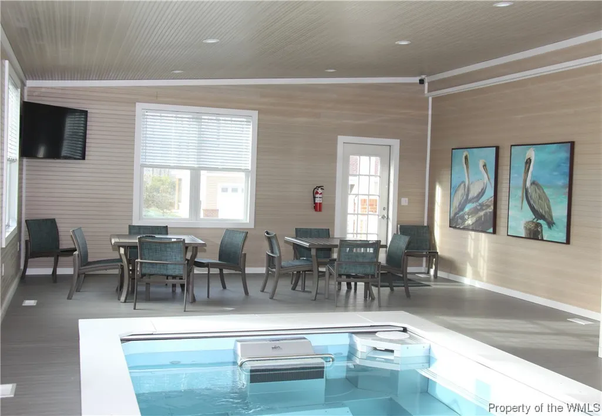
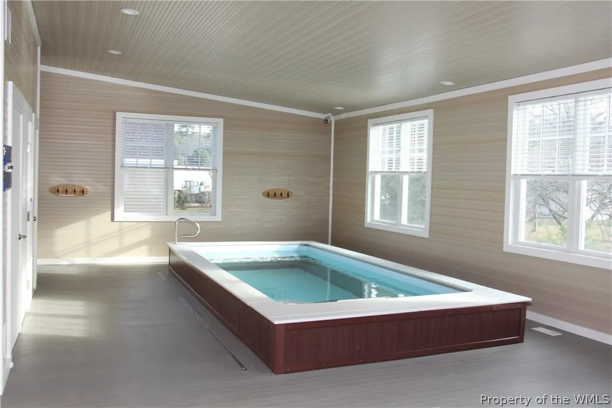
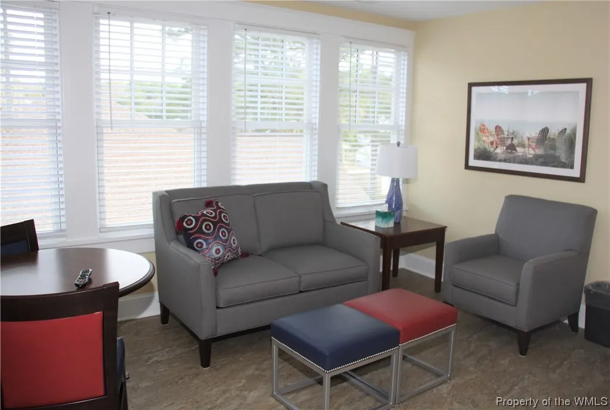
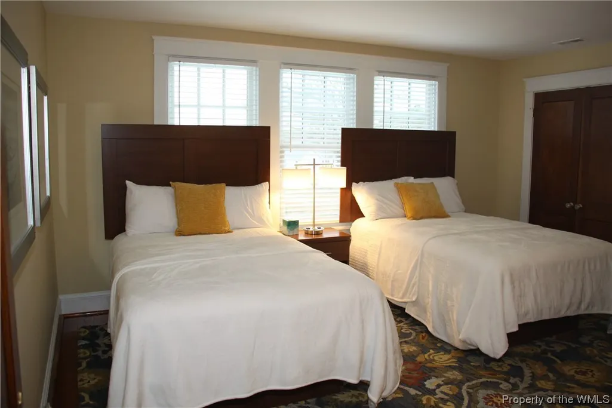
Maintenance free one level living in the heart of Mathews within walking distance of everything - shops, restaurants, recreation, library and services. Westville Landing offers exceptional quality construction, features, and finishes. Spacious open concept Universal Design floor plan. The Milford design is a roomy 1,732 sf with 2BR+Den/2BA, separate dining area, wide hallways and foyer. All units include continuous radiant heat floors, standby generator with auto transfer switch, water purification system, smart home wiring, municipal sewer, and private wells. Condo community amenities include home and landscaping maintenance, clubhouse with resistance pool with in-pool treadmill, multi-purpose space, guest suites, and professional property management. Standard features are above and beyond - 2X6 framing with R-19 Insulation, 9' ceilings with R-38 insulation, decorator doors and trim, TRANE HVAC, Wolf Cabinets with soft close doors/drawers and under cabinet lights, GE Monogram SS Appliances, engineered stone counters, Anderson 400 windows, insulated doors, lifetime architectural shingles. Home is designer ready - choose your own finishes! Visit westvillelanding.com for more info!
| Elementary School | Middle School | High School |
|---|---|---|
| Lee Jackson Elementary School | Thomas Hunter Middle School | Mathews High School |
| Price History | |
|---|---|
| 11/10/2025 | Listed $397,900 |
General Features
| Living Area | 1732 |
|---|---|
| Sewer | Public Sewer |
| Heating | Electric,Forced Air,Heat Pump,Propane,Radiant |
| Cooling | Central Air,Heat Pump |
| Possession | Close Of Escrow |
| Roof | Asphalt,Shingle |
| Appliances | Dishwasher,Exhaust Fan,Gas Cooking,Disposal,Instant Hot Water,Microwave,Propane Water Heater,Range,Refrigerator,Tankless Water Heater,Water Purifier,ENERGY STAR Qualified Appliances |
| HOA Fee | 151.64 |
| Garage Spaces | 2 |
| Association Fee Includes | Association Management,Clubhouse,Common Areas,Maintenance Grounds,Maintenance Structure,Pool(s),Reserve Fund,Road Maintenance,Sewer,Snow Removal,Trash,Water |
| Patio/Porch Features | Rear Porch,Front Porch,Porch,Screened |
| Architectural Style | Ranch |
| Pool Features | None,Community |
| Construction Materials | Drywall,Frame,Vinyl Siding,Wood Siding |
| Year Built | 2020 |
| Electric | Generator Hookup |
| Stories Count | 1 |
| Levels | One |
| Unit Number | 9 |
| Property Subtype | Detached |
| Tax Year | 2021 |
| Ownership | Condominium,Partnership |
| Community Features | Common Grounds/Area,Clubhouse,Fitness,Maintained Community,Pool |
| Accessibility | Accessibility Features,Accessible Full Bath,Accessible Bedroom,Accessible Electrical and Environmental Controls,Accessible Doors,Accessible Entrance |
| HOA Fee 2 | 454.92 |
| Assoc Fee Paid Per | Monthly |
| County | Mathews |
| New Construction | true |
| Property Type | Residential |
| Association Amenities | Management |
| HOA | true |
| Attached Garage | true |
| Contingency | Home Sale with Kick Out Clause |
| Energy Efficient | Appliances |
| Subdivision Name | Westville District |
| Garage Y/N | true |
| Total Rooms | 6 |
| Full Baths | 2 |
| Status | Pending |
| Directions | From VA-17, Turn right onto VA-14E/VA-3W and continue for 13.6 miles, Turn tight onto VA-14E/VA-198E and continue for 1.8 miles, Turn left after Hardee's (on the right) |
| ModificationTimestamp | 2024-09-30T16:21:23.853-00:00 |
| High School | Mathews |
| City | Mathews |
| Disclosures | Familial Relation,Owner Is Listing Agent,Seller Disclosure |
| Association Name | W.H.H. Trice and Company |
| Lot Size Units | Acres |
| Elementary School | Lee Jackson |
| Property Attached Y/N | false |
| Year Built Details | Approximate |
| Tax Annual Amount | 1963 |
| Middle/Junior High School | Thomas Hunter |
| Property Condition | New Construction |
| Walk Score | 43 |
| Standard Status | Pending |
| Occupancy Type | Vacant |
| Property Sub Type Additional | Detached |
| PostalCity | Mathews |
| Legal Description | Westville Landing, Phase 6, Lot 9 |
Interior Features
| Interior Amenities | Wet Bar,Bookcases,Built-in Features,Dining Area,Double Vanity,Eat-in Kitchen,French Door(s)/Atrium Door(s),High Ceilings,Kitchen Island,Pantry,Recessed Lighting,Solid Surface Counters,Walk-In Closet(s),Built In Shower Chair,Programmable Thermostat |
|---|---|
| Basement | Heated |
| Flooring | Vinyl |
| Total Stories | 1 |
| Basement (Y/N) | false |
| Air Conditioning Y/N | true |
| Heating Y/N | true |
| Window Features | Thermal Windows |
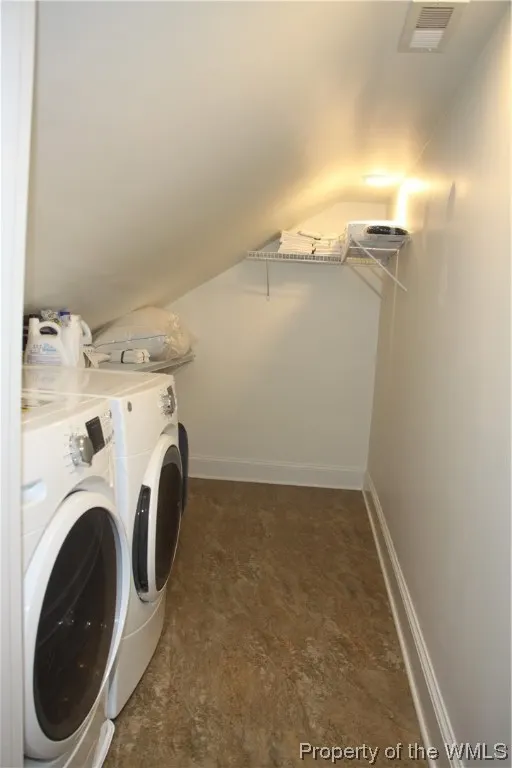
| Laundry Features | Washer Hookup,Dryer Hookup |
| Total Bedrooms | 2 |
| Entry Level | 1 |
| LivingAreaSource | Builder |
| Below Grade Finished Area Source | Builder |
| Above Grade Finished Area Source | Builder |
| Total Baths | 2 |
Exterior Features
| Exterior Amenities | Enclosed Porch,Lighting,Porch,Paved Driveway |
|---|---|
| Parking Features | Attached,Driveway,Garage,Garage Door Opener,Guest,Off Street,Paved |
| Water Source | Community/Coop,Shared Well |
| Foundation Details | Slab |
| Waterfront Y/N | false |
| Door Features | French Doors,Insulated Doors |
Amenities
- Foreclosure
- Views
- Short Sale
- New Construction
- Adult 55+
- Lease To Own
- No HOA Fees
- Furnished
- Primary On Main
- Air Conditioning
- Seller Finance
- Green
- Fixer Upper
- Horse
- Golf
- Fireplace
- Deck
- Garage
- Basement
- Pool
Property vs Single Family Average in 23109
Price
Taxes
Year Built
Walkscore
 Copyright© 2026 REIN Inc. Information Deemed Reliable But Not Guaranteed. The listings data displayed on this medium comes in part from the Real Estate Information Network Inc.(REIN) and has been authorized by participating listing Broker Members of REIN for display. REIN's listings are based upon Data submitted by its Broker Members, and REIN therefore makes no representation or warranty regarding the accuracy of the Data. All users of REIN's listings database should confirm the accuracy of
 All or a portion of the multiple listing information is provided by the Central Virginia Regional Multiple Listing Service, LLC, from a copyrighted compilation of listings. All CVR MLS information provided is deemed reliable but is not guaranteed accurate. The compilation of listings and each individual listing are ©2026 Central Virginia Regional Multiple Listing Service, LLC. All rights reserved.
All MLS listings are © 2026 Central Virginia Regional Multiple Listing Service, LLC. All
All or a portion of the multiple listing information is provided by the Central Virginia Regional Multiple Listing Service, LLC, from a copyrighted compilation of listings. All CVR MLS information provided is deemed reliable but is not guaranteed accurate. The compilation of listings and each individual listing are ©2026 Central Virginia Regional Multiple Listing Service, LLC. All rights reserved.
All MLS listings are © 2026 Central Virginia Regional Multiple Listing Service, LLC. All
 All or a portion of the multiple listing information is provided by the Williamsburg Multiple Listing Service, LLC, from a copyrighted compilation of listings. All WMLS information provided is deemed reliable but is not guaranteed accurate. The compilation of listings and each individual listing are ©2026 Central Virginia Regional Multiple Listing Service, LLC. All rights reserved.
All MLS listings are © 2026 Williamsburg Multiple Listing Service, LLC. All rights reserved. No one may copy and/or repost these MLS listings, or any portion thereof, without the written permission of an authorized officer of the Williamsburg Multiple Listing Service, LLC.
All listings with the WMLS logo are provided courtesy of the IDX program.
Last Updated: September 22, 2026 3:44 PM UTC
All or a portion of the multiple listing information is provided by the Williamsburg Multiple Listing Service, LLC, from a copyrighted compilation of listings. All WMLS information provided is deemed reliable but is not guaranteed accurate. The compilation of listings and each individual listing are ©2026 Central Virginia Regional Multiple Listing Service, LLC. All rights reserved.
All MLS listings are © 2026 Williamsburg Multiple Listing Service, LLC. All rights reserved. No one may copy and/or repost these MLS listings, or any portion thereof, without the written permission of an authorized officer of the Williamsburg Multiple Listing Service, LLC.
All listings with the WMLS logo are provided courtesy of the IDX program.
Last Updated: September 22, 2026 3:44 PM UTC
