
Waterfront - Eco Friendly










Address
1025 Riverside Drive, Lanexa, VA
Price
$ 499,000
Property Attributes
- MLS#2602350
- TypeSingle Family
- Listing Status Pending
- CountyNew Kent
- CityLanexa
- NeighborhoodNULL
- Zip23089-6119
- Style
- Year Built2003
- Taxes$ 1849
- Price$ 499,000
- Bedrooms3
- Full Bathrooms2
- Half Bathrooms0
- Sqr Footage2133
- Lot Size0.26 Acres
Data Source:
Williamsburg MLS (WAAR)
Property Description
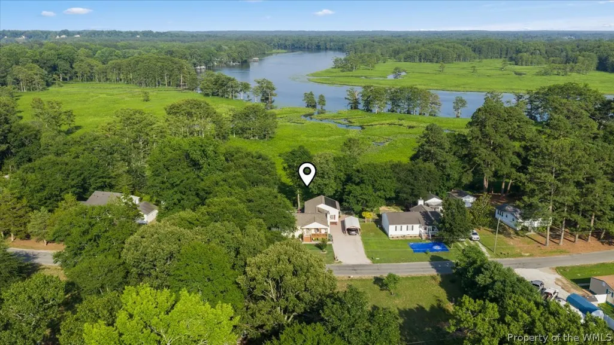
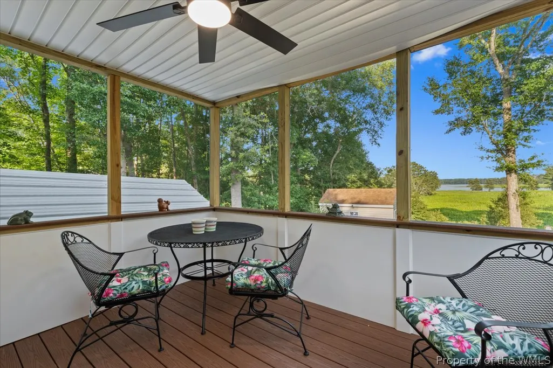
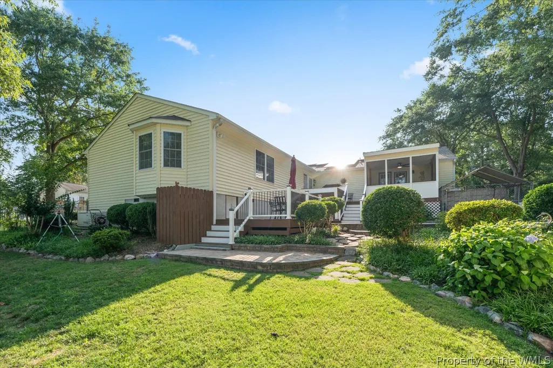
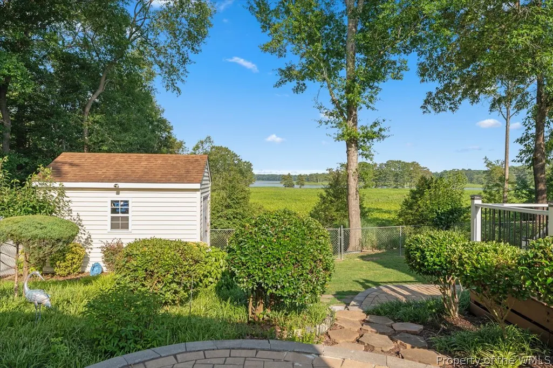
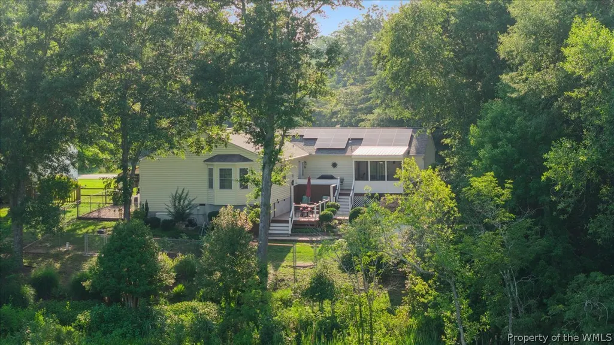
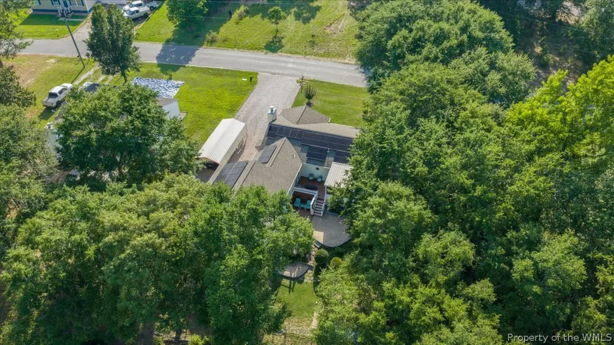
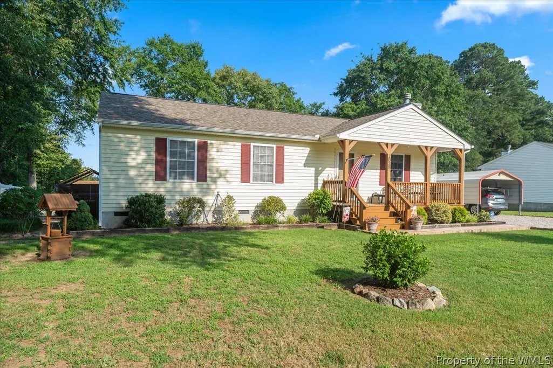
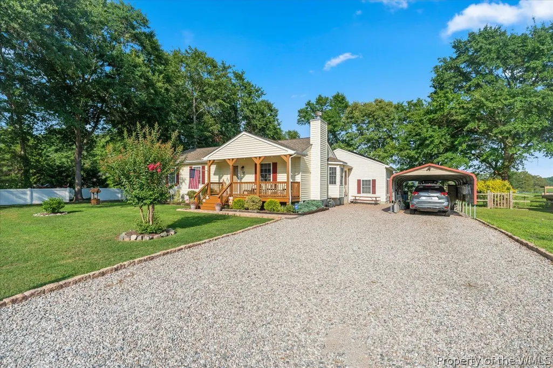
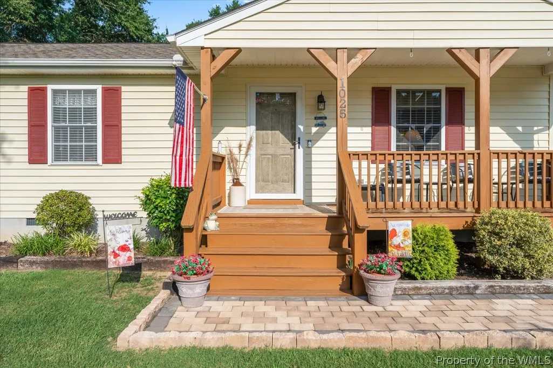
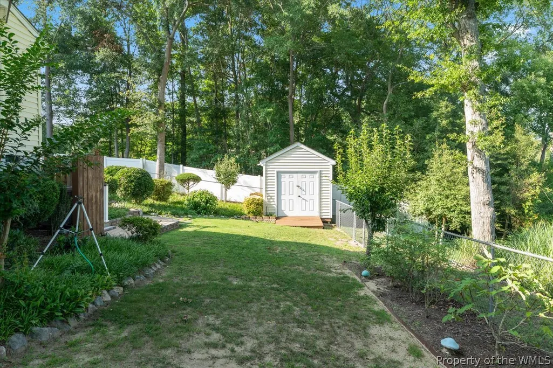
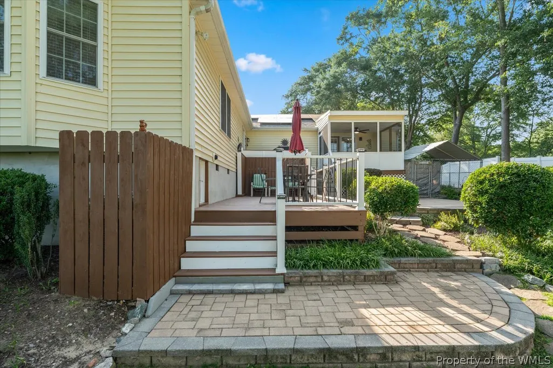
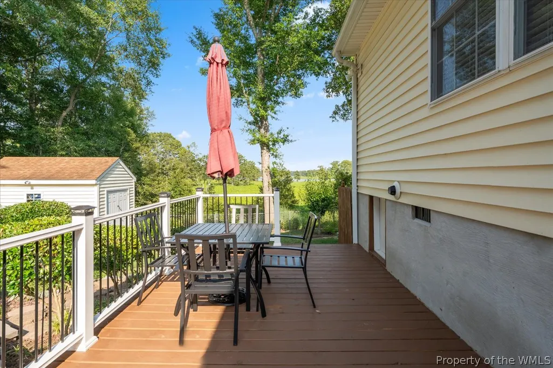
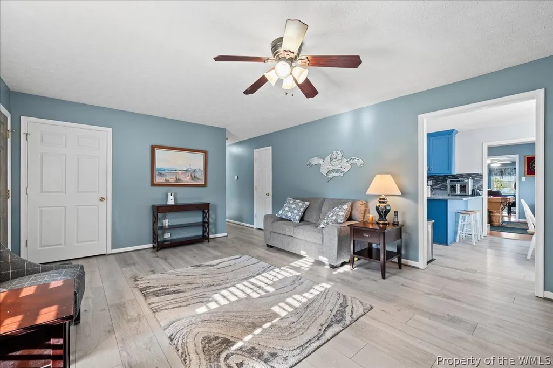
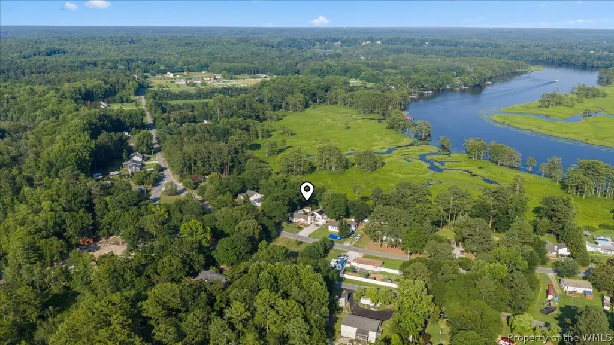
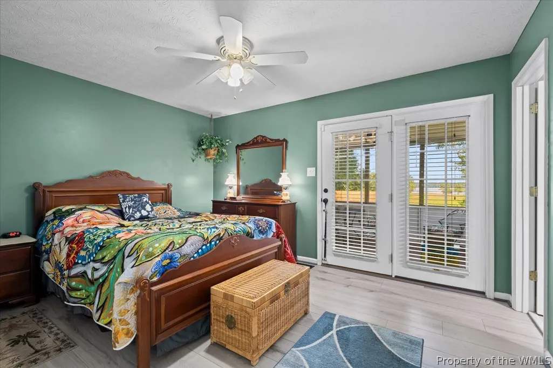
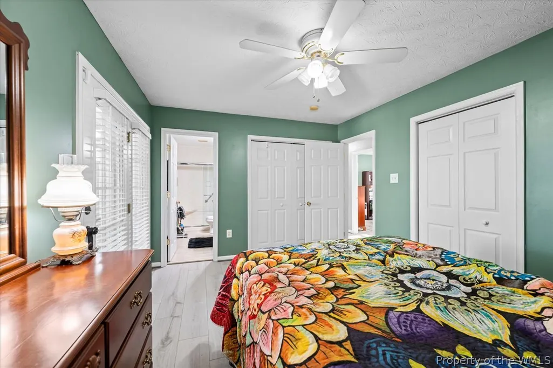
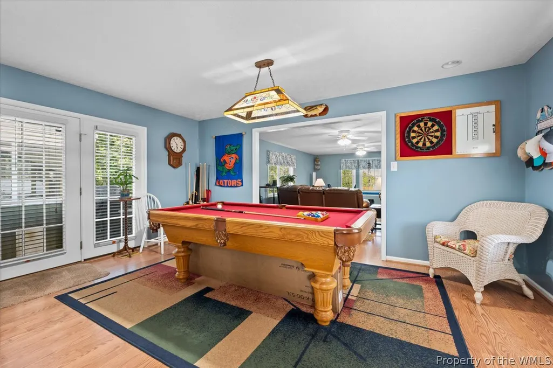
Wake up to breathtaking Chickahominy River views from multiple rooms in this beautifully maintained 3 bedroom, 2 bathroom home! Offering over 750 square feet of additional living space, the spacious family room is filled with natural light and showcases incredible river views, creating the perfect place to relax or entertain. This home features luxury vinyl plank flooring throughout, a screened porch just off the primary suite, and a private backyard oasis designed for enjoying waterfront living. The home also offers accessible features, making it comfortable and functional for a variety of lifestyles. One of the most unique opportunities this property offers is the option to access the Chickahominy River from your backyard. Call the listing agent for additional details on this rare opportunity. Located in a sought-after golf cart community with a non-mandatory HOA, you’ll also enjoy access to a private beach and boat ramp, making it easy to embrace the river lifestyle. Meticulously maintained and truly move-in ready, this is a one-of-a-kind property you won’t want to miss. Schedule your private showing today!
| Elementary School | Middle School | High School |
|---|---|---|
| New Kent Elementary School | New Kent Middle School | New Kent High School |
| Price History | |
|---|---|
| 7/6/2026 | Listed $574,500 |
| 7/21/2026 | 3$556,000 |
| 8/7/2026 | 10$499,000 |
General Features
| Living Area | 2133 |
|---|---|
| Sewer | Septic Tank |
| Heating | Electric,Heat Pump |
| Cooling | Central Air,Heat Pump |
| Possession | Close Of Escrow |
| Roof | Composition |
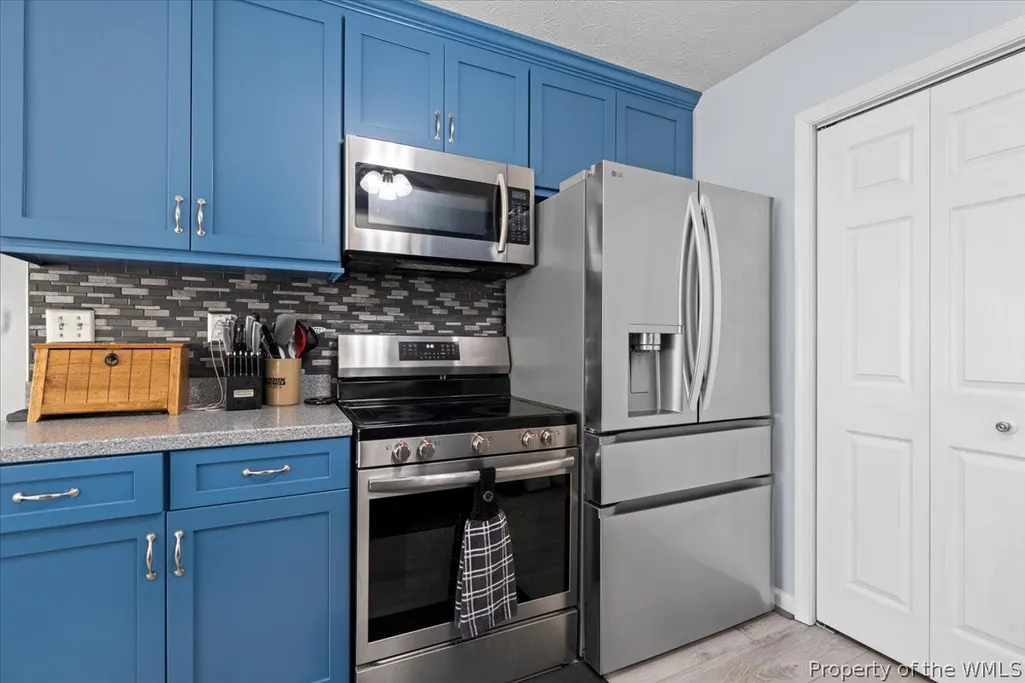
| Appliances | Dishwasher,Exhaust Fan,Electric Cooking,Gas Grill Connection,Microwave,Propane Water Heater,Range,Tankless Water Heater,ENERGY STAR Qualified Appliances |
| HOA Fee | 10.42 |
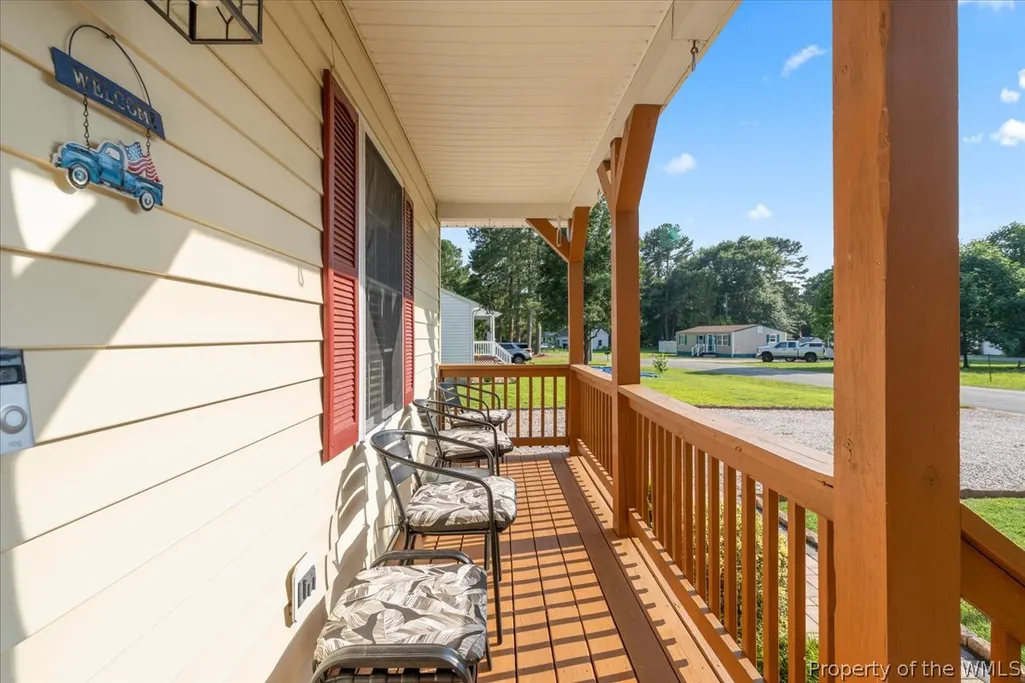
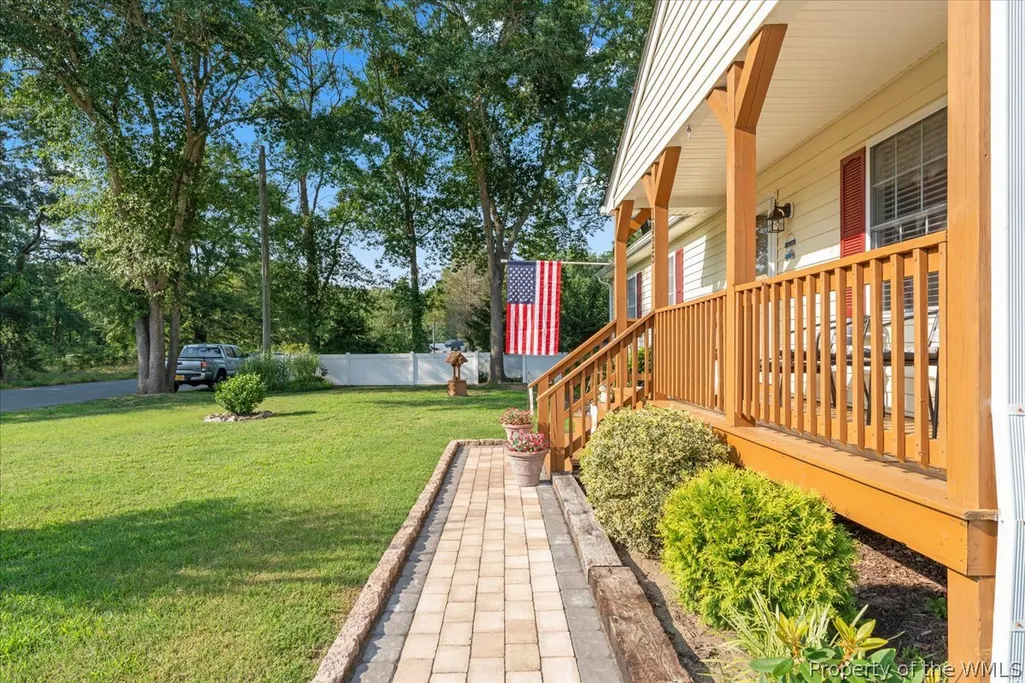
| Patio/Porch Features | Rear Porch,Deck,Front Porch,Patio,Porch,Screened |
| Architectural Style | Ranch |
| Pool Features | None |
| Security Features | Security System,Smoke Detector(s) |
| Construction Materials | Drywall,Frame,Vinyl Siding |
| Exclusions | Refrigerator in kitchen, Washer & Dryer, Pool Table and Pool Table Light |
| Pets Allowed | Chickens OK,Yes |
| Year Built | 2003 |
| Electric | Generator Hookup |
| Stories Count | 1 |
| Levels | One |
| Property Subtype | Single Family Residence |
| Tax Year | 2025 |
| Ownership | Fee Simple,Individuals |
| Waterfront Features | Marsh,River Front |
| Community Features | Beach,Boat Facilities,Common Grounds/Area,Clubhouse |
| Accessibility | Accessibility Features,Grab Bars,Accessible Entrance |
| Assoc Fee Paid Per | Monthly |
| County | New Kent |
| New Construction | false |
| Property Type | Residential |
| HOA | true |
| Energy Efficient | Appliances,Solar Screens |
| Garage Y/N | false |
| Other Structures | Shed(s) |
| Total Rooms | 9 |
| Full Baths | 2 |
| Status | Pending |
| Directions | Please use GPS. |
| ModificationTimestamp | 2026-08-31T16:01:13.330-00:00 |
| High School | New Kent |
| City | Lanexa |
| Body of Water | River |
| Disclosures | Seller Disclosure |
| Association Name | Chickahominy Shores |
| Zoning Description | R1 |
| Lot Size Units | Acres |
| Carport Y/N | true |
| Elementary School | New Kent |
| Year Built Details | Actual |
| Tax Annual Amount | 1849 |
| Middle/Junior High School | New Kent |
| Walk Score | 8 |
| Standard Status | Pending |
| Occupancy Type | Owner |
| Tax Assessed Value | 308100 |
| Property Sub Type Additional | Single Family Residence |
| PostalCity | Lanexa |
| Legal Description | CHICKAHOMINY SHORES .26 AC DB 312/741 SEC A SH 1 |
Interior Features
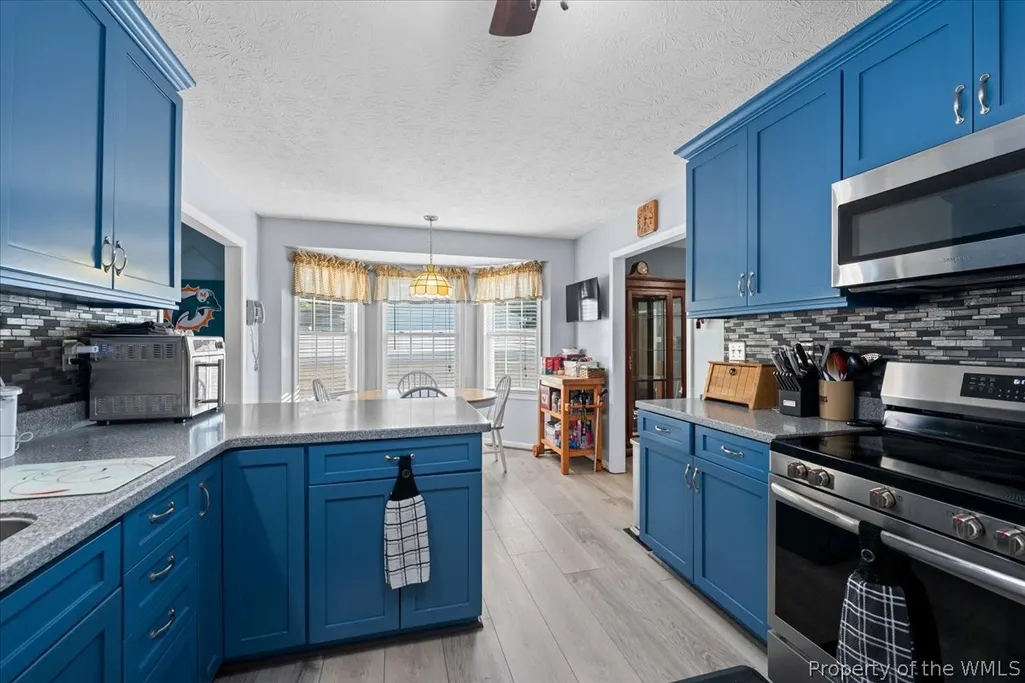
| Interior Amenities | Attic,Bay Window,Ceiling Fan(s),Dining Area,Separate/Formal Dining Room,Eat-in Kitchen,French Door(s)/Atrium Door(s),Granite Counters,Pantry,Pull Down Attic Stairs,Window Treatments,Built In Shower Chair |
|---|---|
| Basement | Crawl Space |
| Flooring | Tile,Vinyl |
| Total Fireplaces | 1 |
| Fireplace Features | Wood Burning |
| Total Stories | 1 |
| Basement (Y/N) | false |
| Air Conditioning Y/N | true |
| Heating Y/N | true |
| Window Features | Screens,Thermal Windows,Window Treatments |
| Fireplace Y/N | true |
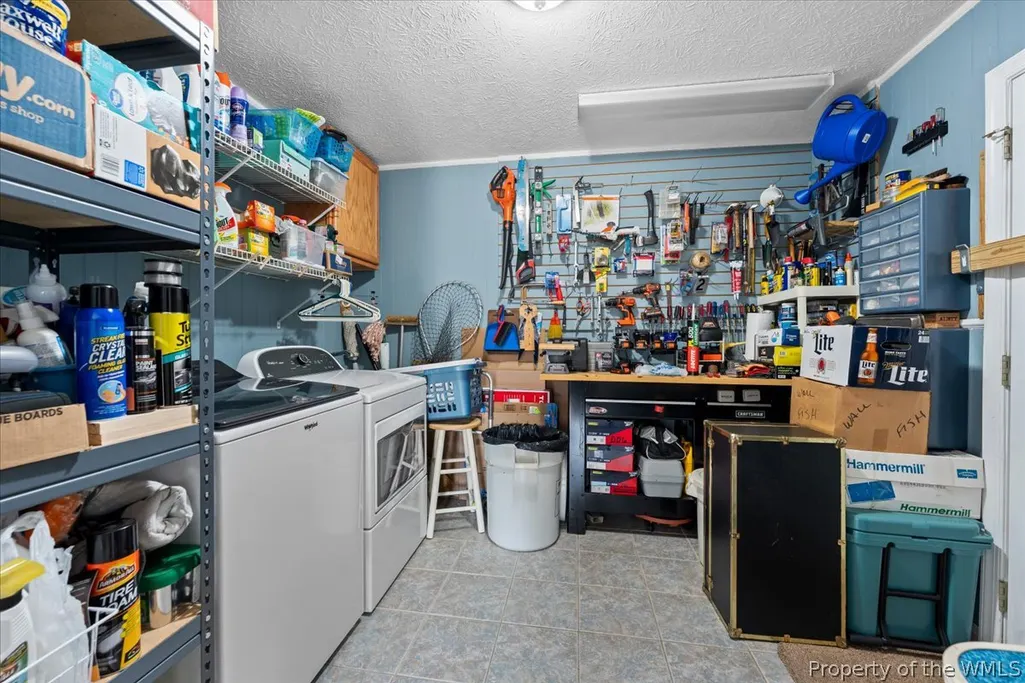
| Laundry Features | Washer Hookup,Dryer Hookup |
| Total Bedrooms | 3 |
| LivingAreaSource | Assessor |
| Below Grade Finished Area Source | Assessor |
| Above Grade Finished Area Source | Assessor |
| Total Baths | 2 |
Exterior Features
| Exterior Amenities | Deck,Enclosed Porch,Porch,Patio,Storage,Unpaved Driveway |
|---|---|
| Fencing | Back Yard,Chain Link,Invisible |
| Parking Features | Carport,Driveway,Unpaved |
| Water Source | Well |
| Lot Size Area | 0.26 |
| Foundation Details | Slab |
| Lot Size Acres | 0.26 |
| Waterfront Y/N | true |
| Door Features | French Doors |
| Other Equipment | Generator |
| Horse Amenities | Horses Allowed |
Amenities
- Foreclosure
- Views
- Short Sale
- New Construction
- Adult 55+
- Lease To Own
- No HOA Fees
- Furnished
- Primary On Main
- Air Conditioning
- Seller Finance
- Green
- Fixer Upper
- Horse
- Golf
- Fireplace
- Deck
- Garage
- Basement
- Pool
 Copyright© 2026 REIN Inc. Information Deemed Reliable But Not Guaranteed. The listings data displayed on this medium comes in part from the Real Estate Information Network Inc.(REIN) and has been authorized by participating listing Broker Members of REIN for display. REIN's listings are based upon Data submitted by its Broker Members, and REIN therefore makes no representation or warranty regarding the accuracy of the Data. All users of REIN's listings database should confirm the accuracy of
 All or a portion of the multiple listing information is provided by the Central Virginia Regional Multiple Listing Service, LLC, from a copyrighted compilation of listings. All CVR MLS information provided is deemed reliable but is not guaranteed accurate. The compilation of listings and each individual listing are ©2026 Central Virginia Regional Multiple Listing Service, LLC. All rights reserved.
All MLS listings are © 2026 Central Virginia Regional Multiple Listing Service, LLC. All
All or a portion of the multiple listing information is provided by the Central Virginia Regional Multiple Listing Service, LLC, from a copyrighted compilation of listings. All CVR MLS information provided is deemed reliable but is not guaranteed accurate. The compilation of listings and each individual listing are ©2026 Central Virginia Regional Multiple Listing Service, LLC. All rights reserved.
All MLS listings are © 2026 Central Virginia Regional Multiple Listing Service, LLC. All
 All or a portion of the multiple listing information is provided by the Williamsburg Multiple Listing Service, LLC, from a copyrighted compilation of listings. All WMLS information provided is deemed reliable but is not guaranteed accurate. The compilation of listings and each individual listing are ©2026 Central Virginia Regional Multiple Listing Service, LLC. All rights reserved.
All MLS listings are © 2026 Williamsburg Multiple Listing Service, LLC. All rights reserved. No one may copy and/or repost these MLS listings, or any portion thereof, without the written permission of an authorized officer of the Williamsburg Multiple Listing Service, LLC.
All listings with the WMLS logo are provided courtesy of the IDX program.
Last Updated: September 21, 2026 9:41 PM UTC
All or a portion of the multiple listing information is provided by the Williamsburg Multiple Listing Service, LLC, from a copyrighted compilation of listings. All WMLS information provided is deemed reliable but is not guaranteed accurate. The compilation of listings and each individual listing are ©2026 Central Virginia Regional Multiple Listing Service, LLC. All rights reserved.
All MLS listings are © 2026 Williamsburg Multiple Listing Service, LLC. All rights reserved. No one may copy and/or repost these MLS listings, or any portion thereof, without the written permission of an authorized officer of the Williamsburg Multiple Listing Service, LLC.
All listings with the WMLS logo are provided courtesy of the IDX program.
Last Updated: September 21, 2026 9:41 PM UTC
