

















Address
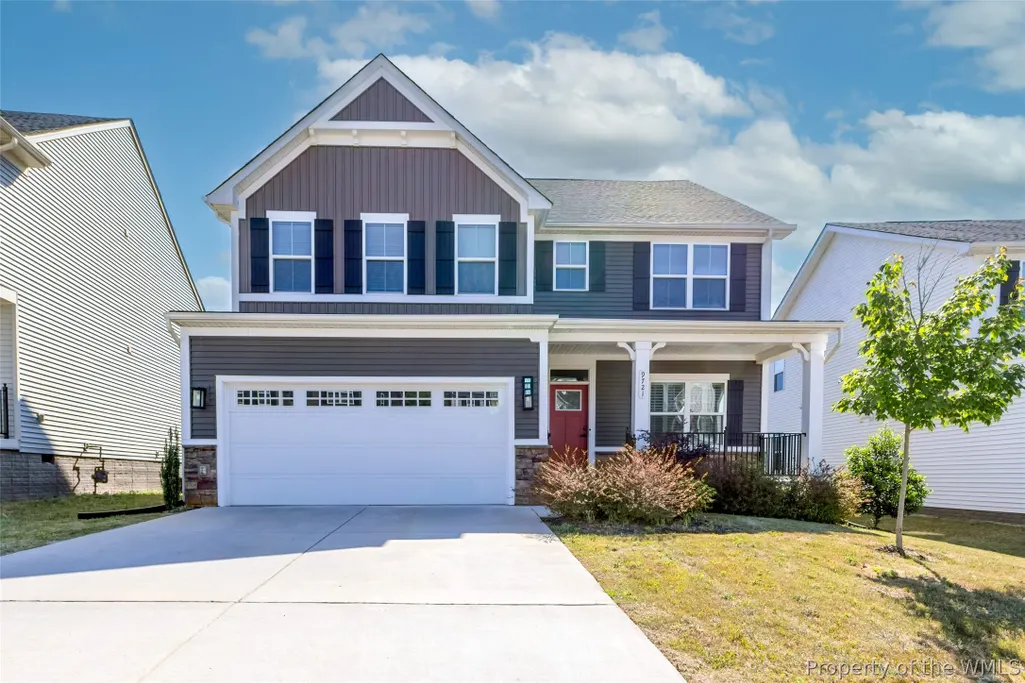
9721 Goldenrod Court, Toano, VA
Price
$ 629,900
Property Attributes
- MLS#2601718
- TypeSingle Family
- Listing Status Active
- CountyJames City Co.
- CityToano
- NeighborhoodStonehouse Glen
- Zip23168
- Style
- Year Built2022
- Taxes$ 5154
- Price$ 629,900
- Bedrooms5
- Full Bathrooms4
- Half Bathrooms0
- Sqr Footage3625
- Lot Size0.16 Acres
Data Source:
Williamsburg MLS (WAAR)
Property Description
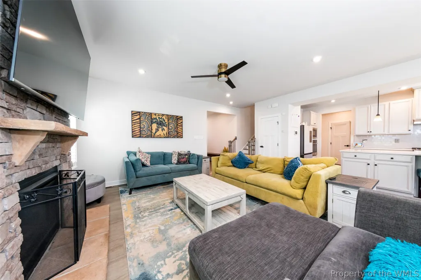
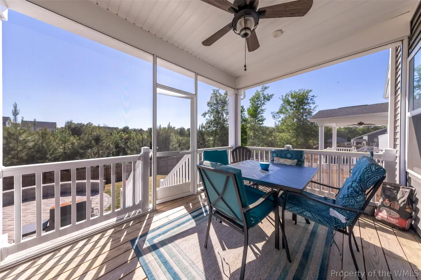
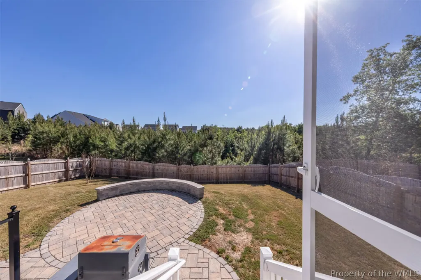
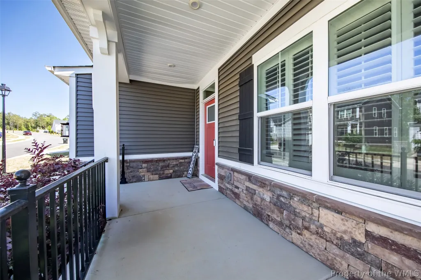
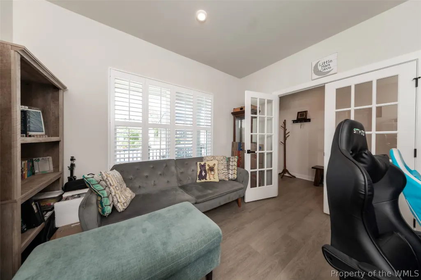
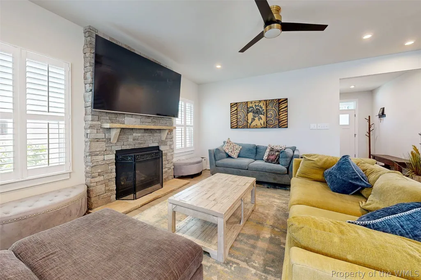
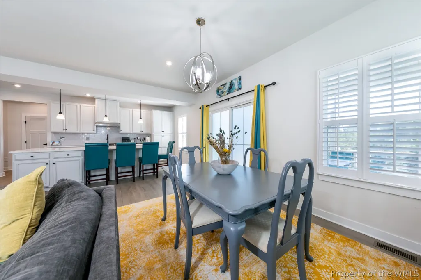
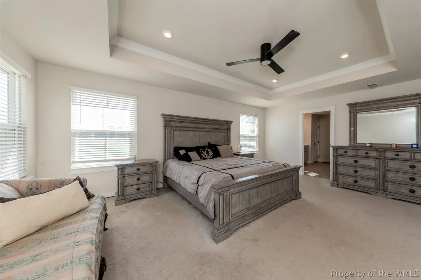
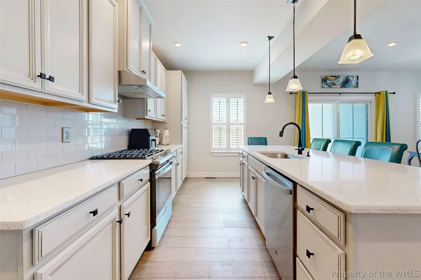
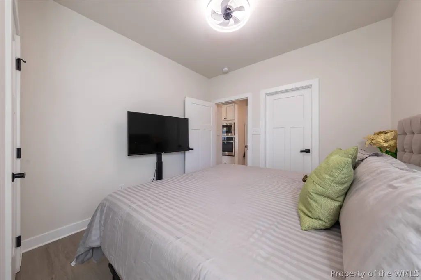
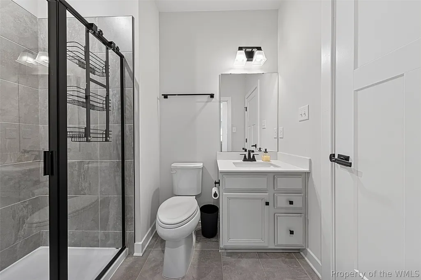
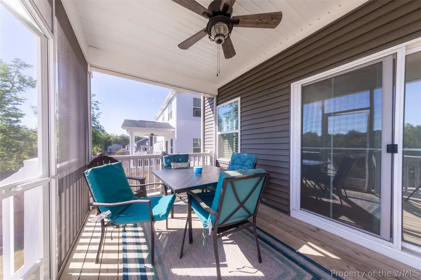
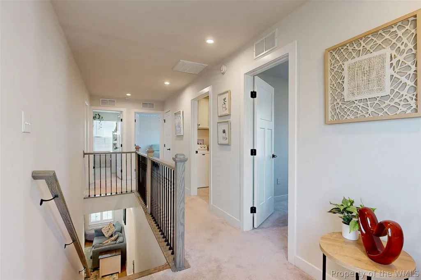
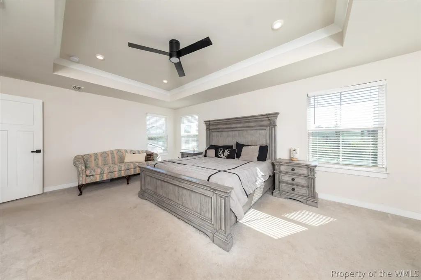
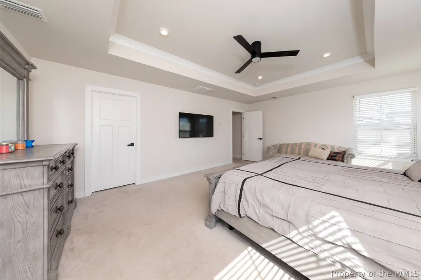
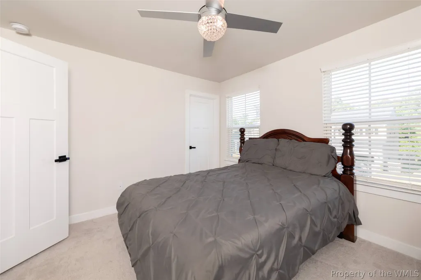
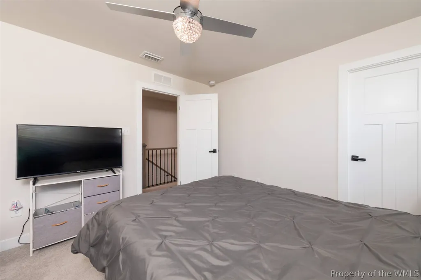
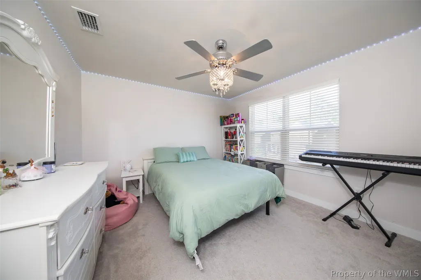
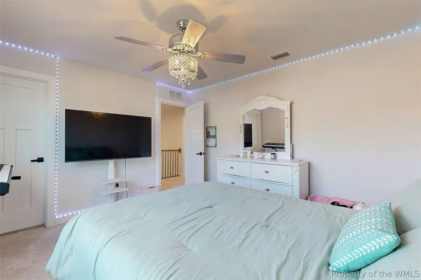
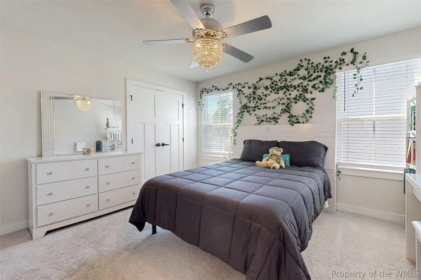
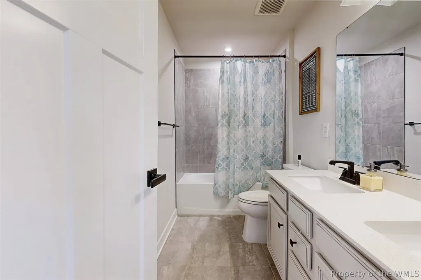
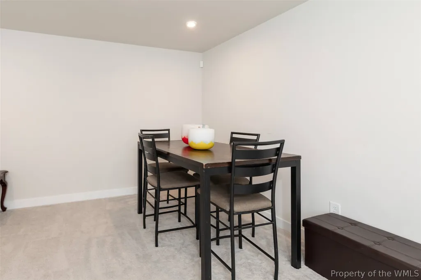
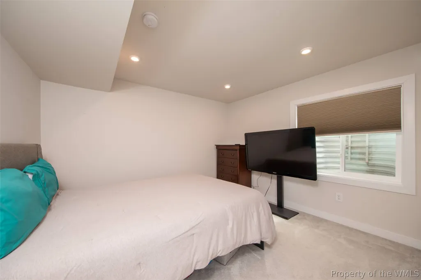
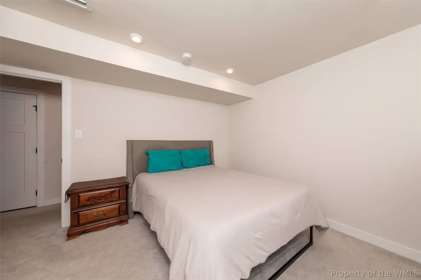
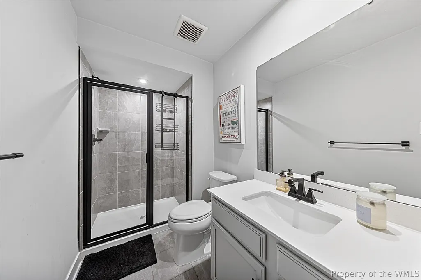
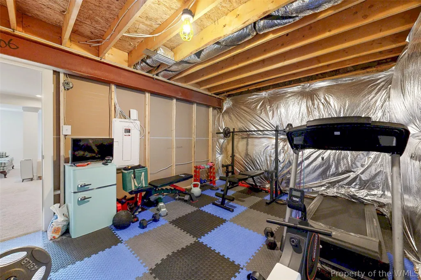
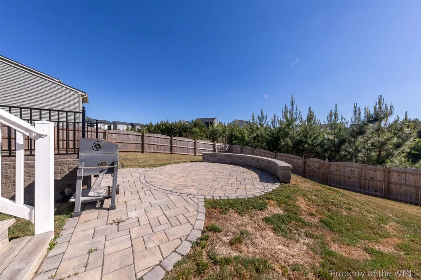
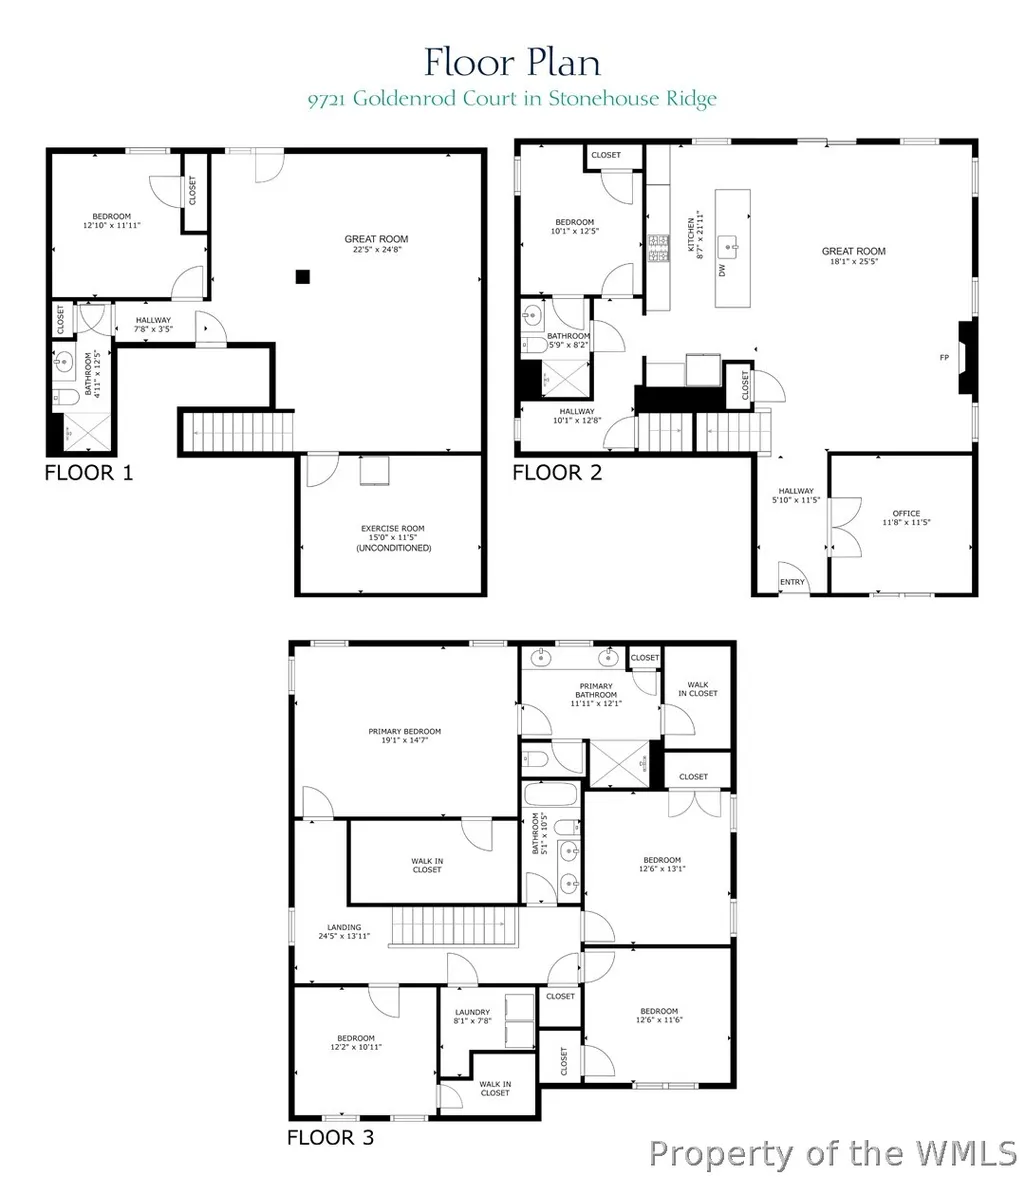
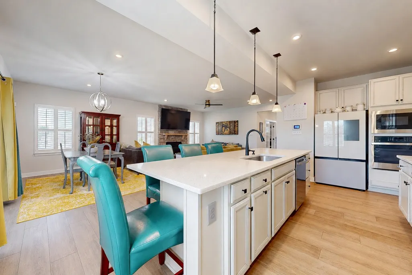
Welcome home! This beautifully maintained home is tucked away on a peaceful street backing to greenspace in desirable Stonehouse. Offering the perfect combination of comfort, functionality, and elbow room, this home is designed for both everyday enjoyment or effortless entertaining. The home features light-filled living areas with an easy-flowing floor plan that provides flexibility for today’s lifestyle. Large windows bring in natural light throughout, creating bright and welcoming spaces. At the entry, you can create your own desires whether it be a dining room, living room or home office. The kitchen is thoughtfully designed and includes abundant cabinetry, generous counter space, and a layout ideal for cooking and gathering. The great room offers comfortable space to relax and is highlighted by stone accent wall with a gas log fireplace. Just off the great room is a fully screened porch overlooking the backyard setting in your fully fenced yard featuring a stone patio with seating. The primary suite serves as a private retreat with a spacious bedroom, two walk-in closets and en-suite bath. One bedroom on the main level, four bedrooms on the 2nd floor and one bedroom on the lower level which provides excellent flexibility for guests, home office space, hobbies, or multigenerational living. Pride of ownership is evident throughout the home with tasteful finishes and careful maintenance. Located in the growing Toano area of upper James City County, this home offers easy access to Williamsburg, Richmond, and the Peninsula while maintaining the charm of a quieter lifestyle conveniently located near shopping, schools, recreation, and major commuter routes. Enjoy nearby parks, golf courses, dining, and all the history and amenities Williamsburg has to offer. 9721 Goldenrod Court presents an exceptional opportunity to enjoy comfortable living in a sought-after location. Move-in ready for its next owner to make lasting memories.
| Elementary School | Middle School | High School |
|---|---|---|
| Stonehouse Elementary School | Toano Middle School | Warhill High School |
| Price History | |
|---|---|
| 5/20/2026 | Listed $629,900 |
General Features
| Living Area | 3625 |
|---|---|
| Sewer | Public Sewer |
| Heating | Forced Air,Natural Gas,Zoned |
| Cooling | Central Air,Heat Pump,Zoned |
| Possession | Close Of Escrow |
| Roof | Composition |
| Appliances | Built-In Oven,Double Oven,Dishwasher,Gas Cooking,Disposal,Gas Water Heater,Microwave,Range,Refrigerator |
| HOA Fee | 92 |
| Garage Spaces | 2 |
| Association Fee Includes | Association Management,Clubhouse,Common Areas,Pool(s),Reserve Fund |
| Patio/Porch Features | Rear Porch,Deck,Front Porch,Patio,Porch,Screened |
| Architectural Style | Transitional |
| Pool Features | None,Community |
| Security Features | Security System,Smoke Detector(s) |
| Construction Materials | Drywall,Frame,Stone,Vinyl Siding,Wood Siding |
| Year Built | 2022 |
| Stories Count | 3 |
| Levels | Three Or More |
| Property Subtype | Single Family Residence |
| Tax Year | 2026 |
| Ownership | Fee Simple,Individuals |
| Community Features | Clubhouse,Park,Pool,Tennis Court(s) |
| HOA Fee 2 | 250 |
| Assoc Fee Paid Per | Monthly |
| County | James City Co. |
| New Construction | false |
| Property Type | Residential |
| Association Amenities | Management |
| HOA | true |
| Attached Garage | true |
| Subdivision Name | Stonehouse Glen |
| Garage Y/N | true |
| Total Rooms | 9 |
| Full Baths | 4 |
| Status | Active |
| Directions | In Stonehouse-Fieldstone to left on Six Mount Zion Rd, left on Goldenrod |
| ModificationTimestamp | 2026-06-10T23:47:15.680-00:00 |
| High School | Warhill |
| City | Toano |
| Disclosures | Covenants/Restrictions Disclosure,Seller Disclosure |
| Association Name | Chesapeake Bay Management |
| Zoning Description | PUD-R |
| Lot Size Units | Acres |
| Elementary School | Stonehouse |
| Year Built Details | Actual |
| Tax Annual Amount | 5154 |
| Middle/Junior High School | Toano |
| Virtual Tour | https://my.matterport.com/show/?m=GTYMSVBpAqP&mls=1 |
| Standard Status | Active |
| Occupancy Type | Owner |
| Property Sub Type Additional | Single Family Residence |
| PostalCity | Toano |
| Legal Description | L-106 S-3 P-B STONEHOUSE TRACT 3 |
Interior Features
| Interior Amenities | Ceiling Fan(s),Dining Area,Separate/Formal Dining Room,Double Vanity,Eat-in Kitchen,French Door(s)/Atrium Door(s),Granite Counters,High Ceilings,Kitchen Island,Pantry,Recessed Lighting,Walk-In Closet(s),Programmable Thermostat |
|---|---|
| Basement | Full,Heated,Interior Entry,Partially Finished,Walk-Out Access,Sump Pump |
| Flooring | Carpet,Laminate,Tile |
| Total Fireplaces | 1 |
| Fireplace Features | Gas |
| Total Stories | 3 |
| Basement (Y/N) | true |
| Air Conditioning Y/N | true |
| Heating Y/N | true |
| Window Features | Thermal Windows |
| Fireplace Y/N | true |
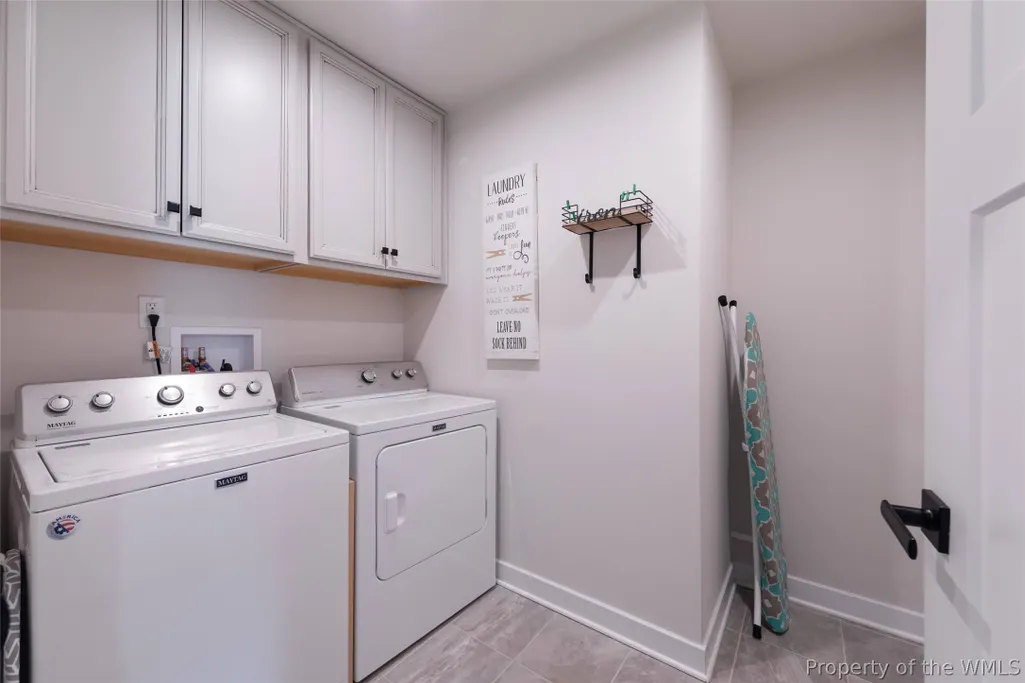
| Laundry Features | Washer Hookup,Dryer Hookup |
| Total Bedrooms | 5 |
| Below Grade Finished Area | 907 |
| LivingAreaSource | Assessor |
| Below Grade Finished Area Source | Assessor |
| Above Grade Finished Area Source | Assessor |
| Total Baths | 4 |
Exterior Features
| Exterior Amenities | Deck,Enclosed Porch,Porch,Patio,Paved Driveway |
|---|---|
| Fencing | Back Yard,Privacy |
| Parking Features | Attached,Direct Access,Driveway,Garage,Garage Door Opener,Off Street,Oversized,Paved |
| Water Source | Public |
| Lot Size Area | 0.16 |
| Lot Size Acres | 0.16 |
| Waterfront Y/N | false |
| Door Features | French Doors,Insulated Doors |
Amenities
- Foreclosure
- Views
- Short Sale
- New Construction
- Adult 55+
- Lease To Own
- No HOA Fees
- Furnished
- Primary On Main
- Air Conditioning
- Seller Finance
- Green
- Fixer Upper
- Horse
- Golf
- Fireplace
- Deck
- Garage
- Basement
- Pool
Property vs Single Family Average in 23168
Price
Taxes
Year Built
 Copyright© 2026 REIN Inc. Information Deemed Reliable But Not Guaranteed. The listings data displayed on this medium comes in part from the Real Estate Information Network Inc.(REIN) and has been authorized by participating listing Broker Members of REIN for display. REIN's listings are based upon Data submitted by its Broker Members, and REIN therefore makes no representation or warranty regarding the accuracy of the Data. All users of REIN's listings database should confirm the accuracy of
 All or a portion of the multiple listing information is provided by the Central Virginia Regional Multiple Listing Service, LLC, from a copyrighted compilation of listings. All CVR MLS information provided is deemed reliable but is not guaranteed accurate. The compilation of listings and each individual listing are ©2026 Central Virginia Regional Multiple Listing Service, LLC. All rights reserved.
All MLS listings are © 2026 Central Virginia Regional Multiple Listing Service, LLC. All
All or a portion of the multiple listing information is provided by the Central Virginia Regional Multiple Listing Service, LLC, from a copyrighted compilation of listings. All CVR MLS information provided is deemed reliable but is not guaranteed accurate. The compilation of listings and each individual listing are ©2026 Central Virginia Regional Multiple Listing Service, LLC. All rights reserved.
All MLS listings are © 2026 Central Virginia Regional Multiple Listing Service, LLC. All
 All or a portion of the multiple listing information is provided by the Williamsburg Multiple Listing Service, LLC, from a copyrighted compilation of listings. All WMLS information provided is deemed reliable but is not guaranteed accurate. The compilation of listings and each individual listing are ©2026 Central Virginia Regional Multiple Listing Service, LLC. All rights reserved.
All MLS listings are © 2026 Williamsburg Multiple Listing Service, LLC. All rights reserved. No one may copy and/or repost these MLS listings, or any portion thereof, without the written permission of an authorized officer of the Williamsburg Multiple Listing Service, LLC.
All listings with the WMLS logo are provided courtesy of the IDX program.
Last Updated: September 21, 2026 9:41 PM UTC
All or a portion of the multiple listing information is provided by the Williamsburg Multiple Listing Service, LLC, from a copyrighted compilation of listings. All WMLS information provided is deemed reliable but is not guaranteed accurate. The compilation of listings and each individual listing are ©2026 Central Virginia Regional Multiple Listing Service, LLC. All rights reserved.
All MLS listings are © 2026 Williamsburg Multiple Listing Service, LLC. All rights reserved. No one may copy and/or repost these MLS listings, or any portion thereof, without the written permission of an authorized officer of the Williamsburg Multiple Listing Service, LLC.
All listings with the WMLS logo are provided courtesy of the IDX program.
Last Updated: September 21, 2026 9:41 PM UTC
