
Foreclosure - Golf Course














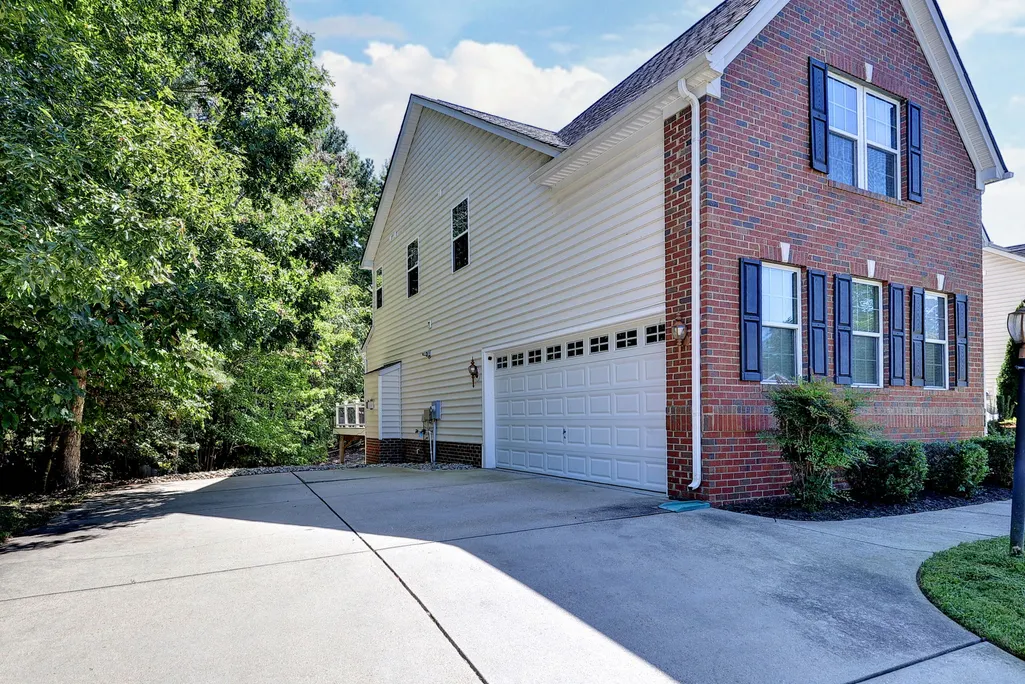


Address
9318 Stonehouse Glen, Toano, VA
Price
$ 649,900
Property Attributes
- MLS#2603282
- TypeSingle Family
- Listing Status Active
- CountyJames City Co.
- CityToano
- NeighborhoodStonehouse Glen
- Zip23168
- Style
- Year Built2012
- Taxes$ 4902
- Price$ 649,900
- Bedrooms5
- Full Bathrooms3
- Half Bathrooms1
- Sqr Footage4342
- Lot Size0.3 Acres
Data Source:
Williamsburg MLS (WAAR)
Property Description
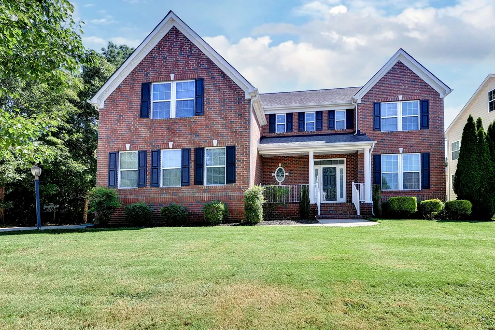
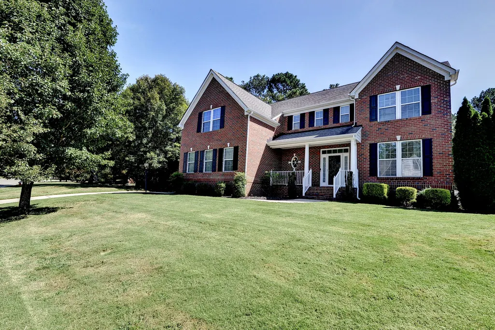
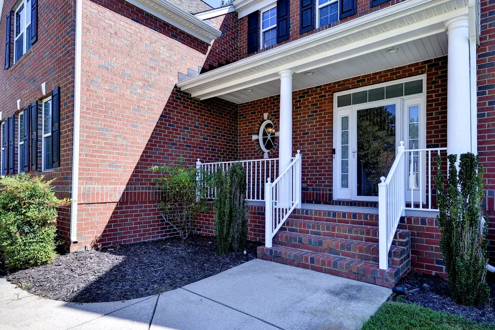
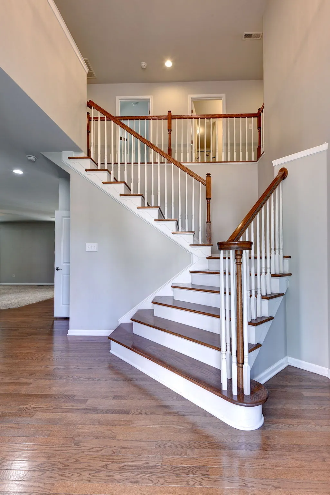
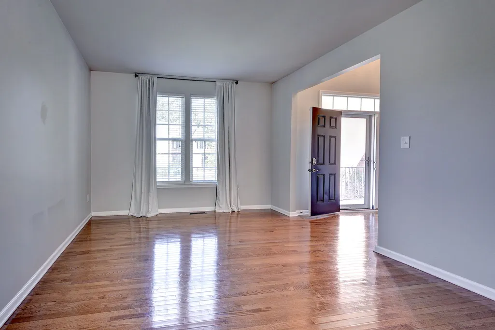
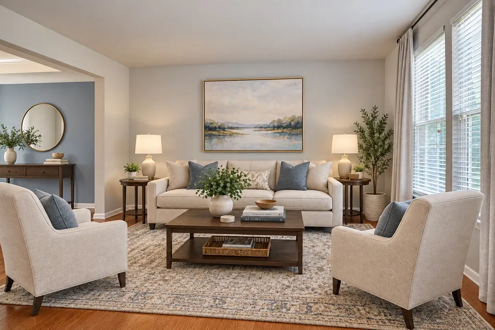
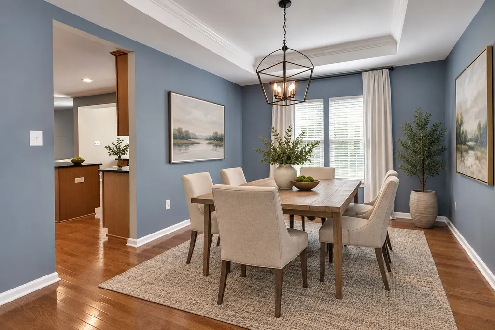
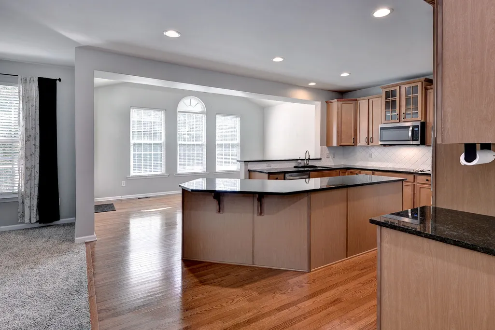
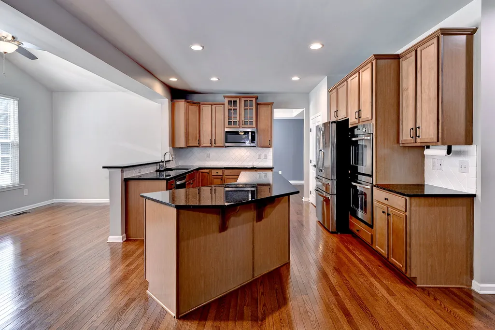
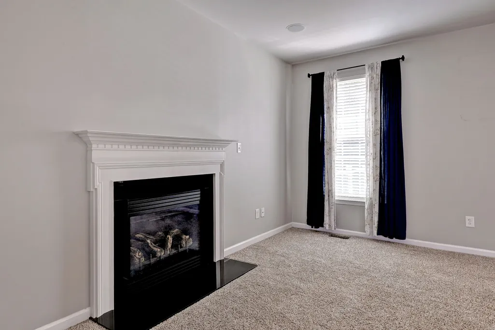
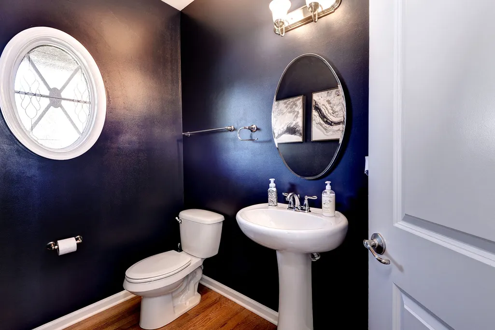
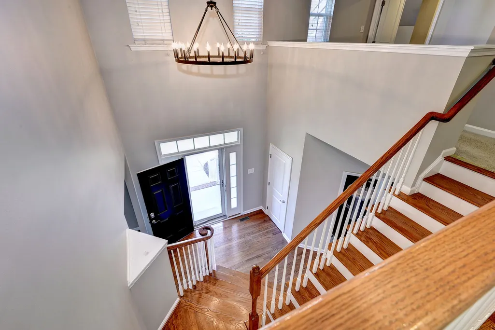
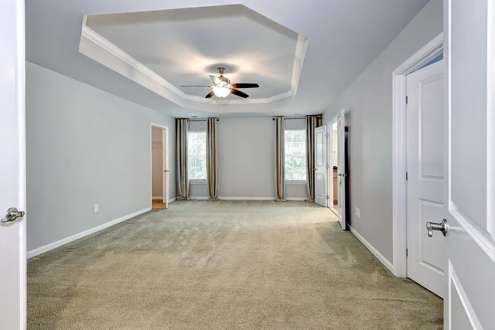
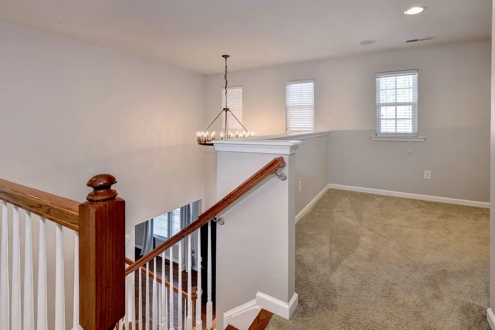
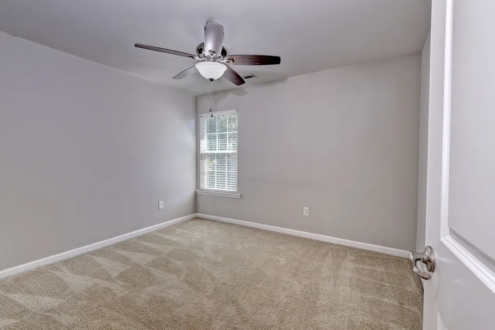
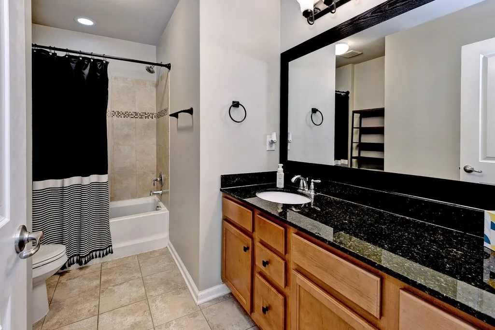
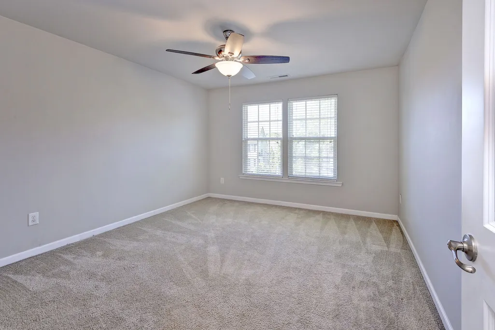
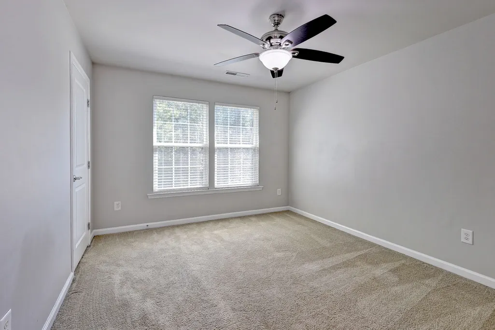
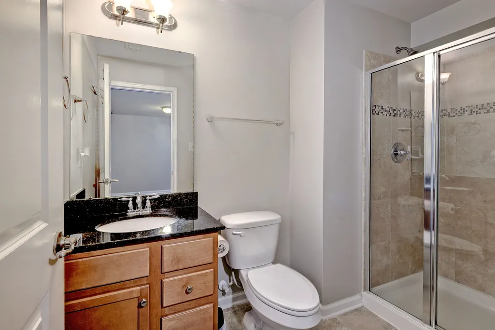
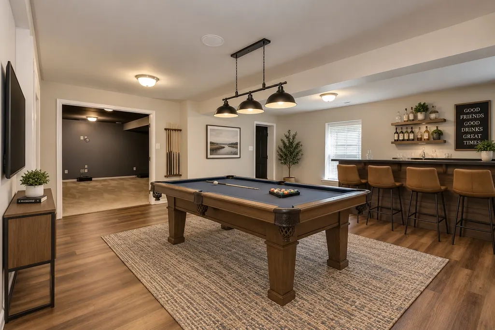
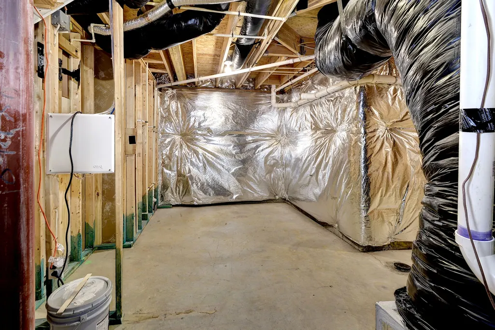
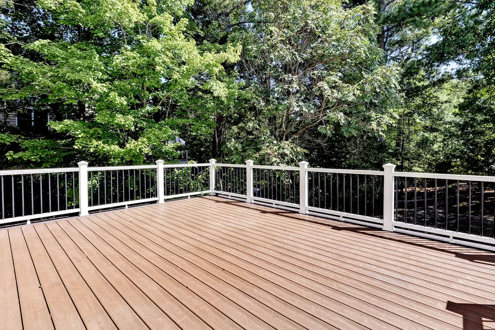
Welcome home to 9318 Stonehouse Glen, where exceptional space and easy living await! This impressive 5-bedroom, 3.5-bath home offers over 4,300 square feet of finished living space across three levels. A dramatic two-story foyer, fresh neutral paint, and hardwood floors create a welcoming first impression. The spacious kitchen features abundant cabinetry, granite countertops, and double ovens, opening to a sun-filled morning room and inviting family room with a gas fireplace. Step outside onto the Trex deck, perfect for dining, entertaining, or relaxing. Upstairs, the generously sized primary suite offers a large ensuite bath, while four additional bedrooms provide flexibility for family and guests. The finished walkout lower level adds even more living space with a full bath, home theater, and room for recreation, guests, or entertaining. Conveniently located near I-64, Colonial Williamsburg, and Richmond International Airport, this home offers the perfect blend of comfort, flexibility, and convenience.
| Elementary School | Middle School | High School |
|---|---|---|
| Stonehouse Elementary School | Toano Middle School | Warhill High School |
| Price History | |
|---|---|
| 9/18/2026 | Listed $649,900 |
General Features
| Living Area | 4342 |
|---|---|
| Sewer | Public Sewer |
| Heating | Forced Air,Natural Gas |
| Cooling | Central Air |
| Possession | Close Of Escrow |
| Roof | Asphalt,Shingle |
| Appliances | Double Oven,Dishwasher,Exhaust Fan,Electric Cooking,Disposal,Gas Water Heater,Microwave,Refrigerator |
| HOA Fee | 92 |
| Garage Spaces | 2 |
| Association Fee Includes | Association Management,Clubhouse,Common Areas,Pool(s) |
| Patio/Porch Features | Deck,Front Porch,Patio |
| Architectural Style | Transitional |
| Pool Features | None,Community |
| Construction Materials | Brick,Block,Drywall,Vinyl Siding |
| Year Built | 2012 |
| Stories Count | 3 |
| Levels | Three Or More |
| Property Subtype | Single Family Residence |
| Tax Year | 2025 |
| Ownership | Fee Simple,Relocation |
| Community Features | Common Grounds/Area,Clubhouse,Community Pool,Golf,Playground,Pool,Tennis Court(s),Trails/Paths |
| Assoc Fee Paid Per | Monthly |
| County | James City Co. |
| New Construction | false |
| Property Type | Residential |
| Association Amenities | Management |
| HOA | true |
| Attached Garage | true |
| Subdivision Name | Stonehouse Glen |
| Garage Y/N | true |
| Total Rooms | 12 |
| Full Baths | 3 |
| Special Listing Conditions | In Foreclosure |
| Status | Active |
| Directions | Per GPS |
| ModificationTimestamp | 2026-09-21T14:09:44.123-00:00 |
| High School | Warhill |
| City | Toano |
| Disclosures | Covenants/Restrictions Disclosure,Other,Seller Disclosure |
| Association Name | Chesapeake Bay Management |
| Zoning Description | PUD-R |
| Lot Size Units | Acres |
| Elementary School | Stonehouse |
| Year Built Details | Actual |
| Tax Annual Amount | 4902.82 |
| Middle/Junior High School | Toano |
| Standard Status | Active |
| Occupancy Type | Call Agent |
| Property Sub Type Additional | Single Family Residence |
| PostalCity | Toano |
| Legal Description | L-56 PH-1A STONEHOUSE TRACT 12 |
Interior Features
| Interior Amenities | Tray Ceiling(s),Ceiling Fan(s),Cathedral Ceiling(s),Dining Area,Separate/Formal Dining Room,Double Vanity,Granite Counters,High Ceilings,Kitchen Island,Pantry,Pull Down Attic Stairs,Walk-In Closet(s),Window Treatments |
|---|---|
| Basement | Full,Finished,Interior Entry,Walk-Out Access |
| Flooring | Carpet,Tile,Wood |
| Total Fireplaces | 1 |
| Fireplace Features | Gas |
| Total Stories | 3 |
| Basement (Y/N) | true |
| Air Conditioning Y/N | true |
| Heating Y/N | true |
| Window Features | Window Treatments |
| Fireplace Y/N | true |
| Half Baths | 1 |
| Laundry Features | Washer Hookup,Dryer Hookup |
| Total Bedrooms | 5 |
| Below Grade Finished Area | 3042 |
| LivingAreaSource | Assessor |
| Below Grade Finished Area Source | Assessor |
| Above Grade Finished Area Source | Assessor |
| Total Baths | 4 |
Exterior Features
| Exterior Amenities | Deck,Patio,Paved Driveway |
|---|---|
| Parking Features | Attached,Driveway,Garage,Garage Door Opener,Off Street,Paved |
| Water Source | Public |
| Lot Size Area | 0.3 |
| Lot Size Acres | 0.3 |
| Waterfront Y/N | false |
| Door Features | Insulated Doors |
Amenities
- Foreclosure
- Views
- Short Sale
- New Construction
- Adult 55+
- Lease To Own
- No HOA Fees
- Furnished
- Primary On Main
- Air Conditioning
- Seller Finance
- Green
- Fixer Upper
- Horse
- Golf
- Fireplace
- Deck
- Garage
- Basement
- Pool
Property vs Single Family Average in 23168
Price
Taxes
Year Built
 Copyright© 2026 REIN Inc. Information Deemed Reliable But Not Guaranteed. The listings data displayed on this medium comes in part from the Real Estate Information Network Inc.(REIN) and has been authorized by participating listing Broker Members of REIN for display. REIN's listings are based upon Data submitted by its Broker Members, and REIN therefore makes no representation or warranty regarding the accuracy of the Data. All users of REIN's listings database should confirm the accuracy of
 All or a portion of the multiple listing information is provided by the Central Virginia Regional Multiple Listing Service, LLC, from a copyrighted compilation of listings. All CVR MLS information provided is deemed reliable but is not guaranteed accurate. The compilation of listings and each individual listing are ©2026 Central Virginia Regional Multiple Listing Service, LLC. All rights reserved.
All MLS listings are © 2026 Central Virginia Regional Multiple Listing Service, LLC. All
All or a portion of the multiple listing information is provided by the Central Virginia Regional Multiple Listing Service, LLC, from a copyrighted compilation of listings. All CVR MLS information provided is deemed reliable but is not guaranteed accurate. The compilation of listings and each individual listing are ©2026 Central Virginia Regional Multiple Listing Service, LLC. All rights reserved.
All MLS listings are © 2026 Central Virginia Regional Multiple Listing Service, LLC. All
 All or a portion of the multiple listing information is provided by the Williamsburg Multiple Listing Service, LLC, from a copyrighted compilation of listings. All WMLS information provided is deemed reliable but is not guaranteed accurate. The compilation of listings and each individual listing are ©2026 Central Virginia Regional Multiple Listing Service, LLC. All rights reserved.
All MLS listings are © 2026 Williamsburg Multiple Listing Service, LLC. All rights reserved. No one may copy and/or repost these MLS listings, or any portion thereof, without the written permission of an authorized officer of the Williamsburg Multiple Listing Service, LLC.
All listings with the WMLS logo are provided courtesy of the IDX program.
Last Updated: September 22, 2026 3:44 PM UTC
All or a portion of the multiple listing information is provided by the Williamsburg Multiple Listing Service, LLC, from a copyrighted compilation of listings. All WMLS information provided is deemed reliable but is not guaranteed accurate. The compilation of listings and each individual listing are ©2026 Central Virginia Regional Multiple Listing Service, LLC. All rights reserved.
All MLS listings are © 2026 Williamsburg Multiple Listing Service, LLC. All rights reserved. No one may copy and/or repost these MLS listings, or any portion thereof, without the written permission of an authorized officer of the Williamsburg Multiple Listing Service, LLC.
All listings with the WMLS logo are provided courtesy of the IDX program.
Last Updated: September 22, 2026 3:44 PM UTC
